
5705 MAYS BEND ROAD, Pell City, AL 35128
Local realty services provided by:CENTURY 21 Clement Realty, Inc.
Listed by: ashley williams
Office: vulcan realty, llc.
MLS#:21464646
Source:AL_BAMLS
Price summary
- Price:$710,000
- Price per sq. ft.:$152.3
About this home
Beautiful Farm on 15.54 Acres in Pell City! This spacious 4 bedroom, 3.5 bath home features two primary suites, one on the main level and one upstairs. The inviting living room features tall ceilings and is filled with natural light from an abundance of windows. Enjoy the peaceful country setting, along with an in-ground swimming pool with new liner. Recent updates include a new roof, HVAC, windows and exterior paint. With plenty of acreage and endless possibilities - this property is the PERFECT PLACE to enjoy privacy, space and country living! Make your appointment today to view this beautiful home before its too late.
Contact an agent
Home facts
- Year built:1980
- Listing ID #:21464646
- Added:1 day(s) ago
- Updated:September 11, 2026 at 02:09 AM
Rooms and interior
- Bedrooms:4
- Total bathrooms:4
- Full bathrooms:3
- Half bathrooms:1
- Flooring:Hardwood, Hardwood Laminate, Tile Floor
- Dining Description:Dining Room
- Bathrooms Description:Linen Closet, Separate Vanities, Shared Bath, Tub/Shower Combo
- Kitchen Description:Dishwasher Built-In, Refrigerator, Tile Counter
- Bedroom Description:Walk-In Closets
- Living area:4,662 sq. ft.
Heating and cooling
- Cooling:Central, Electric
- Heating:Heat Pump
Structure and exterior
- Year built:1980
- Building area:4,662 sq. ft.
- Lot area:15.54 Acres
- Construction Materials:Brick Over Foundation
- Exterior Features:Barn, Workshop
- Foundation Description:Slab
- Levels:1.5 Stories
Schools
- High school:PELL CITY
- Middle school:DURAN
- Elementary school:IOLA ROBERTS
Utilities
- Water:Public Water
- Sewer:Septic
Finances and disclosures
- Price:$710,000
- Price per sq. ft.:$152.3
Features and amenities
- Appliances:Dishwasher Built-In, Refrigerator
- Laundry features:Dryer-Electric, Laundry in Middle Level, Washer Hookup
- Amenities:French Doors, Pull-Down Attic, Recess Lighting, Workshop
- Pool features:In-Ground, Personal Pool, Pool
Parking
- Parking description:Circular Drive, Driveway Parking
- Garage spaces:2
New listings near 5705 MAYS BEND ROAD
- New
 $719,000Active4 beds 3 baths2,771 sq. ft.
5404 SMITH ROAD, Pell city, AL 35128
MLS# 21464626Listed by: BEYCOME BROKERAGE REALTY - New
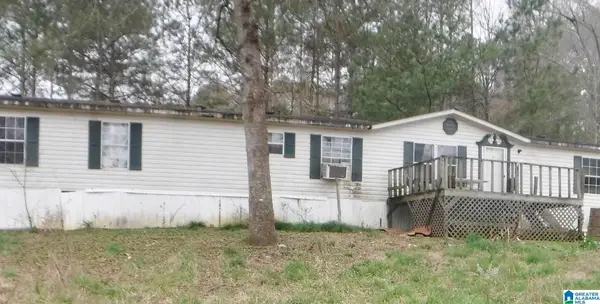 $44,900Active4 beds 2 baths2,323 sq. ft.
170 CROSS CREEK ROAD, Pell city, AL 35125
MLS# 21464591Listed by: AMERICAN REAL ESTATE - New
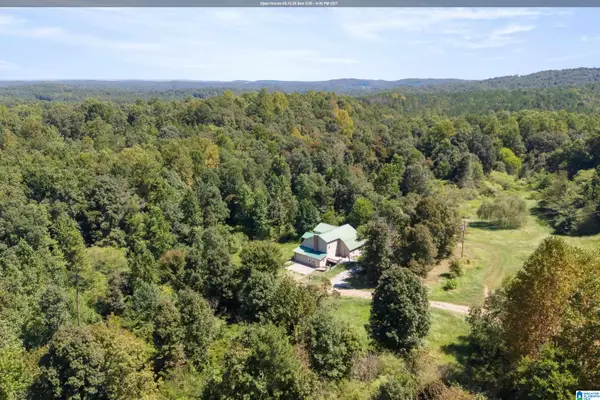 $325,000Active3 beds 3 baths3,024 sq. ft.
235 GRAHAM ROAD, Pell city, AL 35125
MLS# 21464608Listed by: EXP REALTY, LLC CENTRAL - New
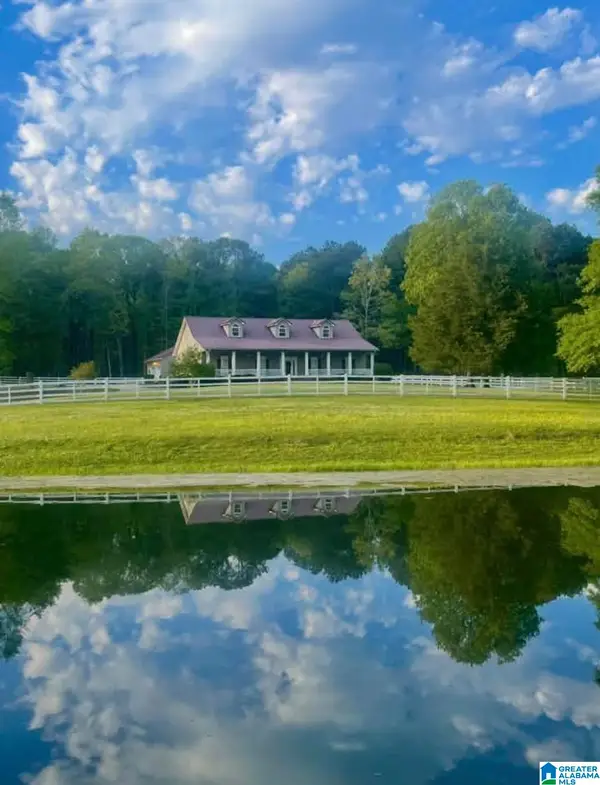 $699,900Active3 beds 3 baths3,469 sq. ft.
5115 MAYS BEND ROAD, Pell city, AL 35128
MLS# 21464567Listed by: ERA KING REAL ESTATE - PELL CITY - New
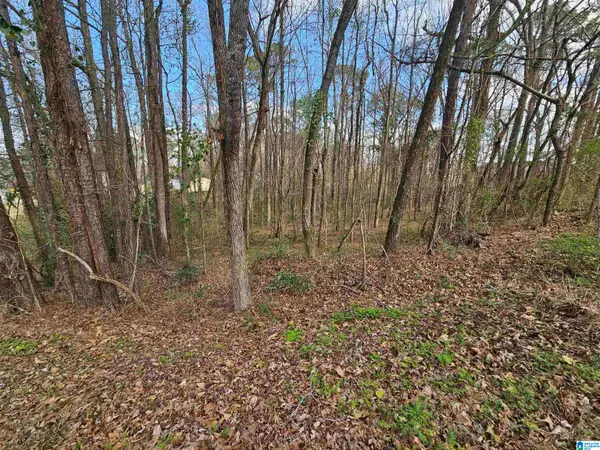 $32,000Active1.31 Acres
0 MOSS HILL LANE, Pell city, AL 35128
MLS# 21464542Listed by: EXIT COOSA RIVER REALTY LLC - New
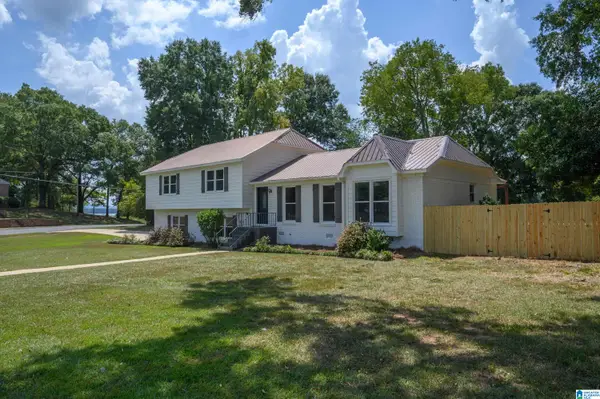 $499,900Active4 beds 3 baths2,233 sq. ft.
111 DOGWOOD TRAIL, Pell city, AL 35128
MLS# 21464520Listed by: FIELDS GOSSETT REALTY - New
 $69,900Active1 beds 1 baths360 sq. ft.
42 MOCKINGBIRD LANE, Pell city, AL 35128
MLS# 21464451Listed by: SIGNATURE REALTY - New
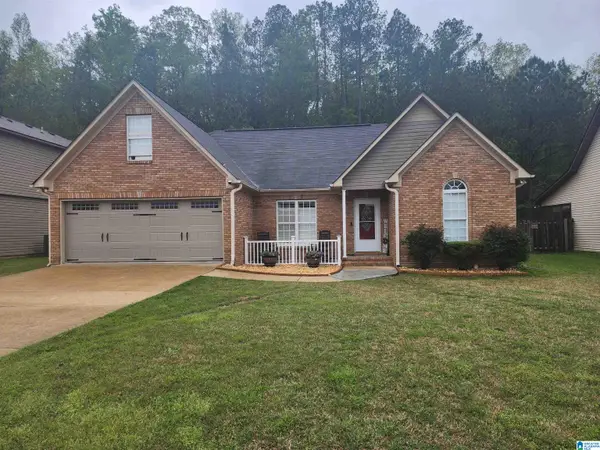 $290,000Active4 beds 2 baths1,778 sq. ft.
305 OAK LEAF CIRCLE, Pell city, AL 35125
MLS# 21464452Listed by: RE/MAX HOMETOWN PROPERTIES - New
 $215,000Active3 beds 2 baths1,121 sq. ft.
100 CAMELLIA LANE, Pell city, AL 35128
MLS# 21464357Listed by: EXP REALTY, LLC CENTRAL


Protect your home and budget from life's surprises with an Assurant Home Warranty, backed by a partner that supports you through every step of homeownership. Explore Plans.
©2026 Century 21 Real Estate LLC. All rights reserved. CENTURY 21®, the CENTURY 21 Logo and C21® are service marks owned by Century 21 Real Estate LLC. Century 21 Real Estate LLC fully supports the principles of the Fair Housing Act and the Equal Opportunity Act. Each office is independently owned and operated. Listing information is deemed reliable but not guaranteed accurate.