
1001 34th St., Phenix City, AL 36867
Local realty services provided by:CENTURY 21 Premier Real Estate
Listed by: chris goins
Office: kw realty river cities
MLS#:E105226
Source:AL_PCBR
Price summary
- Price:$239,900
- Price per sq. ft.:$165.22
About this home
Welcome home to this beautifully remodeled 3-bedroom, 2-bath gem in Phenix City, Alabama! Thoughtfully updated throughout, this charming home offers the perfect combination of modern elegance, timeless character, and peaceful surroundings.
Step inside and fall in love with the gorgeous real hardwood floors that bring warmth and beauty to the living spaces. The beautifully updated kitchen features stunning granite countertops, adding both style and functionality.
One of the home's most captivating features is the spacious family room, where a large picture window frames a beautiful view of the lake, creating the perfect setting to relax, unwind, and enjoy the scenery right from the comfort of your home.
Need extra storage? You're in luck! Two spacious storage sheds convey with the property, providing plenty of room for tools, hobbies, outdoor equipment, and more.
With its extensive renovations, beautiful finishes, and picturesque lake views, this home offers an incredible opportunity to enjoy comfortable living in a peaceful setting.
Move-in ready, beautifully updated, and full of charm—this is one you won't want to miss! Schedule your private showing today and come experience all this wonderful home has to offer!...
Contact an agent
Home facts
- Year built:1955
- Subdivision & Development:Lakeview Hills
- Listing ID #:E105226
- Added:1 day(s) ago
- Updated:October 19, 2026 at 01:31 PM
Rooms and interior
- Bedrooms:3
- Total bathrooms:2
- Full bathrooms:2
- Flooring:Hardwood
- Kitchen Description:Dishwasher, Electric Range, Refrigerator
- Basement:Yes
- Living area:1,452 sq. ft.
Heating and cooling
- Cooling:Ceiling Fans, Electric
- Heating:Electric
Structure and exterior
- Roof:Composition
- Year built:1955
- Building area:1,452 sq. ft.
- Lot Features:Landscaped
- Architectural Style:Traditional
- Construction Materials:Brick
- Exterior Features:Deck
- Levels:1 Story
Utilities
- Water:Public
- Sewer:Public Sewer, Sewer Available
Finances and disclosures
- Price:$239,900
- Price per sq. ft.:$165.22
- Tax amount:$2,025 (2025)
Features and amenities
- Appliances:Dishwasher, Electric Range, Refrigerator
- Amenities:int_fea_Other
Parking
- Parking description:Driveway
New listings near 1001 34th St.
- Coming Soon
 $237,000Coming Soon3 beds 2 baths2,296 sq. ft.
925 Lee Road 238, Phenix City, AL 36870
MLS# 179778Listed by: KELLER WILLIAMS REALTY AUBURN OPELIKA - Open Wed, 11 to 1pmNew
 $260,000Active3 beds 2 baths1,600 sq. ft.
654 Lee Road 553, Phenix City, AL 36867
MLS# E105173Listed by: COLDWELL BANKER - KPDD - New
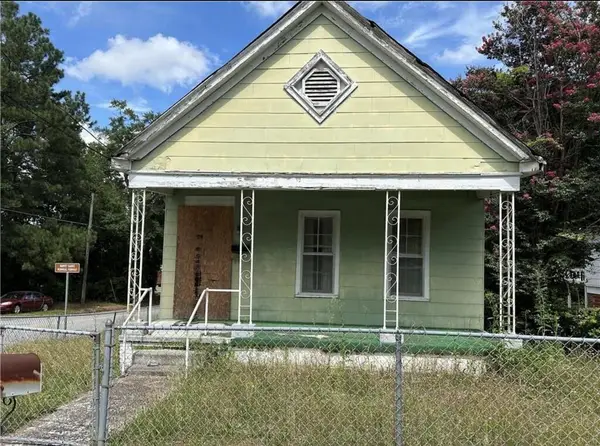 $45,000Active3 beds 1 baths1,164 sq. ft.
914 11th Avenue, PHENIX CITY, AL 36867
MLS# 234763Listed by: EXP REALTY LLC - New
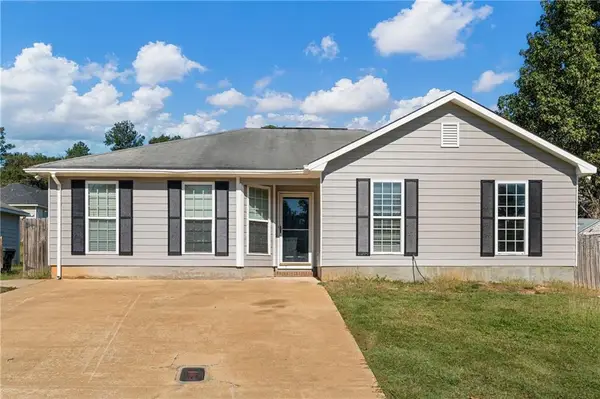 $199,777Active3 beds 2 baths1,386 sq. ft.
1806 Lonesome Pine Court, Phenix City, AL 36869
MLS# E105200Listed by: COLDWELL BANKER - KPDD - New
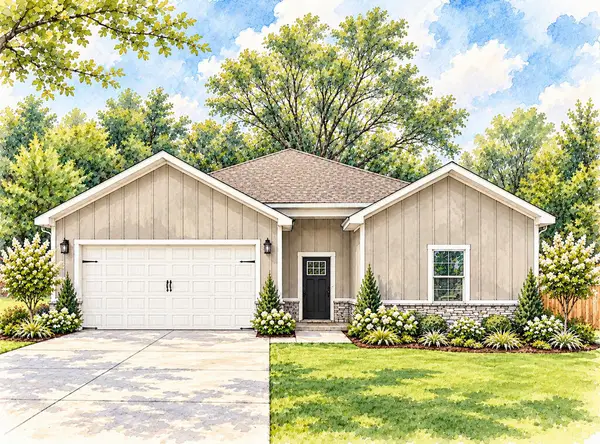 $279,900Active3 beds 2 baths1,565 sq. ft.
425 19th Avenue, PHENIX CITY, AL 36869
MLS# 234757Listed by: KELLER WILLIAMS REALTY RIVER CITIES - New
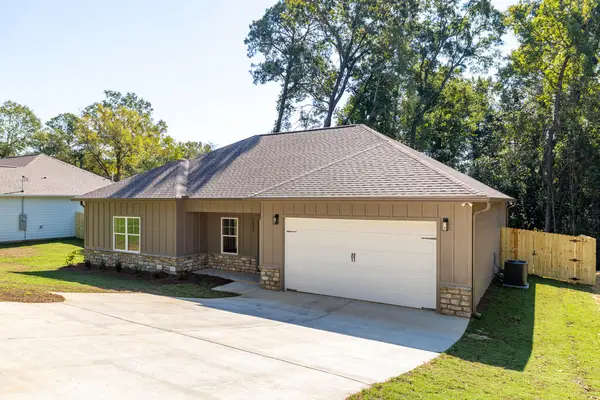 $274,900Active3 beds 2 baths1,516 sq. ft.
1905 Sandfort Road, PHENIX CITY, AL 36869
MLS# 234742Listed by: KELLER WILLIAMS REALTY RIVER CITIES - New
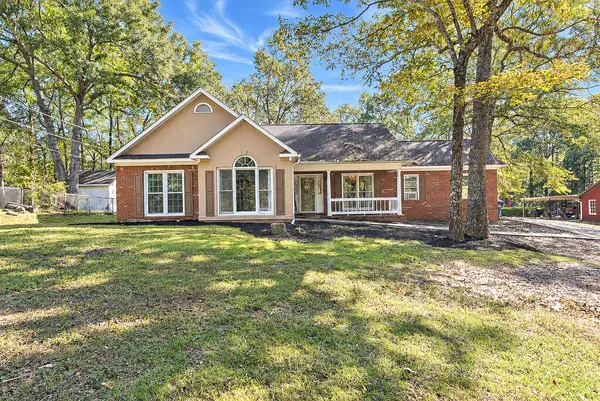 $290,000Active3 beds 2 baths1,644 sq. ft.
773 Lee Road 0437, PHENIX CITY, AL 36870
MLS# 234722Listed by: DURHAM SEARS REAL ESTATE - New
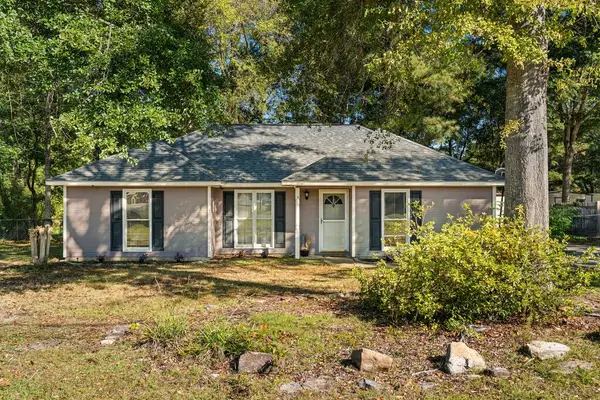 $228,900Active3 beds 2 baths1,322 sq. ft.
294 Lee Road 0917, PHENIX CITY, AL 36870
MLS# 234724Listed by: DURHAM SEARS REAL ESTATE - New
 $165,000Active3 beds 2 baths1,285 sq. ft.
107 17th Avenue N, Phenix City, AL 36869
MLS# E105120Listed by: KW REALTY RIVER CITIES


Protect your home and budget from life's surprises with an Assurant Home Warranty, backed by a partner that supports you through every step of homeownership. Explore Plans.
©2026 Century 21 Real Estate LLC. All rights reserved. CENTURY 21®, the CENTURY 21 Logo and C21® are service marks owned by Century 21 Real Estate LLC. Century 21 Real Estate LLC fully supports the principles of the Fair Housing Act and the Equal Opportunity Act. Each office is independently owned and operated. Listing information is deemed reliable but not guaranteed accurate.