
1501 Fletcher Drive, Phenix City, AL 36867
Local realty services provided by:CENTURY 21 Premier Real Estate
Listed by: riley manasek
Office: keller williams realty river c
MLS#:E103813
Source:AL_PCBR
Price summary
- Price:$229,900
- Price per sq. ft.:$158.01
About this home
Solid brick ranch on a generous lot with mature shade trees and a fully fenced backyard, ideally located just minutes from Columbus and zoned for Phenix City Schools! Step inside and you're immediately greeted by rich hardwood floors and a spacious open living area anchored by a classic brick fireplace. The layout flows naturally from the living room into a separate dining area and into the kitchen, which features granite countertops, stainless steel appliances including a gas range, a subway tile backsplash, and a bright window overlooking the backyard. All three bedrooms are comfortably sized and both bathrooms have been updated with granite vanities and modern fixtures. Outside is where this home truly shines, the covered back patio is perfect for morning coffee or afternoon relaxing, and the expansive fenced backyard is shaded by a stunning mature magnolia tree. A carport adds covered parking and additional storage convenience. All of this just a short drive from Fort Benning, downtown Columbus shopping and dining, and everything the Phenix City corridor has to offer....
Contact an agent
Home facts
- Year built:1974
- Listing ID #:E103813
- Added:1 day(s) ago
- Updated:May 29, 2026 at 12:15 PM
Rooms and interior
- Bedrooms:3
- Total bathrooms:2
- Full bathrooms:2
- Flooring:Carpet, Ceramic Tile, Vinyl
- Kitchen Description:Dishwasher, Gas Range
- Basement:Yes
- Living area:1,455 sq. ft.
Heating and cooling
- Cooling:Ceiling Fans, Central Air
- Heating:Heat Pump, Natural Gas
- Central air:Yes
Structure and exterior
- Roof:Composition
- Year built:1974
- Building area:1,455 sq. ft.
- Lot area:0.23 Acres
- Lot Features:Back Yard, Front Yard
- Architectural Style:Ranch
- Construction Materials:Brick
- Exterior Features:Rear Porch
- Levels:1 Story
Utilities
- Water:Public, Water Available
- Sewer:Public Sewer, Sewer Available
Finances and disclosures
- Price:$229,900
- Price per sq. ft.:$158.01
- Tax amount:$1,094 (2025)
Features and amenities
- Appliances:Dishwasher
- Amenities:Smoke Detectors
Parking
- Parking description:Carport, Driveway
- Carport spaces:1
New listings near 1501 Fletcher Drive
- New
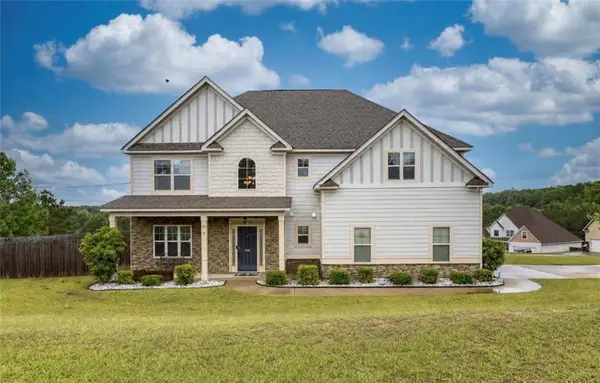 $338,000Active4 beds 3 baths2,854 sq. ft.
25 Red Maple Drive, Phenix City, AL 36869
MLS# E103878Listed by: COLDWELL BANKER - KPDD - New
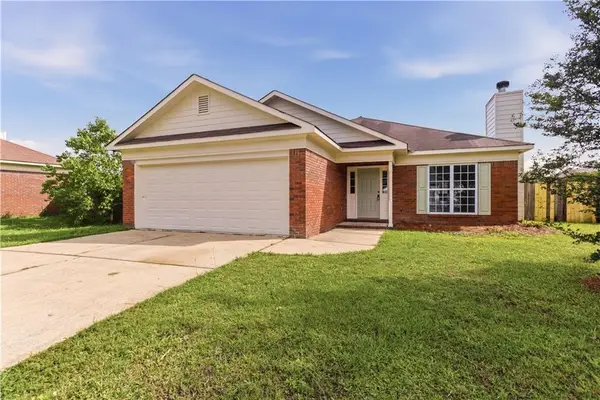 $232,900Active3 beds 2 baths1,358 sq. ft.
11 Wales Way, Phenix City, AL 36870
MLS# E103960Listed by: CHAMPIONS REALTY - New
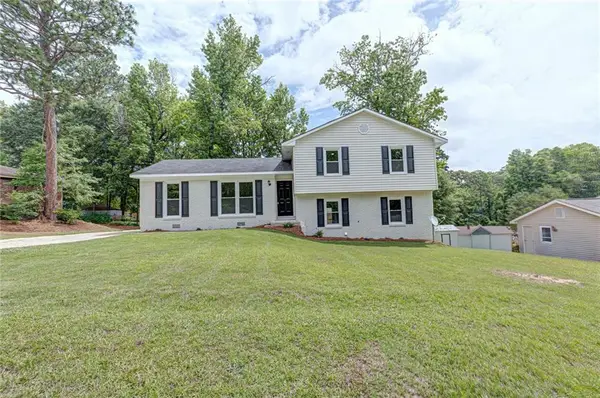 $269,900Active4 beds 3 baths1,810 sq. ft.
4302 Bridgewater Drive, Phenix City, AL 36867
MLS# E103982Listed by: COLDWELL BANKER - KPDD - New
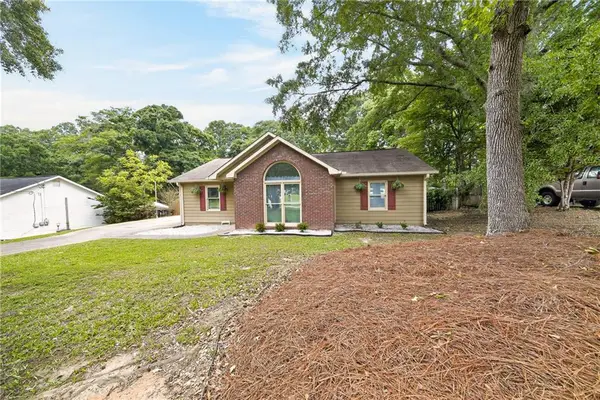 $235,000Active3 beds 2 baths1,337 sq. ft.
140 Lee Rd 885, Phenix City, AL 36870
MLS# E103962Listed by: COUNTY REAL ESTATE INC - New
 $179,900Active3 beds 2 baths1,990 sq. ft.
24 Dixon Drive, PHENIX CITY, AL 36869
MLS# 232090Listed by: PLATINUM PROPERTIES - New
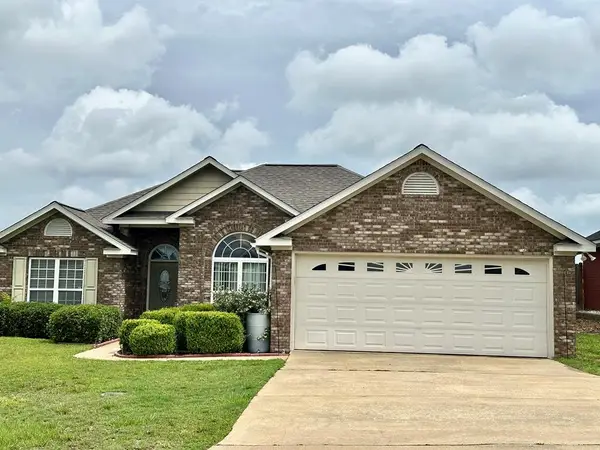 $279,900Active3 beds 2 baths1,529 sq. ft.
306 Lee Road 2138, PHENIX CITY, AL 36870
MLS# 232091Listed by: HASKIN REALTY GROUP, LLC - New
 $249,000Active-- beds -- baths3,588 sq. ft.
2113 Summerville Road, PHENIX CITY, AL 36867
MLS# 232086Listed by: COLDWELL BANKER / KENNON, PARKER, DUNCAN & DAVIS - New
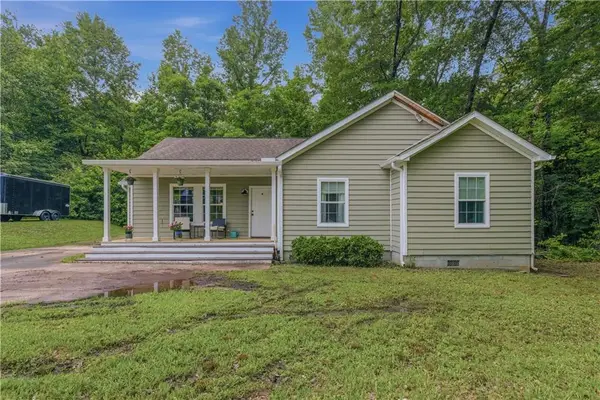 $239,000Active3 beds 2 baths1,508 sq. ft.
157 Lee Road 197, Phenix City, AL 36870
MLS# E103976Listed by: KELLER WILLIAMS REALTY RIVER C - New
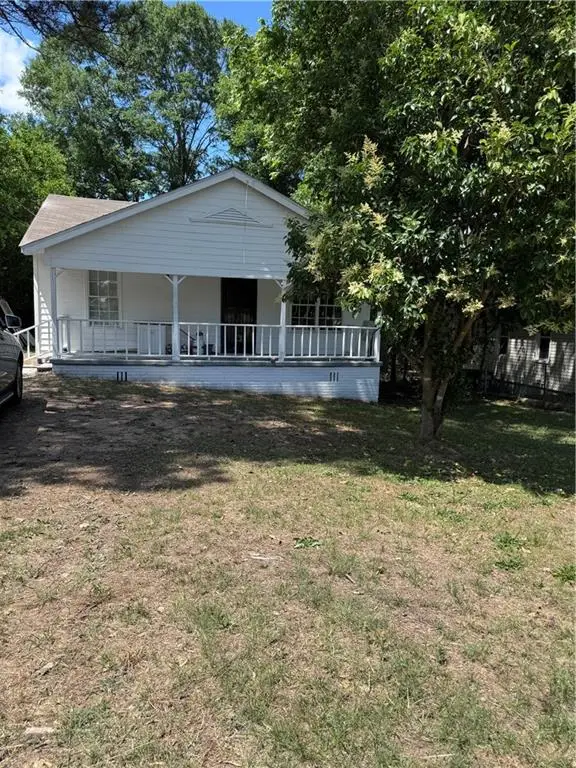 $89,900Active2 beds 1 baths1,250 sq. ft.
1102 Knowles, Phenix City, AL 36869
MLS# E103933Listed by: KELLER WILLIAMS REALTY RIVER C


Protect your home and budget from life's surprises with an Assurant Home Warranty, backed by a partner that supports you through every step of homeownership. Explore Plans.
©2026 Century 21 Real Estate LLC. All rights reserved. CENTURY 21®, the CENTURY 21 Logo and C21® are service marks owned by Century 21 Real Estate LLC. Century 21 Real Estate LLC fully supports the principles of the Fair Housing Act and the Equal Opportunity Act. Each office is independently owned and operated. Listing information is deemed reliable but not guaranteed accurate.