
1803 12th Place S, Phenix City, AL 36869
Local realty services provided by:CENTURY 21 Premier Real Estate
Listed by: april potts
Office: real broker llc.
MLS#:E104989
Source:AL_PCBR
Price summary
- Price:$257,000
- Price per sq. ft.:$124.76
About this home
Welcome to 1803 12th Place! This 3 bedroom, 2 bath home sits on nearly half an acre in Phenix City, just 15 minutes from downtown Columbus and 20 minutes from Fort Benning, with an open, flowing floor plan that connects the living room, dining room, and kitchen around a central foyer. There is an extra bonus room on main floor that could be used as an office or flex space. The roof, electrical, plumbing, heating, windows, and kitchen appliances are all less than two years old, and the bathrooms have been beautifully updated with a modern touch. The real showstopper: over 2,000 square feet of covered garage/basement space downstairs. Whether you need a a place to store those extra memories, or you want to create a hideaway or man cave, this space delivers. Perfect for car and motorcycle collections, a workshop, a home gym, or extra storage, with a bedroom tucked right alongside it. Outside, sip your morning coffee on the huge covered front porch or the wraparound deck out back, and unwind on the back patio in the evening with plenty of outdoor space, surrounded by trees. Call us to book your tour today!...
Contact an agent
Home facts
- Year built:1983
- Subdivision & Development:Wilson Heights
- Listing ID #:E104989
- Added:38 day(s) ago
- Updated:October 18, 2026 at 02:14 PM
Rooms and interior
- Bedrooms:3
- Total bathrooms:2
- Full bathrooms:2
- Flooring:Ceramic Tile, Laminate
- Kitchen Description:Dishwasher, Electric Oven
- Basement:Yes
- Basement Description:Full
- Living area:2,060 sq. ft.
Heating and cooling
- Cooling:Central Air
- Heating:Central
- Central air:Yes
Structure and exterior
- Roof:Composition
- Year built:1983
- Building area:2,060 sq. ft.
- Lot area:0.47 Acres
- Lot Features:Sloped
- Architectural Style:Contemporary
- Construction Materials:Brick, Stucco
- Exterior Features:Deck, Front Porch
- Levels:Multi Split
Utilities
- Water:Public
- Sewer:Public Sewer, Sewer Available
Finances and disclosures
- Price:$257,000
- Price per sq. ft.:$124.76
- Tax amount:$1,735 (2025)
Features and amenities
- Appliances:Dishwasher
- Laundry features:In Hall
- Amenities:Walk In Closets
New listings near 1803 12th Place S
- Coming Soon
 $237,000Coming Soon3 beds 2 baths2,296 sq. ft.
925 Lee Road 238, Phenix City, AL 36870
MLS# 179778Listed by: KELLER WILLIAMS REALTY AUBURN OPELIKA - New
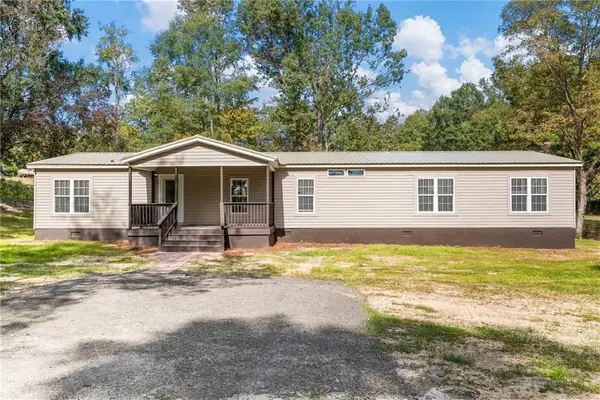 $329,900Active4 beds 3 baths2,560 sq. ft.
65 Lee Road 603, Phenix City, AL 36870
MLS# E105325Listed by: PLATINUM PROPERTIES - New
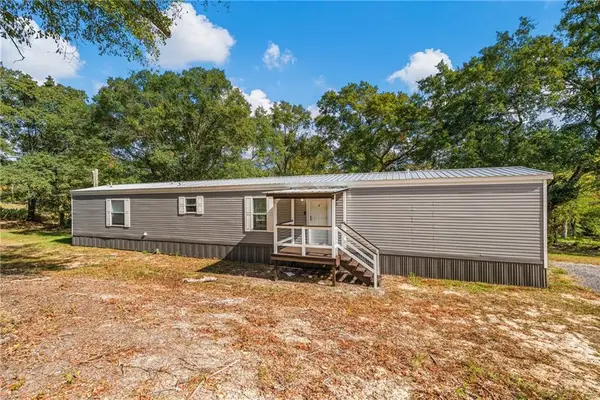 $169,900Active3 beds 2 baths1,386 sq. ft.
11 Lee Road 603 Street, Phenix City, AL 36870
MLS# E105326Listed by: PLATINUM PROPERTIES - New
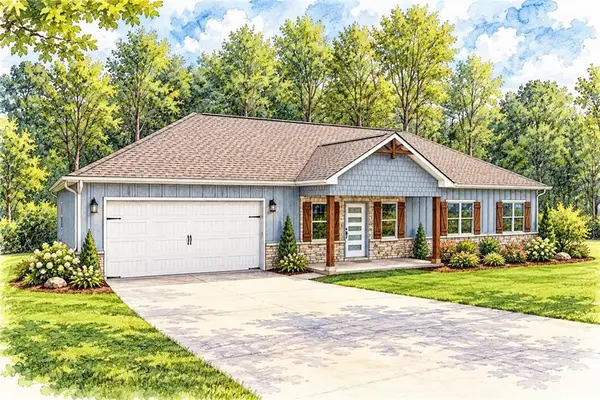 $279,900Active3 beds 2 baths1,508 sq. ft.
273 Lee Rd 590 Road, Phenix City, AL 36870
MLS# E105324Listed by: KW REALTY RIVER CITIES - New
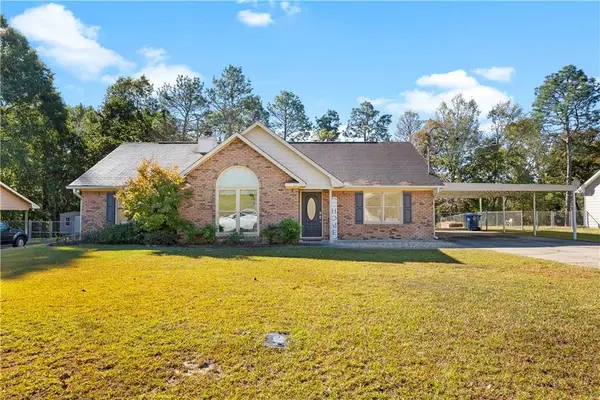 $269,900Active3 beds 2 baths1,564 sq. ft.
121 Lee Road 850, Phenix City, AL 36870
MLS# E105287Listed by: KW REALTY RIVER CITIES - New
 $220,000Active3 beds 2 baths1,226 sq. ft.
229 Lee Road 309, Phenix City, AL 36870
MLS# E105320Listed by: COLDWELL BANKER - KPDD - New
 $259,000Active4 beds 3 baths1,846 sq. ft.
4501 Linda Drive, PHENIX CITY, AL 36867
MLS# 234958Listed by: COLDWELL BANKER / KENNON, PARKER, DUNCAN & DAVIS - New
 $164,900Active3 beds 1 baths1,025 sq. ft.
2202 19th Avenue, PHENIX CITY, AL 36867
MLS# 234943Listed by: COLDWELL BANKER / KENNON, PARKER, DUNCAN & DAVIS - New
 $124,900Active3 beds 1 baths1,536 sq. ft.
2 Palmetto Court, Phenix City, AL 36869
MLS# E105299Listed by: BOWDEN REALTY - New
 $175,000Active2 beds 1 baths1,315 sq. ft.
1705 Auburn Rd, Phenix City, AL 36870
MLS# E105308Listed by: KW REALTY RIVER CITIES


Protect your home and budget from life's surprises with an Assurant Home Warranty, backed by a partner that supports you through every step of homeownership. Explore Plans.
©2026 Century 21 Real Estate LLC. All rights reserved. CENTURY 21®, the CENTURY 21 Logo and C21® are service marks owned by Century 21 Real Estate LLC. Century 21 Real Estate LLC fully supports the principles of the Fair Housing Act and the Equal Opportunity Act. Each office is independently owned and operated. Listing information is deemed reliable but not guaranteed accurate.