26 Trafford Trail, Phenix City, AL 36870
Local realty services provided by:CENTURY 21 Premier Real Estate
26 Trafford Trail,Phenix City, AL 36870
$349,900
- 4 Beds
- 3 Baths
- 2,724 sq. ft.
- Single family
- Active
Listed by: amy earl littleton
Office: homelink realty
MLS#:182200
Source:AL_LCAR
Price summary
- Price:$349,900
- Price per sq. ft.:$128.45
About this home
Located in a popular Lee County neighborhood in Phenix City, this home offers a desirable combination of space, updates, storage, a fenced yard, and convenient location. If you're searching for a 4 bed home in Phenix City, AL with an updated kitchen, large primary suite, fenced backyard, multiple living areas, and garage storageThe updated kitchen opens directly to the large living room, creating an ideal space for everyday living and entertaining. A decorative feature wall adds character and creates a standout focal point, while natural light fills the home. The main floor also offers multiple living spaces, giving you flexibility for a family room, home office, playroom, or additional entertaining area. Upstairs, the bedrooms feature abundant natural light. The spacious primary suite offers a walk-in closet and an updated bathroom with a tile shower and large soaking tub. Outside, enjoy a flat, fenced backyard with plenty of room for pets, play, gardening, or outdoor entertaining. Additional highlights include gutters, garage storage, a new water heater, and HVAC installed in 2019....
Contact an agent
Home facts
- Year built:2010
- Subdivision & Development:STAFFORDSHIRE PLACE
- Listing ID #:182200
- Added:43 day(s) ago
- Updated:October 01, 2026 at 03:01 PM
Rooms and interior
- Bedrooms:4
- Total bathrooms:3
- Full bathrooms:2
- Half bathrooms:1
- Flooring:Carpet, Vinyl
- Kitchen Description:Dishwasher, Electric Cooktop, Electric Range, Stove
- Basement:Yes
- Living area:2,724 sq. ft.
Heating and cooling
- Cooling:Central Air, Electric
- Heating:Electric
- Central air:Yes
Structure and exterior
- Year built:2010
- Building area:2,724 sq. ft.
- Lot area:0.2 Acres
- Construction Materials:Concrete Composite
- Exterior Features:Covered, Patio, Rear Porch
Schools
- Middle school:WEST SMITHS STATION/EAST SMITHS STATION/WACOOCHEE
- Elementary school:WEST SMITHS STATION/EAST SMITHS STATION/WACOOCHEE
Utilities
- Sewer:Sewer Connected
Finances and disclosures
- Price:$349,900
- Price per sq. ft.:$128.45
Features and amenities
- Laundry features:Dryer Hookup
- Amenities:Ceiling Fans
Parking
- Parking description:Attached, Garage, Two Car Garage
- Garage:Yes
- Garage spaces:2
New listings near 26 Trafford Trail
- Coming Soon
 $237,000Coming Soon3 beds 2 baths2,296 sq. ft.
925 Lee Road 238, Phenix City, AL 36870
MLS# 179778Listed by: KELLER WILLIAMS REALTY AUBURN OPELIKA - New
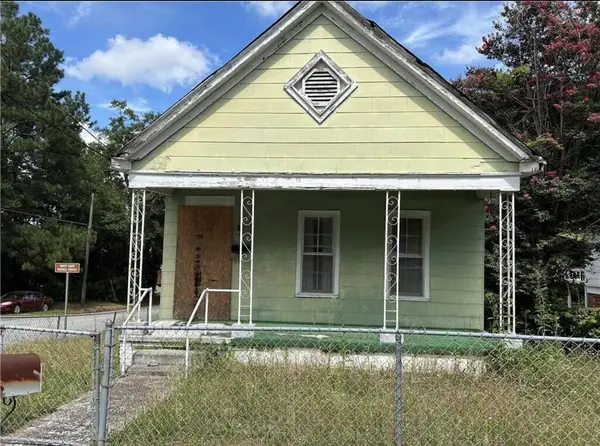 $45,000Active3 beds 1 baths1,164 sq. ft.
914 11th Avenue, PHENIX CITY, AL 36867
MLS# 234763Listed by: EXP REALTY LLC - New
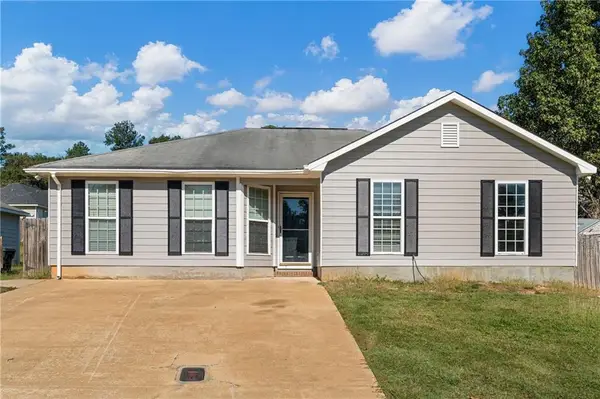 $199,777Active3 beds 2 baths1,386 sq. ft.
1806 Lonesome Pine Court, Phenix City, AL 36869
MLS# E105200Listed by: COLDWELL BANKER - KPDD - New
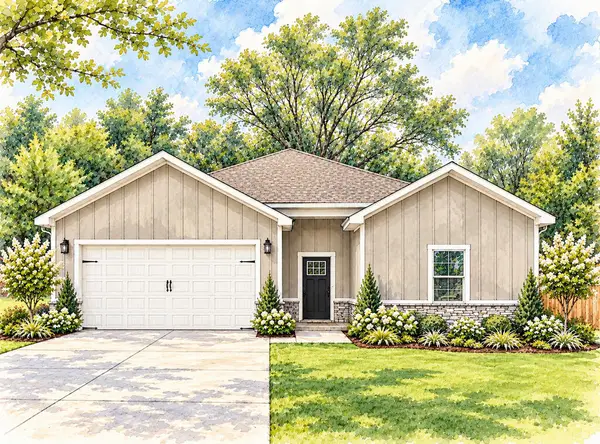 $279,900Active3 beds 2 baths1,565 sq. ft.
425 19th Avenue, PHENIX CITY, AL 36869
MLS# 234757Listed by: KELLER WILLIAMS REALTY RIVER CITIES - New
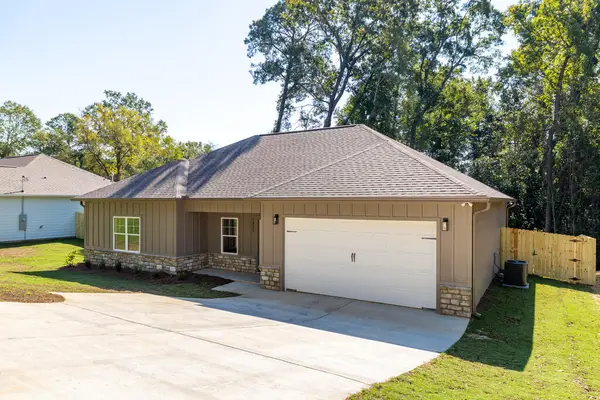 $274,900Active3 beds 2 baths1,516 sq. ft.
1905 Sandfort Road, PHENIX CITY, AL 36869
MLS# 234742Listed by: KELLER WILLIAMS REALTY RIVER CITIES - New
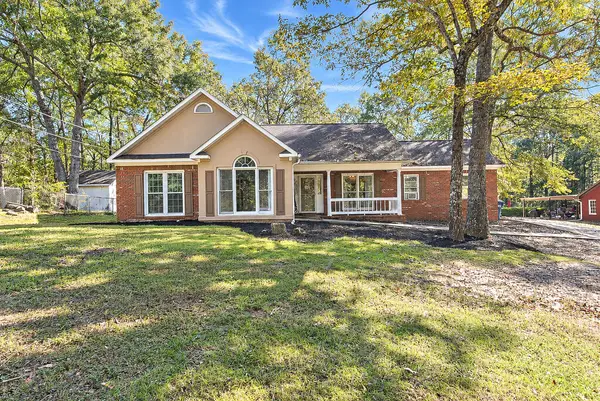 $290,000Active3 beds 2 baths1,644 sq. ft.
773 Lee Road 0437, PHENIX CITY, AL 36870
MLS# 234722Listed by: DURHAM SEARS REAL ESTATE - New
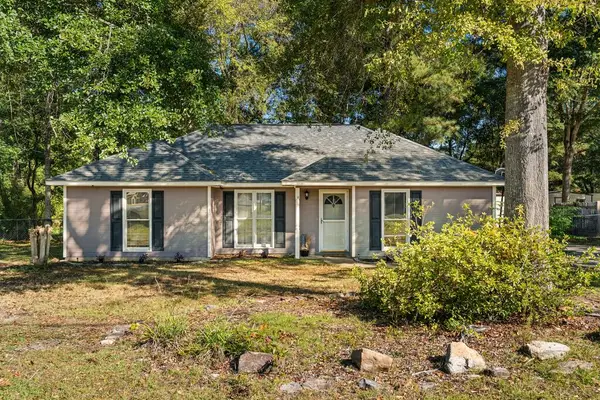 $228,900Active3 beds 2 baths1,322 sq. ft.
294 Lee Road 0917, PHENIX CITY, AL 36870
MLS# 234724Listed by: DURHAM SEARS REAL ESTATE - New
 $165,000Active3 beds 2 baths1,285 sq. ft.
107 17th Avenue N, Phenix City, AL 36869
MLS# E105120Listed by: KW REALTY RIVER CITIES - New
 $344,900Active4 beds 3 baths3,004 sq. ft.
2513 Ridgewood Drive, PHENIX CITY, AL 36870
MLS# 234718Listed by: COLDWELL BANKER / KENNON, PARKER, DUNCAN & DAVIS - New
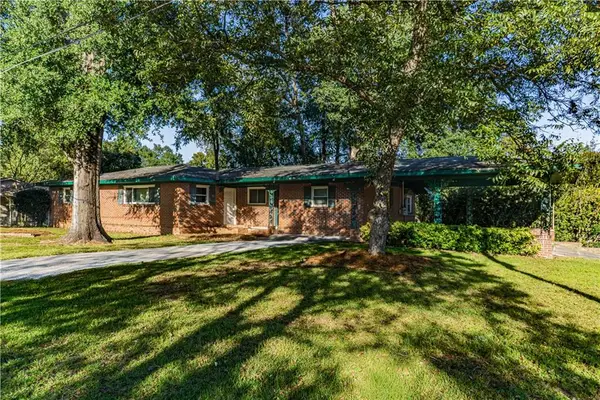
 $125,000Active3 beds 2 baths2,200 sq. ft.
2400 22nd Avenue, Phenix City, AL 36867
MLS# E105207Listed by: CENTURY 21 PREMIER REAL ESTATE


Protect your home and budget from life's surprises with an Assurant Home Warranty, backed by a partner that supports you through every step of homeownership. Explore Plans.
©2026 Century 21 Real Estate LLC. All rights reserved. CENTURY 21®, the CENTURY 21 Logo and C21® are service marks owned by Century 21 Real Estate LLC. Century 21 Real Estate LLC fully supports the principles of the Fair Housing Act and the Equal Opportunity Act. Each office is independently owned and operated. Listing information is deemed reliable but not guaranteed accurate.