
3 Cambridge Court, Phenix City, AL 36870
Local realty services provided by:CENTURY 21 Premier Real Estate
Listed by: wanda channels
Office: century 21 premier real estate
MLS#:E105342
Source:AL_PCBR
Price summary
- Price:$295,000
- Price per sq. ft.:$145.03
About this home
SUPER POPULAR STAFFORDSHIRE PLACE! ON A CUL-DE-SAC! 3 bedroom, 2 1/2 bath, cathedral ceilings, large walk-in master closet, walk-in closet in 2nd bedroom and larger closet in 3rd bedroom. Soaking tub and separate shower in the master bathroom with double vanities. Stainless steel appliances, large pantry and large laundry room. Open main floorplan with cathedral ceilings, open staircase and 2 car garage. Enjoy time on the front porch and watch the littles play or enjoy the patio and extra deck area in the private back yard. Easily maintainable yard and less through traffic in the cul-de-sac. Freshly painted throughout, new LVP in kitchen and eat-in area. Home comes with a home warranty, washer and dryer, as well as, a second refrigerator in the garage. Don't miss out on this one!
Contact an agent
Home facts
- Year built:2009
- Subdivision & Development:Staffordshire Place
- Listing ID #:E105342
- Added:1 day(s) ago
- Updated:November 05, 2026 at 01:31 PM
Rooms and interior
- Bedrooms:3
- Total bathrooms:3
- Full bathrooms:2
- Half bathrooms:1
- Flooring:Carpet, Hardwood, Laminate
- Kitchen Description:Dishwasher, Electric Oven, Electric Range, Microwave, Refrigerator, Self Cleaning Oven
- Basement:Yes
- Living area:2,034 sq. ft.
Heating and cooling
- Cooling:Electric, Heat Pump
- Heating:Electric, Heat Pump
Structure and exterior
- Roof:Shingle
- Year built:2009
- Building area:2,034 sq. ft.
- Lot area:0.2 Acres
- Lot Features:Back Yard, Cul De Sac, Front Yard, Level
- Architectural Style:Craftsman
- Construction Materials:Vinyl Siding
- Exterior Features:Deck, Front Porch, Patio, Rain Gutters, Storage
- Levels:1 Story
Utilities
- Water:Public, Water Available
- Sewer:Public Sewer
Finances and disclosures
- Price:$295,000
- Price per sq. ft.:$145.03
- Tax amount:$1,345 (2025)
Features and amenities
- Appliances:Dishwasher, Dryer, Electric Range, Electric Water Heater, Microwave, Refrigerator, Self Cleaning Oven, Washer
- Laundry features:Dryer, Lower Level, Washer
- Amenities:Cathedral Ceilings, Double Pane Windows, Electric Water Heater
Parking
- Parking description:Attached, Driveway, Garage
- Garage:Yes
- Garage spaces:2
New listings near 3 Cambridge Court
- Coming Soon
 $237,000Coming Soon3 beds 2 baths2,296 sq. ft.
925 Lee Road 238, Phenix City, AL 36870
MLS# 179778Listed by: KELLER WILLIAMS REALTY AUBURN OPELIKA - New
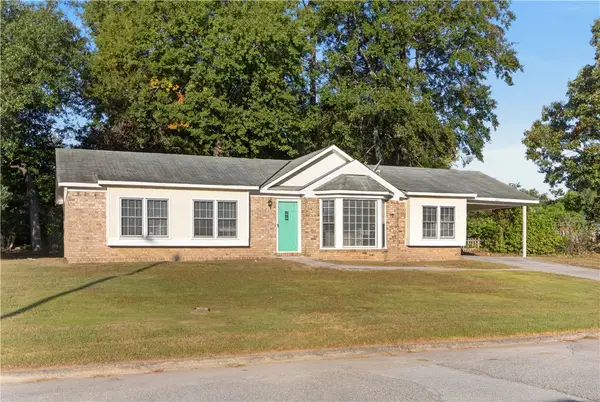 $222,000Active3 beds 2 baths1,327 sq. ft.
4401 Bridgewater Drive, Phenix City, AL 36867
MLS# 183017Listed by: PLATINUM PROPERTIES - New
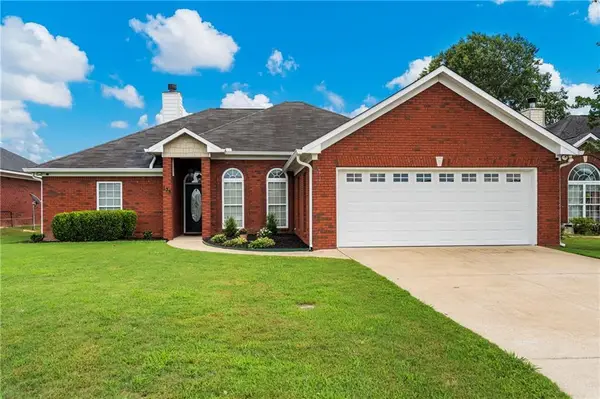 $284,900Active4 beds 2 baths1,803 sq. ft.
135 Lee Road 2137, PHENIX CITY, AL 36870
MLS# 235019Listed by: KELLER WILLIAMS REALTY RIVER CITIES - New
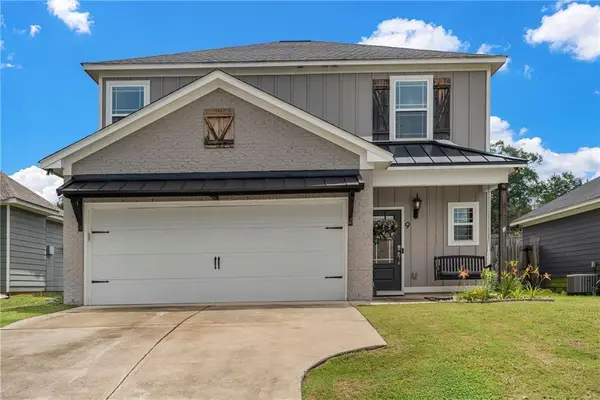 $289,900Active4 beds 3 baths1,797 sq. ft.
9 Vineyard Drive, PHENIX CITY, AL 36869
MLS# 235025Listed by: KELLER WILLIAMS REALTY RIVER CITIES - New
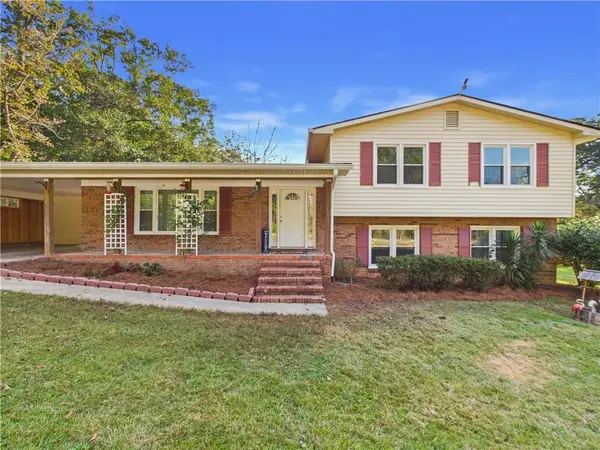 $245,000Active4 beds 3 baths2,322 sq. ft.
1517 6th Place S, Phenix City, AL 36869
MLS# E105254Listed by: COLDWELL BANKER - KPDD - New
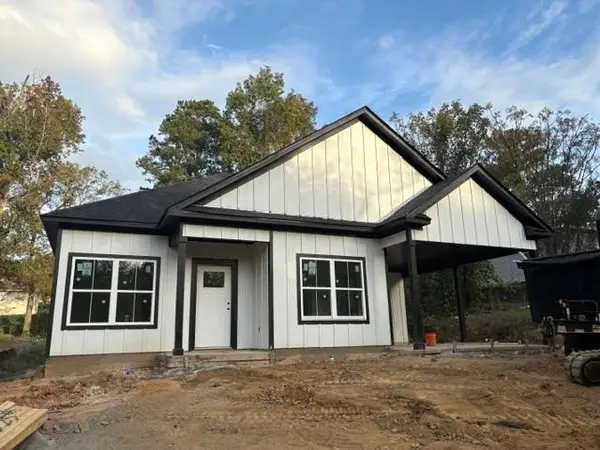 $227,900Active3 beds 2 baths1,241 sq. ft.
816 A 25th Ave., Phenix City, AL 36867
MLS# E105338Listed by: KW REALTY RIVER CITIES - New
 $354,900Active4 beds 3 baths2,245 sq. ft.
54 Ivy Loop, PHENIX CITY, AL 36867
MLS# 235015Listed by: KELLER WILLIAMS REALTY RIVER CITIES - New
 $135,000Active2 beds 1 baths725 sq. ft.
33 Mcmurrian Road, PHENIX CITY, AL 36869
MLS# 235009Listed by: COLDWELL BANKER / KENNON, PARKER, DUNCAN & DAVIS - New
 $249,900Active3 beds 2 baths1,467 sq. ft.
5 Gardner Way, PHENIX CITY, AL 36869
MLS# 235012Listed by: KELLER WILLIAMS REALTY RIVER CITIES


Protect your home and budget from life's surprises with an Assurant Home Warranty, backed by a partner that supports you through every step of homeownership. Explore Plans.
©2026 Century 21 Real Estate LLC. All rights reserved. CENTURY 21®, the CENTURY 21 Logo and C21® are service marks owned by Century 21 Real Estate LLC. Century 21 Real Estate LLC fully supports the principles of the Fair Housing Act and the Equal Opportunity Act. Each office is independently owned and operated. Listing information is deemed reliable but not guaranteed accurate.