
3306 S 3rd Street, Phenix City, AL 36869
Local realty services provided by:CENTURY 21 Premier Real Estate
3306 S 3rd Street,Phenix City, AL 36869
$299,900
- 3 Beds
- 2 Baths
- 1,500 sq. ft.
- Single family
- Active
Listed by: jordan buchman
Office: keller williams realty river cities
MLS#:235279
Source:GA_CBR
Price summary
- Price:$299,900
- Price per sq. ft.:$199.93
About this home
Introducing The Grace Plan! Classic Southern charm meets modern comfort in this thoughtfully designed 3-bedroom, 2-bath home offering the ease of single-story living. With its timeless exterior and expansive covered front porch, this home makes a beautiful first impression! Step through the double front doors into a spacious, welcoming great room that flows effortlessly into the dining area and kitchen. The open-concept layout creates an inviting space for gathering and everyday living, complemented by LVP flooring throughout, stainless steel appliances, stylish lighting, and fresh, modern finishes. A desirable split-bedroom floor plan offers added privacy, with the primary suite tucked away on one side of the home and two additional bedrooms and a full bath on the other. The primary suite features a private bath and generous walk-in closet with direct access to the laundry room, a thoughtful detail that makes everyday living that much easier! Conveniently located in Phenix City, this homesite offers easy access to downtown Columbus, Fort Benning, Opelika, Auburn, and surrounding areas. From its welcoming front porch to its smart, functional layout, The Grace Plan brings together timeless style, modern convenience, and the comfort of a brand-new home. Your opportunity to make The Grace Plan your own awaits! Home is to be built....
Contact an agent
Home facts
- Listing ID #:235279
- Added:1 day(s) ago
- Updated:November 21, 2026 at 03:40 PM
Rooms and interior
- Bedrooms:3
- Total bathrooms:2
- Full bathrooms:2
- Dining Description:Dining Area
- Kitchen Description:Dishwasher, Electric Range, Microwave, Pantry, View Family Room
- Basement Description:Slab/No
- Living area:1,500 sq. ft.
Heating and cooling
- Cooling:Ceiling Fan, Central Electric
- Heating:Forced Air
Structure and exterior
- Building area:1,500 sq. ft.
- Lot Features:Level
- Architectural Style:Traditional
- Construction Materials:Cement Siding, Frame
- Exterior Features:Landscaping
- Levels:1 Story
Utilities
- Water:Public
- Sewer:Septic Tank
Finances and disclosures
- Price:$299,900
- Price per sq. ft.:$199.93
Features and amenities
- Amenities:Closet-Walk In, Double Vanity
Parking
- Parking description:Driveway
New listings near 3306 S 3rd Street
- Coming Soon
 $237,000Coming Soon3 beds 2 baths2,296 sq. ft.
925 Lee Road 238, Phenix City, AL 36870
MLS# 179778Listed by: KELLER WILLIAMS REALTY AUBURN OPELIKA - New
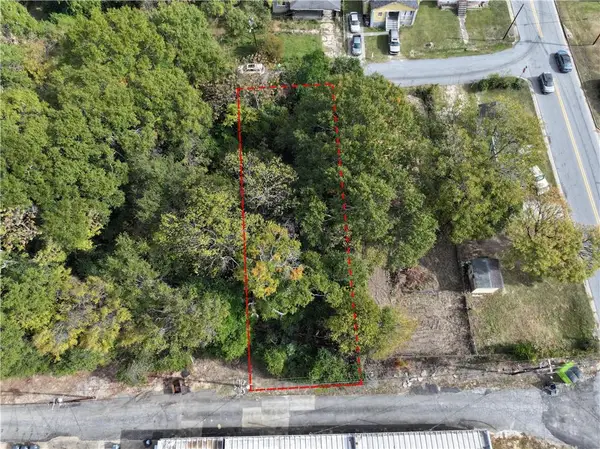 $10,500Active0.17 Acres
Lot 3 23rd Court, Phenix City, AL 36867
MLS# E105421Listed by: COLDWELL BANKER - KPDD - New
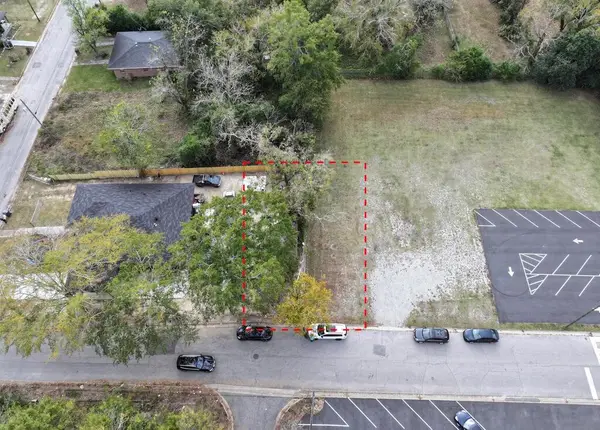 $6,500Active0.06 Acres
1203 15th Place, PHENIX CITY, AL 36867
MLS# 235283Listed by: COLDWELL BANKER / KENNON, PARKER, DUNCAN & DAVIS - New
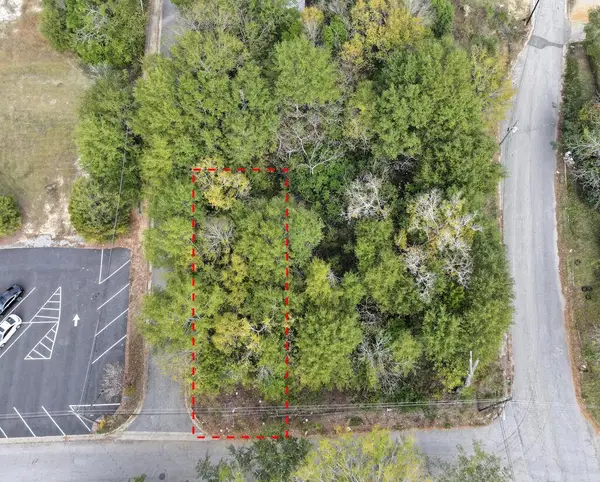 $6,500Active0.06 Acres
1204 15th Place, PHENIX CITY, AL 36867
MLS# 235284Listed by: COLDWELL BANKER / KENNON, PARKER, DUNCAN & DAVIS - New
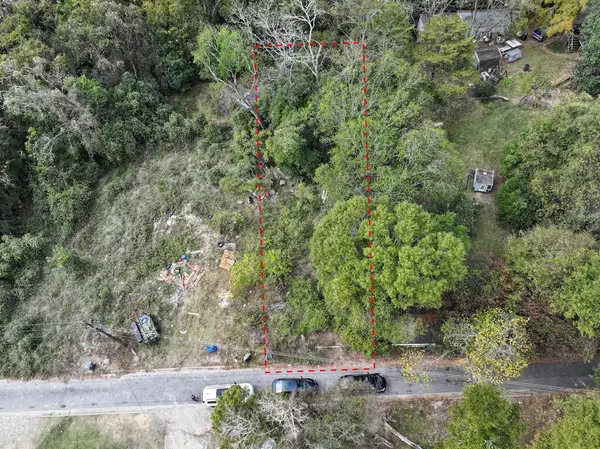 $6,500Active0.07 Acres
1707 13th Avenue, PHENIX CITY, AL 36867
MLS# 235285Listed by: COLDWELL BANKER / KENNON, PARKER, DUNCAN & DAVIS - New
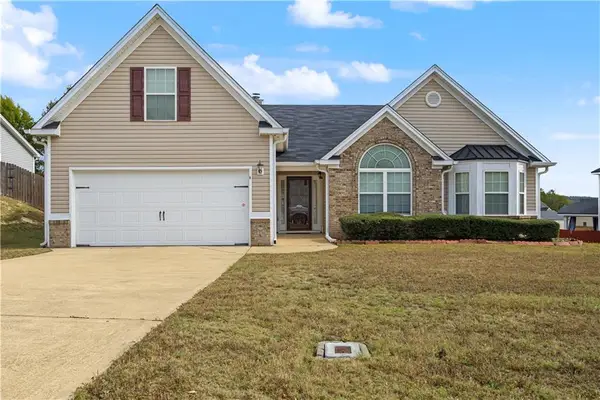 $324,900Active4 beds 3 baths2,496 sq. ft.
6 Springwood Court, Phenix City, AL 36870
MLS# E105433Listed by: 1ST CLASS RE EXCELLENCE - New
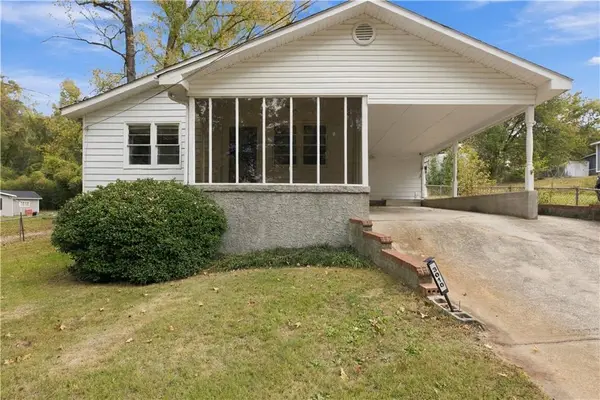 $145,000Active3 beds 1 baths1,396 sq. ft.
3010 24th Avenue, Phenix City, AL 36867
MLS# E105375Listed by: COLDWELL BANKER - KPDD - New
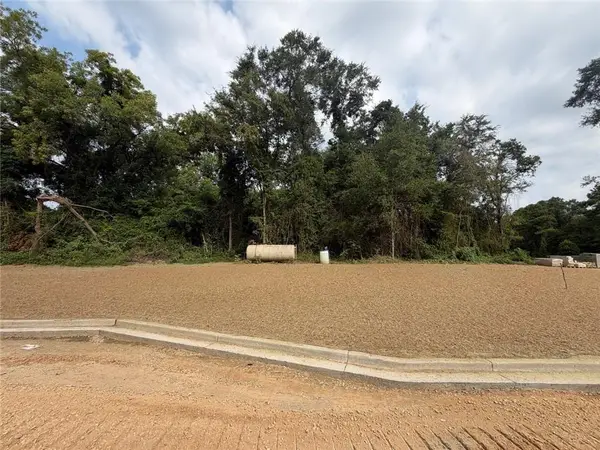 $124,451Active4.19 Acres
10 Homestead Lane, Smiths Station, AL 36877
MLS# E105441Listed by: COLDWELL BANKER - KPDD - New
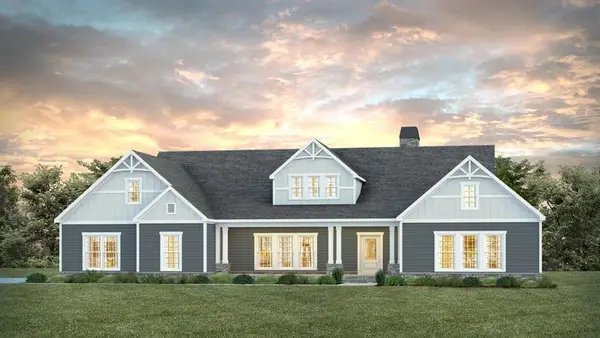 $699,999Active4 beds 3 baths3,042 sq. ft.
63 Homestead Lane, Smiths Station, AL 36877
MLS# E105442Listed by: COLDWELL BANKER - KPDD


Protect your home and budget from life's surprises with an Assurant Home Warranty, backed by a partner that supports you through every step of homeownership. Explore Plans.
©2026 Century 21 Real Estate LLC. All rights reserved. CENTURY 21®, the CENTURY 21 Logo and C21® are service marks owned by Century 21 Real Estate LLC. Century 21 Real Estate LLC fully supports the principles of the Fair Housing Act and the Equal Opportunity Act. Each office is independently owned and operated. Listing information is deemed reliable but not guaranteed accurate.