
378 Lee Rd 2141, Phenix City, AL 36870
Local realty services provided by:CENTURY 21 Premier Real Estate
378 Lee Rd 2141,Phenix City, AL 36870
$279,900
- 3 Beds
- 2 Baths
- 1,568 sq. ft.
- Single family
- Active
Listed by: chris harper
Office: century 21 premier real estate
MLS#:E104992
Source:AL_PCBR
Price summary
- Price:$279,900
- Price per sq. ft.:$178.51
- Monthly HOA dues:$12.5
About this home
Beautiful 3BR/2BA total electric home in Yorktown subdivision offering 1,568 sq ft in Lee County! Located on a quiet cul-de-sac street, this extra clean one-story home features an immaculate kitchen with breakfast area, granite counter tops, tile backsplash, stainless appliances, and tile floor. Additional features include a spacious great room with stacked stone fireplace and newer LVP flooring. The primary suite features a trey ceiling, barn door entrance to bathroom, large walk-in closet, dual vanity with granite counter top, separate shower and tub, and tile floor. Additional enjoyment can be found as you unwind on the covered back screen porch overlooking the spacious fenced backyard. There is an additional deck right off the screen porch to enjoy BBQs, playtime, and relaxing evenings with family and friends. Additional features include a 2-car garage (a 30 amp camper outlet is included in the garage), large storage building/workshop, sprinkler system, separate laundry room, and so much more!!! AC is only 3 years old, water heater 5 years, and roof only 9 years old! The owners have taken great care of this home so all you need to do is move in, relax, and enjoy!...
Contact an agent
Home facts
- Year built:2006
- Subdivision & Development:Yorktown
- Listing ID #:E104992
- Added:1 day(s) ago
- Updated:September 23, 2026 at 03:53 AM
Rooms and interior
- Bedrooms:3
- Total bathrooms:2
- Full bathrooms:2
- Flooring:Carpet, Tile
- Kitchen Description:Dishwasher, Electric Oven, Microwave
- Basement:Yes
- Living area:1,568 sq. ft.
Heating and cooling
- Cooling:Ceiling Fans, Central Air, Electric
- Heating:Electric
- Central air:Yes
Structure and exterior
- Roof:Shingle
- Year built:2006
- Building area:1,568 sq. ft.
- Lot area:0.21 Acres
- Lot Features:Back Yard, Front Yard, Landscaped, Sprinklers In Front
- Architectural Style:Ranch
- Construction Materials:Brick, Cement Siding
- Exterior Features:Front Porch, Rear Porch
- Levels:1 Story
Utilities
- Water:Public, Water Available
- Sewer:Public Sewer, Sewer Available
Finances and disclosures
- Price:$279,900
- Price per sq. ft.:$178.51
- Tax amount:$1,079 (2025)
Features and amenities
- Appliances:Dishwasher, Microwave
- Amenities:Cathedral Ceilings, Double Pane Windows, Smoke Detectors, Walk In Closets, int_fea_Other
Parking
- Parking description:Attached, Garage
- Garage:Yes
- Garage spaces:2
New listings near 378 Lee Rd 2141
- Coming Soon
 $237,000Coming Soon3 beds 2 baths2,296 sq. ft.
925 Lee Road 238, Phenix City, AL 36870
MLS# 179778Listed by: KELLER WILLIAMS REALTY AUBURN OPELIKA - New
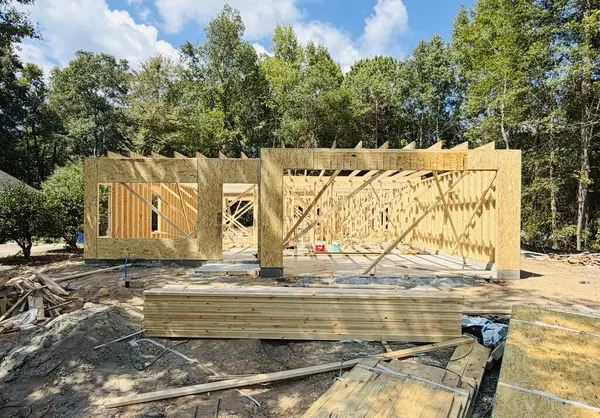 $289,900Active3 beds 2 baths1,542 sq. ft.
10 Lee Road 2185, PHENIX CITY, AL 36870
MLS# 234338Listed by: KELLER WILLIAMS REALTY RIVER CITIES - New
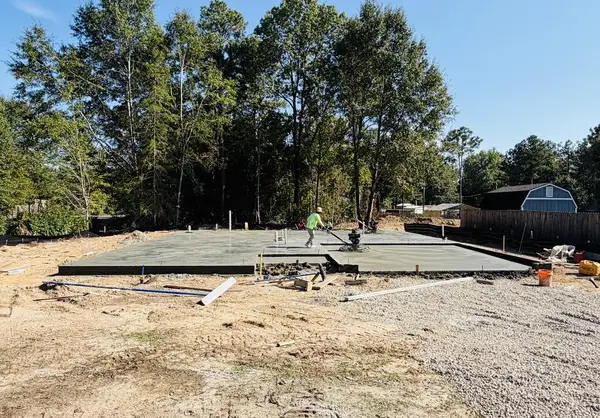 $289,900Active3 beds 2 baths1,565 sq. ft.
11 Lee Road 2185, PHENIX CITY, AL 36870
MLS# 234337Listed by: KELLER WILLIAMS REALTY RIVER CITIES - New
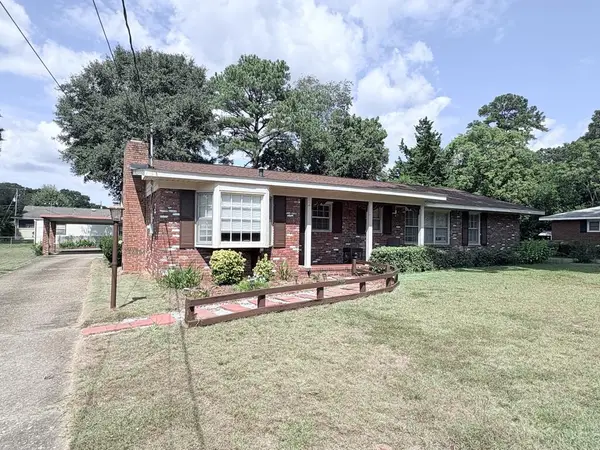 $229,900Active3 beds 2 baths1,646 sq. ft.
1604 46th Street, PHENIX CITY, AL 36867
MLS# 234324Listed by: PLATINUM PROPERTIES - New
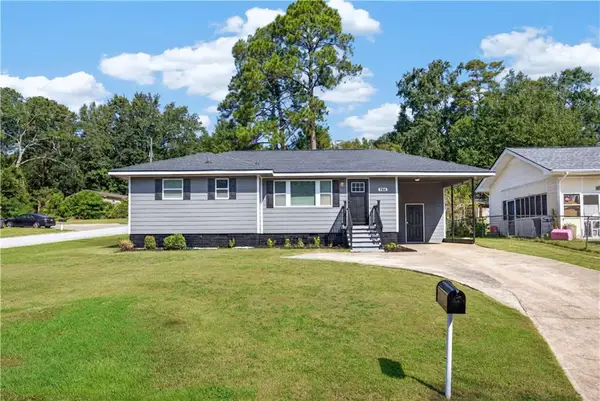 $159,900Active3 beds 2 baths1,134 sq. ft.
704 21st Street, Phenix City, AL 36867
MLS# E104944Listed by: BICKERSTAFF PARHAM LLC - New
 $574,900Active4 beds 4 baths3,515 sq. ft.
513 Lee Road 601, Phenix City, AL 36870
MLS# E104983Listed by: KW REALTY RIVER CITIES 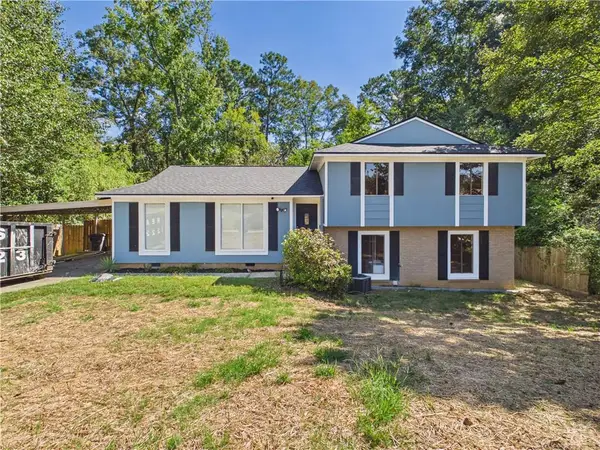 $239,900Pending4 beds 3 baths1,693 sq. ft.
4406 Bridgewater Circle, Phenix City, AL 36867
MLS# E104974Listed by: 1 PERCENT LISTS SOUTHERN STATE- New
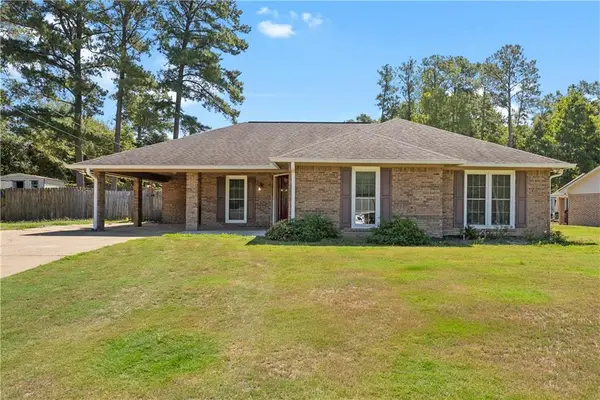 $267,900Active3 beds 2 baths2,147 sq. ft.
417 Lee Road 309, Phenix City, AL 36870
MLS# E104741Listed by: COLDWELL BANKER - KPDD - New
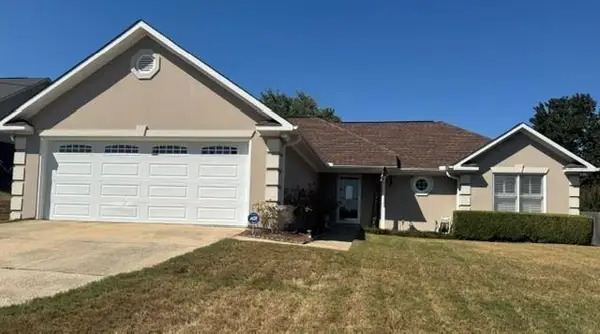 $275,000Active3 beds 2 baths1,484 sq. ft.
98 Lee Road 555 Road, Phenix City, AL 36867
MLS# E104962Listed by: KW REALTY RIVER CITIES


Protect your home and budget from life's surprises with an Assurant Home Warranty, backed by a partner that supports you through every step of homeownership. Explore Plans.
©2026 Century 21 Real Estate LLC. All rights reserved. CENTURY 21®, the CENTURY 21 Logo and C21® are service marks owned by Century 21 Real Estate LLC. Century 21 Real Estate LLC fully supports the principles of the Fair Housing Act and the Equal Opportunity Act. Each office is independently owned and operated. Listing information is deemed reliable but not guaranteed accurate.