
3796 Sandfort Road, Phenix City, AL 36869
Local realty services provided by:CENTURY 21 Premier Real Estate
Listed by: haley adams
Office: platinum properties
MLS#:E105339
Source:AL_PCBR
Price summary
- Price:$244,400
- Price per sq. ft.:$132.25
About this home
Fresh on the outside and full of character within, this updated 1.5 story home pairs a newly refreshed exterior, and stacked-stone front porch with a peaceful setting among mature hardwoods. Inside, soaring vaulted ceilings, rich hardwood floors, and warm rustic wood accents create a living space that feels both open and inviting. The separate dining room is perfect for gathering, and the oversized kitchen offers plenty of cabinet and counter space for everyday living and meal prepping, or entertaining a large group with ease. Upstairs, a vaulted suite with its own bath feels like a private retreat with multiple custom shutter windows that open up to the high ceilings in the living area, giving this country home added charm and an outdoorsy vibe. The main-level rooms give everyone ample space to spread out. A barn-like workshop out back adds space for hobbies and projects, rounding out a home that blends charm, comfort, and a true connection to nature. Schedule your showing today and come see it for yourself....
Contact an agent
Home facts
- Year built:1940
- Subdivision & Development:NONE
- Listing ID #:E105339
- Added:1 day(s) ago
- Updated:November 08, 2026 at 02:32 PM
Rooms and interior
- Bedrooms:4
- Total bathrooms:3
- Full bathrooms:2
- Half bathrooms:1
- Flooring:Carpet, Wood
- Kitchen Description:Electric Oven, Electric Range
- Basement:Yes
- Living area:1,848 sq. ft.
Heating and cooling
- Cooling:Electric, Heat Pump
- Heating:Central
Structure and exterior
- Roof:Shingle
- Year built:1940
- Building area:1,848 sq. ft.
- Lot area:0.35 Acres
- Lot Features:Sloped
- Construction Materials:Stone, Wood Siding
- Exterior Features:Front Porch
Utilities
- Water:Public
- Sewer:Septic Tank
Finances and disclosures
- Price:$244,400
- Price per sq. ft.:$132.25
- Tax amount:$433 (2025)
Features and amenities
- Appliances:Electric Range
- Amenities:Smoke Detectors, int_fea_Other
Parking
- Total parking spaces:3
- Parking description:Driveway
New listings near 3796 Sandfort Road
- Coming Soon
 $237,000Coming Soon3 beds 2 baths2,296 sq. ft.
925 Lee Road 238, Phenix City, AL 36870
MLS# 179778Listed by: KELLER WILLIAMS REALTY AUBURN OPELIKA - New
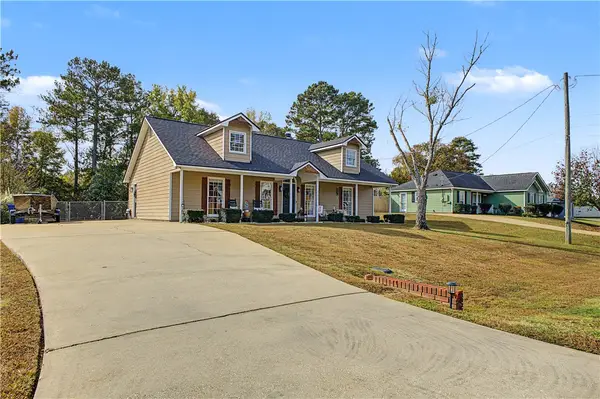 $234,900Active3 beds 2 baths1,260 sq. ft.
105 Lee Road 2066, Phenix City, AL 36870
MLS# 183061Listed by: PLATINUM PROPERTIES - New
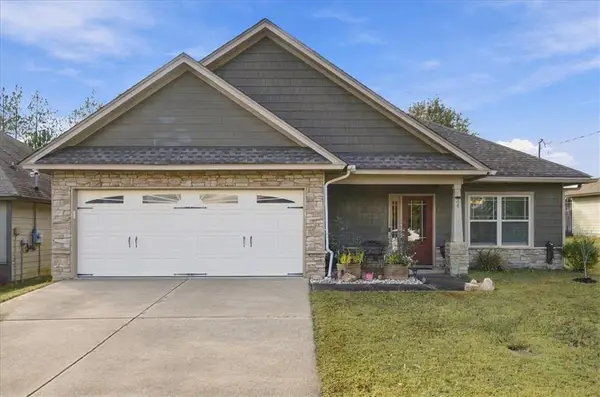 $289,900Active3 beds 2 baths1,857 sq. ft.
34 Lee Road 2170, Phenix City, AL 36870
MLS# E105353Listed by: BOWDEN REALTY - New
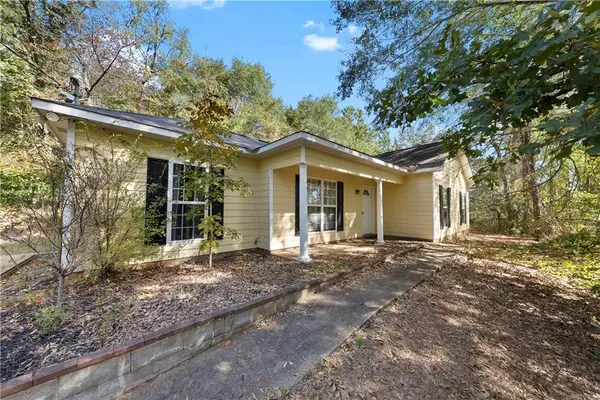 $184,900Active4 beds 2 baths1,419 sq. ft.
609 Amber Court, Phenix City, AL 36869
MLS# E105359Listed by: COLDWELL BANKER - KPDD - New
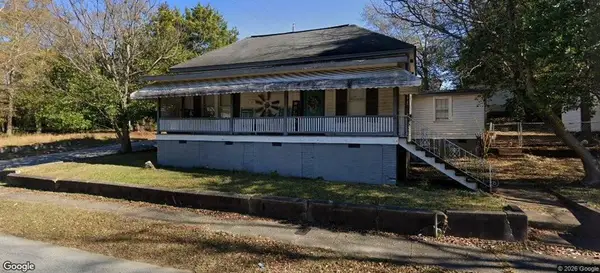 $89,500Active3 beds 1 baths1,196 sq. ft.
1914 4th Avenue, Phenix City, AL 36867
MLS# E105356Listed by: 1ST CLASS RE EXCELLENCE - New
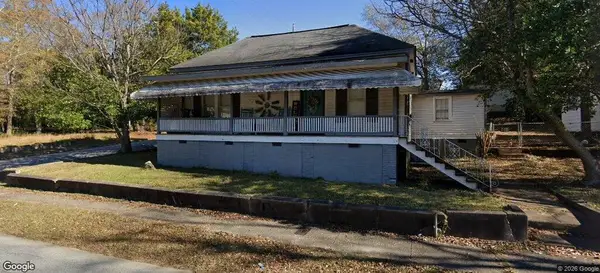 $89,500Active3 beds 1 baths1,196 sq. ft.
1914 4th Avenue, PHENIX CITY, AL 36867
MLS# 235056Listed by: 1ST CLASS REAL ESTATE EXCELLENCE - New
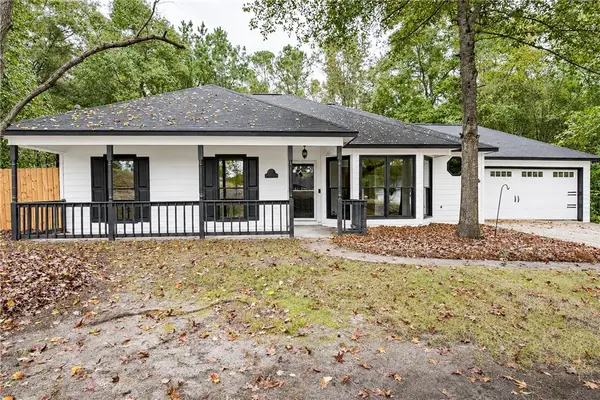 $235,000Active3 beds 2 baths1,303 sq. ft.
122 Lee Road 501, Phenix City, AL 36870
MLS# E105355Listed by: DURHAM SEARS REAL ESTATE - New
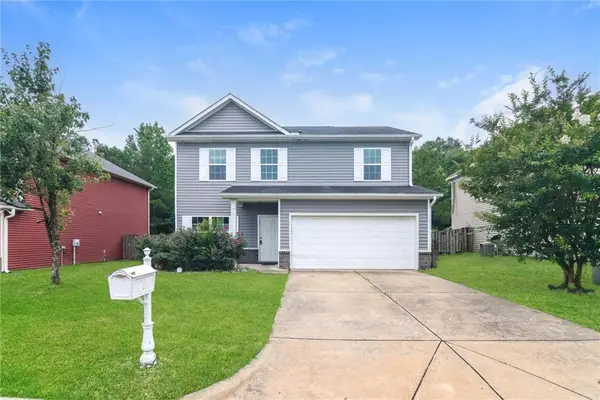 $250,000Active4 beds 3 baths2,184 sq. ft.
20 Forest Ridge Lane, Phenix City, AL 36869
MLS# 7864822Listed by: OPENDOOR BROKERAGE, LLC
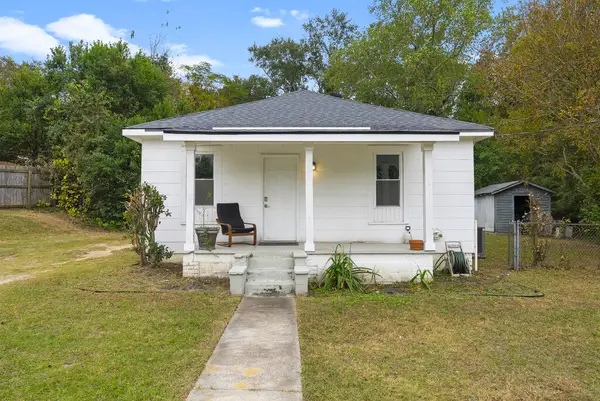 $104,900Pending2 beds 1 baths728 sq. ft.
1803 40th Street, PHENIX CITY, AL 36867
MLS# 235039Listed by: COLDWELL BANKER / KENNON, PARKER, DUNCAN & DAVIS


Protect your home and budget from life's surprises with an Assurant Home Warranty, backed by a partner that supports you through every step of homeownership. Explore Plans.
©2026 Century 21 Real Estate LLC. All rights reserved. CENTURY 21®, the CENTURY 21 Logo and C21® are service marks owned by Century 21 Real Estate LLC. Century 21 Real Estate LLC fully supports the principles of the Fair Housing Act and the Equal Opportunity Act. Each office is independently owned and operated. Listing information is deemed reliable but not guaranteed accurate.