447 Lee Road 2095, Phenix City, AL 36870
Local realty services provided by:CENTURY 21 Premier Real Estate
Listed by: brent newsome, caitlin newsome
Office: kw realty river cities
MLS#:E104791
Source:AL_PCBR
Price summary
- Price:$217,500
- Price per sq. ft.:$179.01
About this home
Welcome to 447 Lee Road 2095, a charming and well-maintained home that makes the perfect starter home! This 3 bedroom, 2 bathroom home features a functional split floor plan, fresh paint throughout, and LVP flooring throughout the main living areas. The spacious great room features a tray ceiling and opens to the kitchen, which offers stainless steel refrigerator and dishwasher, formica countertops, and plenty of cabinet space. The primary suite offers a tray ceiling, walk-in closet, and private bathroom, while the additional bedrooms are comfortably sized. One guest bedroom features two closets, providing plenty of storage, and another has new carpet. Outside, enjoy the oversized, fenced backyard, new landscaping, and covered back porch. A covered double carport provides convenient parking, while the workshop offers additional space for storage, hobbies, or projects. With thoughtful updates, ample storage, and plenty of outdoor space, this home is ready for its next owner!
Contact an agent
Home facts
- Year built:2003
- Subdivision & Development:Forest Glen
- Listing ID #:E104791
- Added:45 day(s) ago
- Updated:October 18, 2026 at 02:14 PM
Rooms and interior
- Bedrooms:3
- Total bathrooms:2
- Full bathrooms:2
- Flooring:Carpet
- Kitchen Description:Dishwasher, Electric Oven, Electric Range, Microwave, Refrigerator
- Basement:Yes
- Living area:1,215 sq. ft.
Heating and cooling
- Cooling:Central Air
- Heating:Central
- Central air:Yes
Structure and exterior
- Roof:Composition
- Year built:2003
- Building area:1,215 sq. ft.
- Lot area:0.35 Acres
- Lot Features:Back Yard
- Architectural Style:Ranch
- Exterior Features:Rear Porch
- Levels:1 Story
Utilities
- Water:Public, Water Available
- Sewer:Septic Tank
Finances and disclosures
- Price:$217,500
- Price per sq. ft.:$179.01
- Tax amount:$1,451 (2025)
Features and amenities
- Appliances:Dishwasher, Electric Range, Microwave, Refrigerator
- Amenities:Double Pane Windows, Smoke Detectors, Walk In Closets, Workshop, int_fea_Other
Parking
- Parking description:Attached, Carport
- Carport spaces:2
New listings near 447 Lee Road 2095
- Coming Soon
 $237,000Coming Soon3 beds 2 baths2,296 sq. ft.
925 Lee Road 238, Phenix City, AL 36870
MLS# 179778Listed by: KELLER WILLIAMS REALTY AUBURN OPELIKA - New
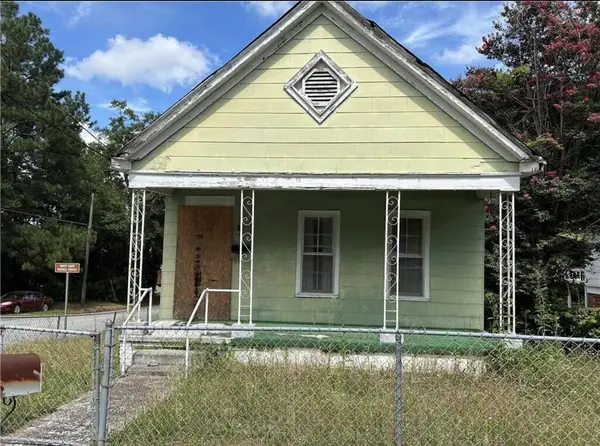 $45,000Active3 beds 1 baths1,164 sq. ft.
914 11th Avenue, PHENIX CITY, AL 36867
MLS# 234763Listed by: EXP REALTY LLC - New
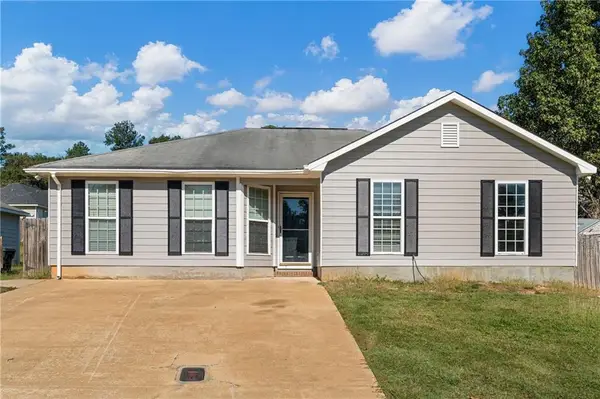 $199,777Active3 beds 2 baths1,386 sq. ft.
1806 Lonesome Pine Court, Phenix City, AL 36869
MLS# E105200Listed by: COLDWELL BANKER - KPDD - New
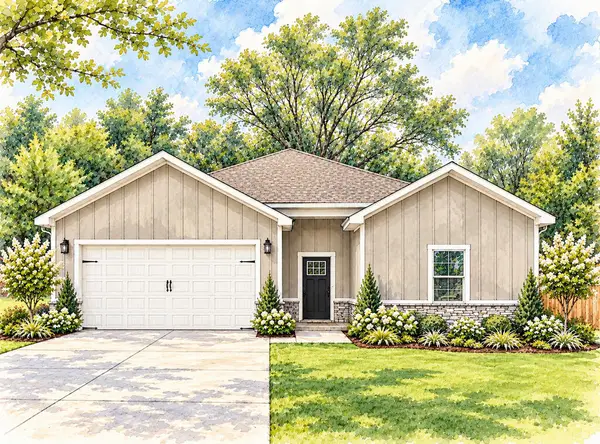 $279,900Active3 beds 2 baths1,565 sq. ft.
425 19th Avenue, PHENIX CITY, AL 36869
MLS# 234757Listed by: KELLER WILLIAMS REALTY RIVER CITIES - New
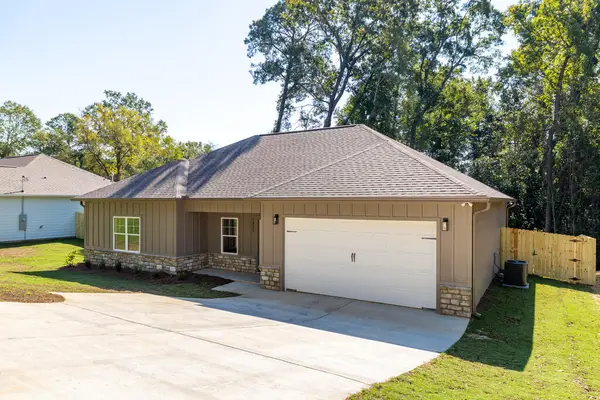 $274,900Active3 beds 2 baths1,516 sq. ft.
1905 Sandfort Road, PHENIX CITY, AL 36869
MLS# 234742Listed by: KELLER WILLIAMS REALTY RIVER CITIES - New
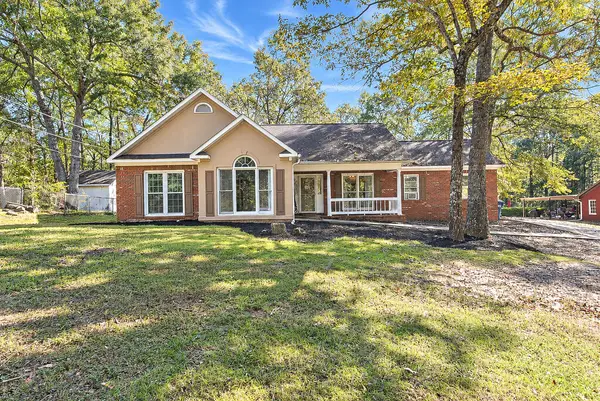 $290,000Active3 beds 2 baths1,644 sq. ft.
773 Lee Road 0437, PHENIX CITY, AL 36870
MLS# 234722Listed by: DURHAM SEARS REAL ESTATE - New
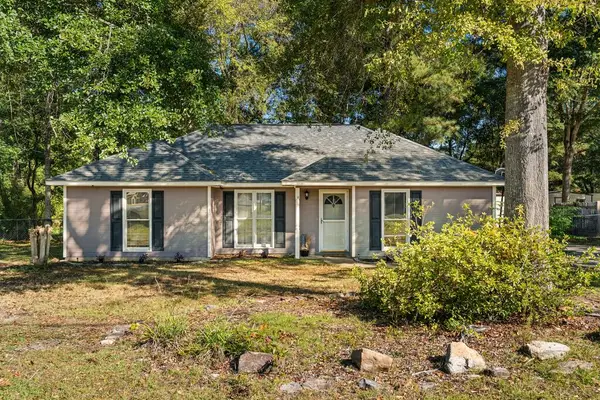 $228,900Active3 beds 2 baths1,322 sq. ft.
294 Lee Road 0917, PHENIX CITY, AL 36870
MLS# 234724Listed by: DURHAM SEARS REAL ESTATE - New
 $165,000Active3 beds 2 baths1,285 sq. ft.
107 17th Avenue N, Phenix City, AL 36869
MLS# E105120Listed by: KW REALTY RIVER CITIES - New
 $344,900Active4 beds 3 baths3,004 sq. ft.
2513 Ridgewood Drive, PHENIX CITY, AL 36870
MLS# 234718Listed by: COLDWELL BANKER / KENNON, PARKER, DUNCAN & DAVIS - New
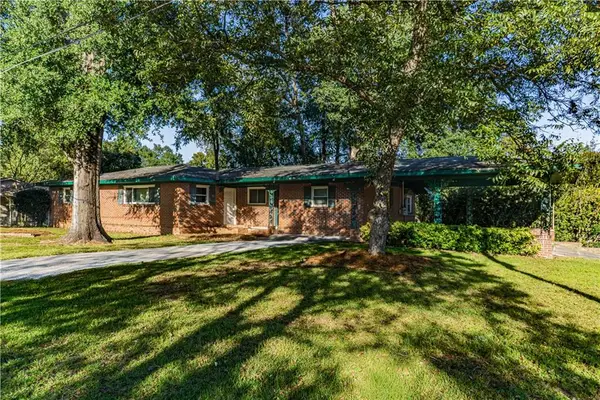
 $125,000Active3 beds 2 baths2,200 sq. ft.
2400 22nd Avenue, Phenix City, AL 36867
MLS# E105207Listed by: CENTURY 21 PREMIER REAL ESTATE


Protect your home and budget from life's surprises with an Assurant Home Warranty, backed by a partner that supports you through every step of homeownership. Explore Plans.
©2026 Century 21 Real Estate LLC. All rights reserved. CENTURY 21®, the CENTURY 21 Logo and C21® are service marks owned by Century 21 Real Estate LLC. Century 21 Real Estate LLC fully supports the principles of the Fair Housing Act and the Equal Opportunity Act. Each office is independently owned and operated. Listing information is deemed reliable but not guaranteed accurate.