
45 New Castle Drive, Phenix City, AL 36870
Local realty services provided by:CENTURY 21 Premier Real Estate
Listed by: cal knecht
Office: bhhs - first magnolia realty
MLS#:E104895
Source:AL_PCBR
Price summary
- Price:$365,000
- Price per sq. ft.:$135.94
About this home
Immaculate, move-in ready, and exceptionally well-maintained, 45 New Castle Drive is one of those homes that immediately stands out. This spacious Phenix City home combines a functional layout with outstanding condition throughout. The main level provides plenty of room for everyday living and entertaining, with an oversized kitchen, generous cabinetry, pantry, and breakfast bar. Upstairs, the oversized primary suite leads to a private spa-like bath complete with a double vanity and a large walk-in closet. There are also three additional spacious bedrooms and an additional full bathroom on the upper level. Outside, enjoy a spacious fenced backyard and a deck with plenty of room for entertaining, pets, or play, plus the convenience of a two-car garage. Cared for exceptionally well, this home is truly move-in ready. Conveniently located near shopping, dining, Columbus, and Fort Moore, 45 New Castle Drive offers the space, condition, and location buyers are looking for. Schedule your private showing today....
Contact an agent
Home facts
- Year built:2015
- Subdivision & Development:The Reserve at Staffordshire
- Listing ID #:E104895
- Added:1 day(s) ago
- Updated:September 12, 2026 at 12:36 PM
Rooms and interior
- Bedrooms:4
- Total bathrooms:3
- Full bathrooms:2
- Half bathrooms:1
- Flooring:Carpet
- Kitchen Description:Dishwasher, Electric Oven, Electric Range
- Basement:Yes
- Living area:2,685 sq. ft.
Heating and cooling
- Cooling:Ceiling Fans, Central Air, Electric
- Heating:Heat Pump
- Central air:Yes
Structure and exterior
- Roof:Composition
- Year built:2015
- Building area:2,685 sq. ft.
- Lot area:0.5 Acres
- Lot Features:Back Yard, Front Yard, Level
- Architectural Style:Craftsman
- Construction Materials:Cement Siding
- Exterior Features:Deck
- Levels:2 Story
Utilities
- Water:Public
- Sewer:Public Sewer, Sewer Available
Finances and disclosures
- Price:$365,000
- Price per sq. ft.:$135.94
- Tax amount:$3,733 (2025)
Features and amenities
- Appliances:Dishwasher, Electric Range
- Amenities:Double Pane Windows, Smoke Detectors, Walk In Closets
Parking
- Parking description:Driveway, Garage
- Garage:Yes
- Garage spaces:2
New listings near 45 New Castle Drive
- Coming Soon
 $237,000Coming Soon3 beds 2 baths2,296 sq. ft.
925 Lee Road 238, Phenix City, AL 36870
MLS# 179778Listed by: KELLER WILLIAMS REALTY AUBURN OPELIKA - New
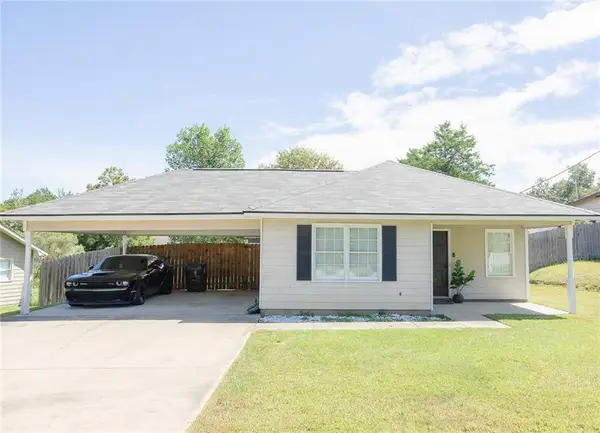 $239,900Active3 beds 2 baths1,189 sq. ft.
589 Mill Pond Drive, Phenix City, AL 36870
MLS# E104885Listed by: CAST AND KEY REALTY LLC - New
 $345,900Active4 beds 3 baths2,194 sq. ft.
611 Shadow Wood Drive, Smiths Station, AL 36877
MLS# E104886Listed by: HOMELINK REALTY - New
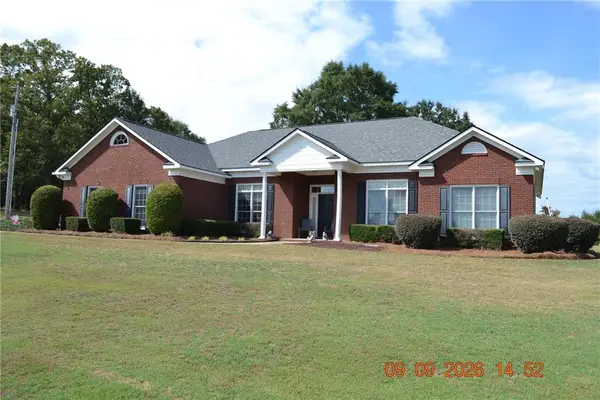 $895,000Active3 beds 2 baths2,600 sq. ft.
90 Freeman Road, Phenix City, AL 36869
MLS# E104900Listed by: COLDWELL BANKER KPDD - PC - New
 $175,000Active3 beds 2 baths1,353 sq. ft.
1709 7th Street, Phenix City, AL 36867
MLS# E104877Listed by: NORMAND REAL ESTATE - New
 $229,900Active3 beds 2 baths1,407 sq. ft.
12 Sommerset Court, Phenix City, AL 36869
MLS# E104897Listed by: BHHS - FIRST MAGNOLIA REALTY - New
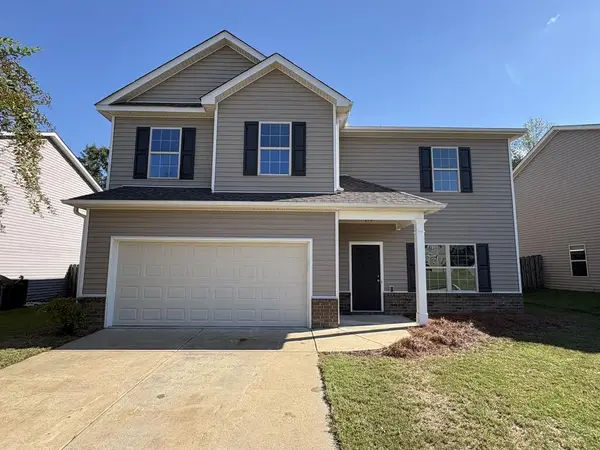 $299,900Active5 beds 3 baths2,690 sq. ft.
18 Forest Ridge Lane, PHENIX CITY, AL 36869
MLS# 234117Listed by: PLATINUM PROPERTIES - New
 $260,000Active3 beds 2 baths1,904 sq. ft.
208 Lee Road 500, Phenix City, AL 36870
MLS# E104890Listed by: KW REALTY RIVER CITIES - New
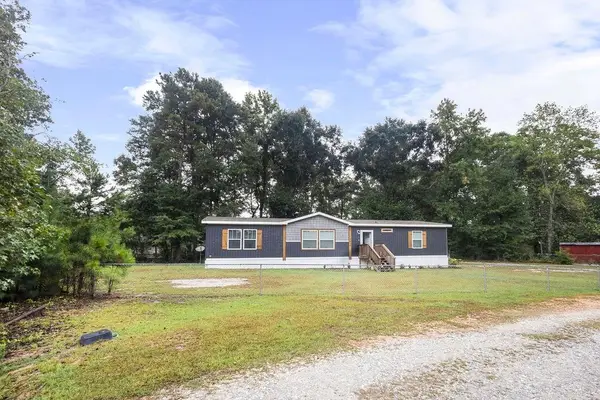 $229,900Active3 beds 2 baths2,176 sq. ft.
101A Whiterock Road, Phenix City, AL 36869
MLS# E104888Listed by: PLATINUM PROPERTIES


Protect your home and budget from life's surprises with an Assurant Home Warranty, backed by a partner that supports you through every step of homeownership. Explore Plans.
©2026 Century 21 Real Estate LLC. All rights reserved. CENTURY 21®, the CENTURY 21 Logo and C21® are service marks owned by Century 21 Real Estate LLC. Century 21 Real Estate LLC fully supports the principles of the Fair Housing Act and the Equal Opportunity Act. Each office is independently owned and operated. Listing information is deemed reliable but not guaranteed accurate.