
630 Lee Road 412, Phenix City, AL 36870
Local realty services provided by:CENTURY 21 Premier Real Estate
630 Lee Road 412,Phenix City, AL 36870
$209,900
- 3 Beds
- 2 Baths
- 1,188 sq. ft.
- Single family
- Active
Listed by: courtney woodham
Office: keller williams realty river c
MLS#:E104313
Source:AL_PCBR
Price summary
- Price:$209,900
- Price per sq. ft.:$176.68
About this home
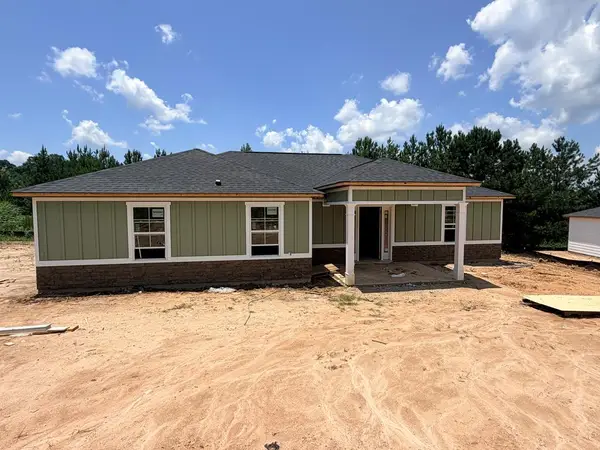
Whether you're a first-time homebuyer, looking to downsize, or a young couple just starting out, this charming 3-bedroom, 2-bath home is the perfect fit! Designed with a desirable split-bedroom floor plan, the home offers both comfort and privacy.
Enter through the convenient side entrance into the laundry room, which leads directly into the spacious eat-in kitchen. The kitchen overlooks the large living room, creating an open and inviting space that's perfect for everyday living and entertaining. Durable ceramic tile flooring extends throughout all of the main living areas for easy maintenance and timeless appeal.
Two secondary bedrooms and a full bath are situated on one side of the home, while the private primary suite is tucked away on the opposite side, complete with its own en-suite bath.
Step outside to enjoy the fully privacy-fenced backyard featuring an oversized covered back porch—ideal for grilling, relaxing, or hosting family and friends. The large, mostly level lot provides plenty of space for children, pets, gardening, or outdoor activities.
Don't miss the opportunity to make this move-in-ready home your own!...
Contact an agent
Home facts
- Year built:1998
- Listing ID #:E104313
- Added:1 day(s) ago
- Updated:July 11, 2026 at 04:44 PM
Rooms and interior
- Bedrooms:3
- Total bathrooms:2
- Full bathrooms:2
- Flooring:Carpet, Ceramic Tile
- Kitchen Description:Dishwasher, Electric Range
- Basement:Yes
- Living area:1,188 sq. ft.
Heating and cooling
- Cooling:Ceiling Fans, Central Air
- Heating:Central, Electric
- Central air:Yes
Structure and exterior
- Roof:Composition
- Year built:1998
- Building area:1,188 sq. ft.
- Lot area:0.4 Acres
- Lot Features:Back Yard, Front Yard, Level
- Architectural Style:Ranch
- Exterior Features:Front Porch, Rear Porch
- Levels:1 Story
Utilities
- Water:Public, Water Available
- Sewer:Septic Tank
Finances and disclosures
- Price:$209,900
- Price per sq. ft.:$176.68
- Tax amount:$655 (2025)
Features and amenities
- Appliances:Dishwasher, Electric Range
- Amenities:int_fea_Other
Parking
- Parking description:Driveway, Parking Pad
New listings near 630 Lee Road 412
- New
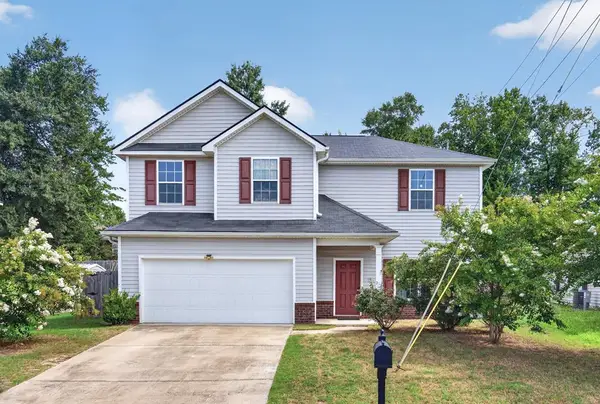 $290,500Active5 beds 3 baths2,593 sq. ft.
32 Willow Trace Drive, PHENIX CITY, AL 36869
MLS# 232931Listed by: KELLER WILLIAMS REALTY RIVER CITIES - New
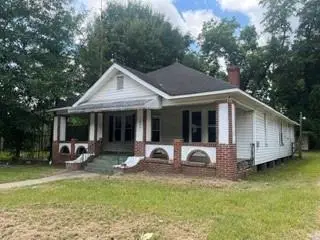 $35,000Active3 beds 1 baths1,386 sq. ft.
1405 14th Court, Phenix City, AL 36867
MLS# E104320Listed by: BICKERSTAFF PARHAM LLC - New
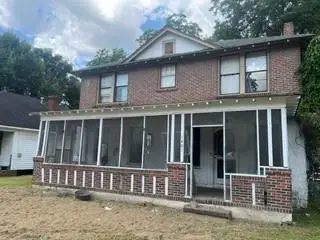 $65,000Active4 beds 2 baths1,870 sq. ft.
1407 14th Court, Phenix City, AL 36867
MLS# E104314Listed by: BICKERSTAFF PARHAM LLC - New
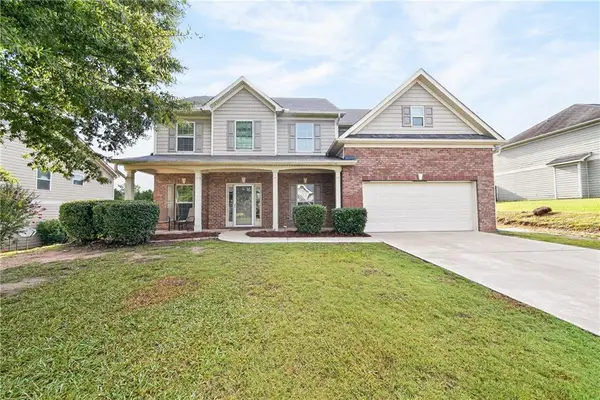 $359,000Active5 beds 3 baths2,985 sq. ft.
2520 Hickory Ridge Drive, Phenix City, AL 36870
MLS# E104316Listed by: CHAMPIONS REALTY - New
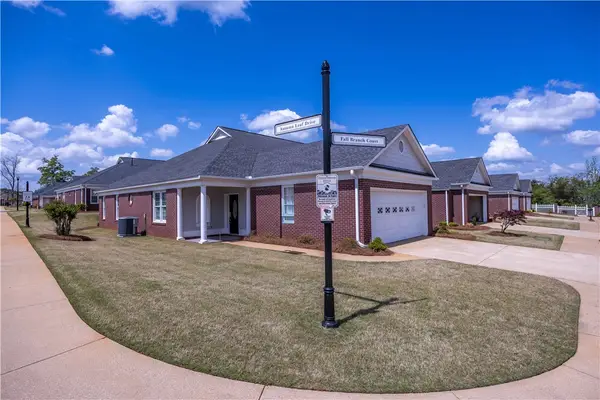 $299,000Active3 beds 2 baths1,912 sq. ft.
5011 Fall Branch Court #A, Phenix City, AL 36867
MLS# 181337Listed by: KELLER WILLIAMS REALTY RIVER CITIES III - New
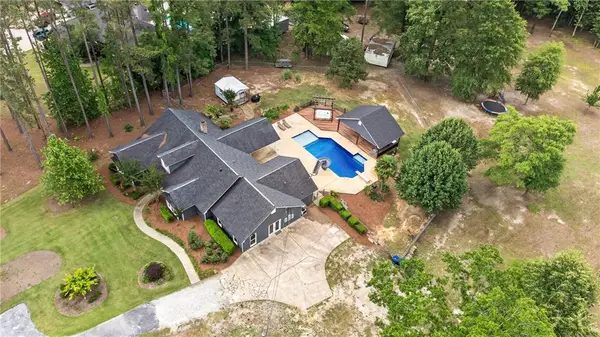 $530,000Active4 beds 3 baths3,219 sq. ft.
764 Lee Road 2017, Phenix City, AL 36870
MLS# E104311Listed by: DURHAM SEARS REAL ESTATE - New
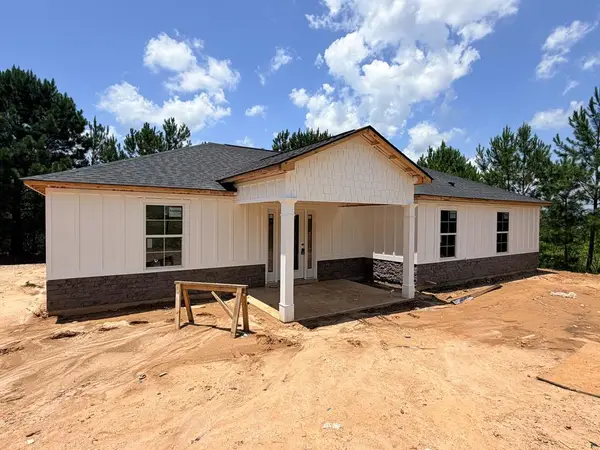 $329,900Active4 beds 2 baths1,843 sq. ft.
2405 Ridgewood Drive, PHENIX CITY, AL 36870
MLS# 232856Listed by: BLUE SKY REALTY - New
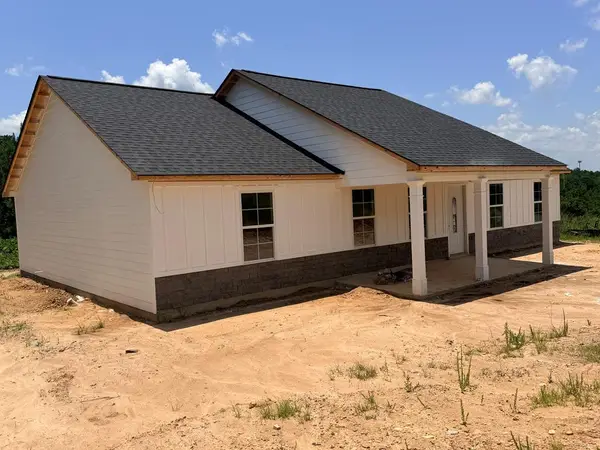 $329,900Active3 beds 2 baths1,820 sq. ft.
2403 Ridgewood Drive, PHENIX CITY, AL 36870
MLS# 232882Listed by: BLUE SKY REALTY - New
 $329,900Active4 beds 2 baths1,843 sq. ft.
2407 Ridgewood Drive, PHENIX CITY, AL 36870
MLS# 232884Listed by: BLUE SKY REALTY


Protect your home and budget from life's surprises with an Assurant Home Warranty, backed by a partner that supports you through every step of homeownership. Explore Plans.
©2026 Century 21 Real Estate LLC. All rights reserved. CENTURY 21®, the CENTURY 21 Logo and C21® are service marks owned by Century 21 Real Estate LLC. Century 21 Real Estate LLC fully supports the principles of the Fair Housing Act and the Equal Opportunity Act. Each office is independently owned and operated. Listing information is deemed reliable but not guaranteed accurate.