7 Devonshire Drive, Phenix City, AL 36870
Local realty services provided by:CENTURY 21 Premier Real Estate
Listed by: matt horne
Office: coldwell banker / kennon, parker, duncan & davis
MLS#:234235
Source:GA_CBR
Price summary
- Price:$245,000
- Price per sq. ft.:$171.21
About this home
Welcome home to this well-maintained brick ranch, offering easy one-level living in a convenient location. The single-story layout includes 3 bedrooms and 2 full baths across 1,379 square feet, giving you a comfortable, low-maintenance footprint without sacrificing space to live and entertain. Inside, the floorplan flows naturally between the living areas, making everyday life and gatherings equally easy. The kitchen offers plenty of room to cook and connect, while the bedrooms provide flexibility for guests, a home office, or however the space best serves your needs. Step outside to the covered back porch — a great spot for morning coffee or evening relaxation, rain or shine. The fully fenced backyard adds privacy and a versatile outdoor space for gardening, pets, or entertaining. A 2-car garage rounds out this move-in-ready home, offering storage and parking convenience. Don't miss this opportunity — schedule your showing today!
Contact an agent
Home facts
- Year built:2005
- Subdivision & Development:STAFFORDSHIRE PLACE
- Listing ID #:234235
- Added:1 day(s) ago
- Updated:September 18, 2026 at 01:44 AM
Rooms and interior
- Bedrooms:3
- Total bathrooms:2
- Full bathrooms:2
- Dining Description:Dining Area
- Kitchen Description:Breakfast Bar, Dishwasher, Electric Range
- Basement Description:Slab/No
- Living area:1,431 sq. ft.
Heating and cooling
- Cooling:Central Electric, Heat Pump
- Heating:Electric, Heat Pump
Structure and exterior
- Year built:2005
- Building area:1,431 sq. ft.
- Lot area:0.19 Acres
- Lot Features:Level
- Architectural Style:Ranch
- Construction Materials:Brick
- Exterior Features:Fenced Yard
Utilities
- Water:Public
- Sewer:Public Sewer
Finances and disclosures
- Price:$245,000
- Price per sq. ft.:$171.21
Features and amenities
- Amenities:Closet-Walk In, Double Vanity
Parking
- Parking description:2-Garage, Attached
- Garage spaces:2
New listings near 7 Devonshire Drive
- Coming Soon
 $237,000Coming Soon3 beds 2 baths2,296 sq. ft.
925 Lee Road 238, Phenix City, AL 36870
MLS# 179778Listed by: KELLER WILLIAMS REALTY AUBURN OPELIKA - New
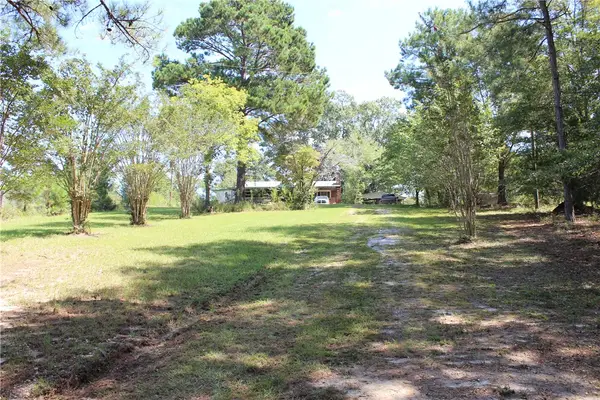 $250,000Active3 beds 2 baths1,450 sq. ft.
80 Brooks Road, Phenix City, AL 36870
MLS# 182418Listed by: TRUESOUTH PROPERTIES - New
 $184,900Active3 beds 2 baths1,334 sq. ft.
3703 Holland Court, Phenix City, AL 36867
MLS# E104925Listed by: COLDWELL BANKER - KPDD - New

 $94,000Active0.72 Acres
0 Crawford Road, Phenix City, AL 36867
MLS# E104943Listed by: CENTURY 21 PREMIER REAL ESTATE - New
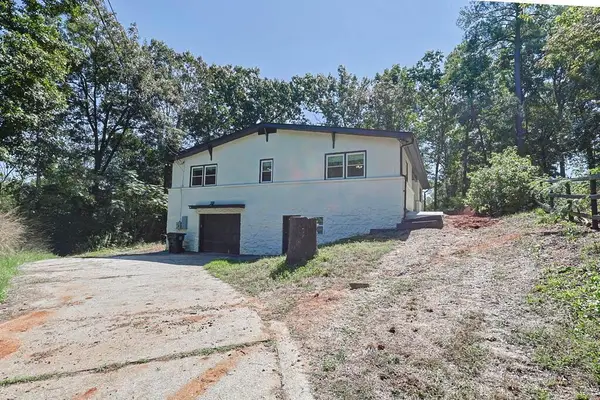 $265,000Active3 beds 2 baths2,060 sq. ft.
1803 12th Place, PHENIX CITY, AL 36869
MLS# 234233Listed by: REAL BROKER, LLC - New
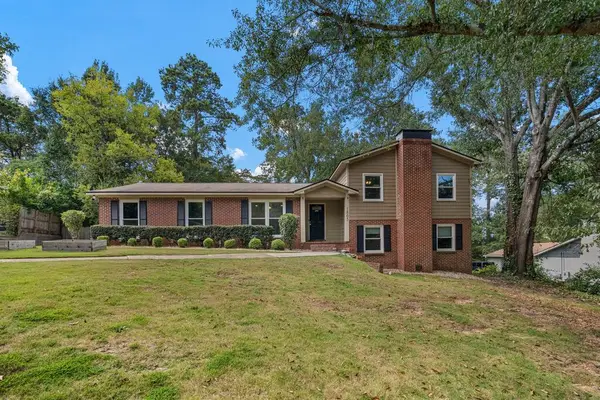 $354,900Active4 beds 2 baths2,152 sq. ft.
1805 Carriage Drive, PHENIX CITY, AL 36867
MLS# 234232Listed by: KELLER WILLIAMS REALTY RIVER CITIES - New
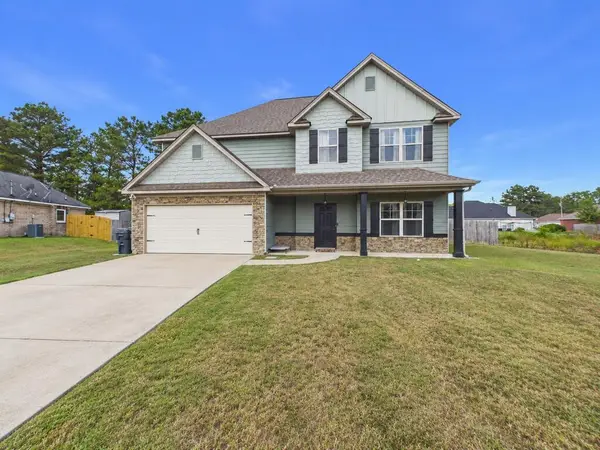 $335,000Active4 beds 3 baths2,625 sq. ft.
56 Katie Drive, PHENIX CITY, AL 36869
MLS# 234228Listed by: COLDWELL BANKER / KENNON, PARKER, DUNCAN & DAVIS - New
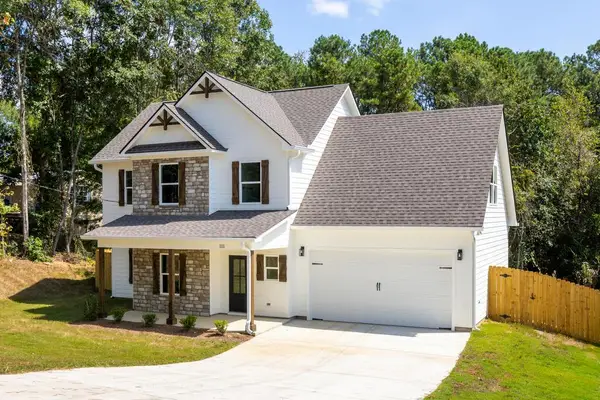 $319,900Active4 beds 3 baths1,882 sq. ft.
111 Lee Road 0455, PHENIX CITY, AL 36867
MLS# 234225Listed by: KELLER WILLIAMS REALTY RIVER CITIES - New
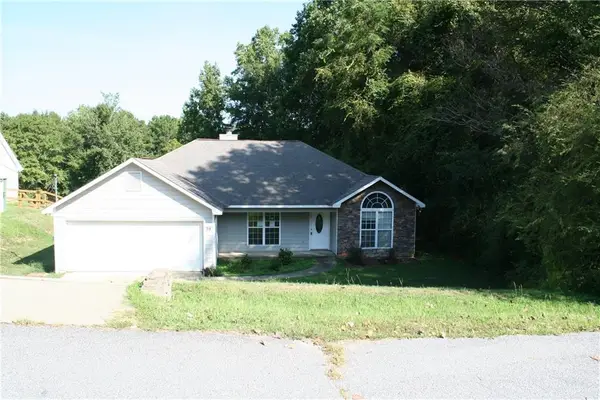 $199,000Active3 beds 2 baths1,413 sq. ft.
98 Lee Road 2107 Road, Phenix City, AL 36870
MLS# E104937Listed by: ASSURANCE REALTY, INC


Protect your home and budget from life's surprises with an Assurant Home Warranty, backed by a partner that supports you through every step of homeownership. Explore Plans.
©2026 Century 21 Real Estate LLC. All rights reserved. CENTURY 21®, the CENTURY 21 Logo and C21® are service marks owned by Century 21 Real Estate LLC. Century 21 Real Estate LLC fully supports the principles of the Fair Housing Act and the Equal Opportunity Act. Each office is independently owned and operated. Listing information is deemed reliable but not guaranteed accurate.