
76 Brooks Road, Phenix City, AL 36870
Local realty services provided by:CENTURY 21 Premier Real Estate
Listed by: joseph lefcourt
Office: exp realty llc.
MLS#:E105282
Source:AL_PCBR
Price summary
- Price:$375,000
- Price per sq. ft.:$138.68
About this home
Dreaming of more space, privacy, and room to enjoy the outdoors? This spacious country property in rural Alabama offers over 2,700 square feet, 5 bedrooms, 3 full bathrooms, and a dedicated office, all situated on 13.3 acres with endless possibilities! Inside, you’ll find an updated kitchen featuring stainless steel appliances and an updated primary bathroom, adding modern touches to this inviting country home. With a flexible floor plan and plenty of room to spread out, there’s space for a variety of needs and uses.
The outdoor features make this property stand out! Multiple covered decks provide inviting spots to enjoy your morning coffee, entertain guests, or unwind while taking in the surrounding scenery. Need room for projects, hobbies, or equipment? The two-story wired workshop offers excellent versatility, while the carport with additional storage provides even more practical space.
Whether you’re looking for acreage to enjoy outdoor activities, space for a workshop, or a country property with room to make your own, this home offers a wonderful combination of space, functionality, and rural charm.
With 13.3 acres, 5 bedrooms, an office, and a two-story workshop, this is a property you’ll want to see in person! Schedule your showing today and discover the possibilities this Alabama country retreat has to offer....
Contact an agent
Home facts
- Year built:1970
- Subdivision & Development:None
- Listing ID #:E105282
- Added:1 day(s) ago
- Updated:October 27, 2026 at 03:30 PM
Rooms and interior
- Bedrooms:5
- Total bathrooms:3
- Full bathrooms:3
- Flooring:Ceramic Tile, Hardwood
- Kitchen Description:Dishwasher, Microwave, Self Cleaning Oven
- Basement:Yes
- Basement Description:Crawl Space
- Living area:2,704 sq. ft.
Heating and cooling
- Cooling:Ceiling Fans, Central Air
- Heating:Heat Pump
- Central air:Yes
Structure and exterior
- Roof:Shingle
- Year built:1970
- Building area:2,704 sq. ft.
- Lot area:13.44 Acres
- Lot Features:Back Yard, Front Yard, Level, Wooded
- Architectural Style:Country, Ranch
- Construction Materials:Other
- Exterior Features:Deck, Rear Porch, Side Porch
- Levels:1 Story
Utilities
- Water:Well
- Sewer:Septic Tank
Finances and disclosures
- Price:$375,000
- Price per sq. ft.:$138.68
- Tax amount:$972 (2025)
Features and amenities
- Appliances:Dishwasher, Electric Water Heater, Microwave, Self Cleaning Oven
- Amenities:Electric Water Heater, Walk In Closets
Parking
- Total parking spaces:5
- Parking description:Carport, Detached
- Carport spaces:3
New listings near 76 Brooks Road
- Coming Soon
 $237,000Coming Soon3 beds 2 baths2,296 sq. ft.
925 Lee Road 238, Phenix City, AL 36870
MLS# 179778Listed by: KELLER WILLIAMS REALTY AUBURN OPELIKA - New
 $210,000Active3 beds 2 baths1,585 sq. ft.
24 Sommerset Drive Drive, Phenix City, AL 36869
MLS# E104690Listed by: 912-LIVING - New
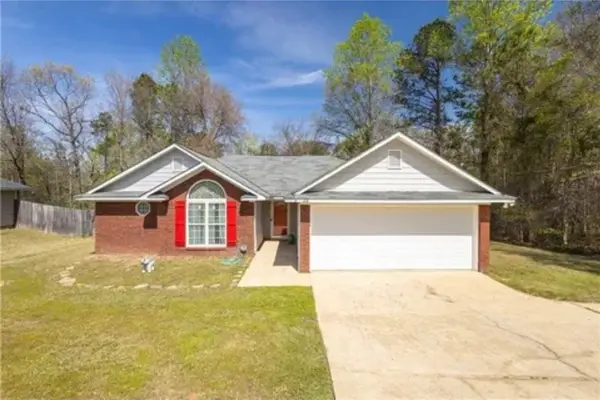 $224,900Active3 beds 2 baths1,290 sq. ft.
22 Redwood Drive, Phenix City, AL 36869
MLS# 182894Listed by: CAST AND KEY REALTY LLC - New
 $209,900Active3 beds 2 baths1,314 sq. ft.
4507 Crane Court, Phenix City, AL 36867
MLS# E105276Listed by: KW REALTY RIVER CITIES - New
 $142,900Active3 beds 2 baths1,180 sq. ft.
803 Pine Hill Court, Phenix City, AL 36869
MLS# E105277Listed by: REALTY 100 - New
 $219,900Active3 beds 2 baths1,646 sq. ft.
1604 46th Street, Phenix City, AL 36867
MLS# E105270Listed by: PLATINUM PROPERTIES - New
 $225,000Active3 beds 2 baths1,626 sq. ft.
2402 Beacon Street, Phenix City, AL 36867
MLS# E105269Listed by: KW REALTY RIVER CITIES - New
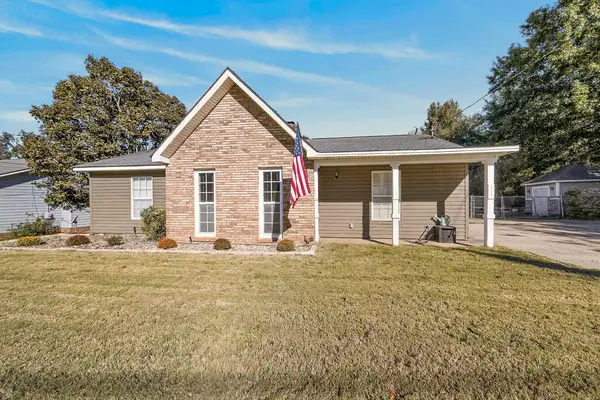 $239,900Active3 beds 2 baths1,307 sq. ft.
1985 Lee Road 0427, PHENIX CITY, AL 36867
MLS# 234869Listed by: KELLER WILLIAMS REALTY RIVER CITIES - New
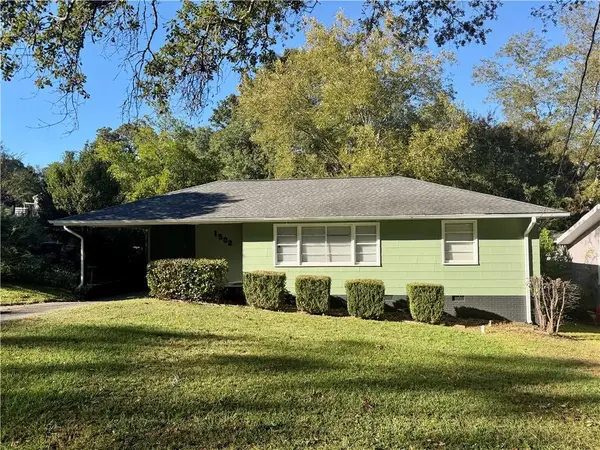 $169,900Active3 beds 1 baths1,000 sq. ft.
1502 43rd Street, Phenix City, AL 36867
MLS# E105267Listed by: WILSON REALTY COMPANY


Protect your home and budget from life's surprises with an Assurant Home Warranty, backed by a partner that supports you through every step of homeownership. Explore Plans.
©2026 Century 21 Real Estate LLC. All rights reserved. CENTURY 21®, the CENTURY 21 Logo and C21® are service marks owned by Century 21 Real Estate LLC. Century 21 Real Estate LLC fully supports the principles of the Fair Housing Act and the Equal Opportunity Act. Each office is independently owned and operated. Listing information is deemed reliable but not guaranteed accurate.