
9 Pickens Street, Phenix City, AL 36869
Local realty services provided by:CENTURY 21 Brandt Wright Realty, Inc.
9 Pickens Street,Phenix City, AL 36869
$269,000
- 3 Beds
- 2 Baths
- 2,030 sq. ft.
- Single family
- Active
Listed by: clarence parker
Office: keys realty
MLS#:587221
Source:AL_MLSM
Price summary
- Price:$269,000
- Price per sq. ft.:$132.51
About this home
This beautifully remodeled home sits on a spacious 1.09-acre lot, with a vacant lot beside it, providing plenty of room to spread out and enjoy the outdoors.
Inside, you’ll find an oversized great/family room featuring exposed beams and a dedicated dining area. The spacious, remodeled kitchen offers updated fixtures and ample counter space, making it both functional and inviting.
Step down into the main bedroom, which features an updated bathroom and a double walk-through closet. On the opposite side of the home, the two additional bedrooms are generously sized and filled with natural light plus a bonus room.
This home has been thoughtfully updated with a new roof, new A/C unit, new flooring, upgraded fixtures, and it is move-in ready!
If you’re looking for a quiet community with very light traffic while still being conveniently located close to everything—including the downtown district—this may be the home for you plus no HOA fees. Come see all that this property has to offer! 20 Minutes from the Army Base....
Contact an agent
Home facts
- Year built:1940
- Subdivision & Development:Rural
- Listing ID #:587221
- Added:103 day(s) ago
- Updated:September 15, 2026 at 03:50 AM
Rooms and interior
- Bedrooms:3
- Total bathrooms:2
- Full bathrooms:2
- Flooring:Plank, Vinyl
- Living area:2,030 sq. ft.
Heating and cooling
- Cooling:Central Air, Electric
- Heating:Central, Electric
- Central air:Yes
Structure and exterior
- Year built:1940
- Building area:2,030 sq. ft.
- Lot area:1 Acres
- Lot Features:City Lot
- Architectural Style:One Story
- Construction Materials:Wood Siding
- Exterior Features:Patio, Porch
- Foundation Description:Slab
- Levels:1 Story
Schools
- High school:Russell County High School
- Elementary school:Mount Olive Intermediate School
Utilities
- Sewer:Septic Tank
Finances and disclosures
- Price:$269,000
- Price per sq. ft.:$132.51
Parking
- Parking description:Driveway
New listings near 9 Pickens Street
- Coming Soon
 $237,000Coming Soon3 beds 2 baths2,296 sq. ft.
925 Lee Road 238, Phenix City, AL 36870
MLS# 179778Listed by: KELLER WILLIAMS REALTY AUBURN OPELIKA - New
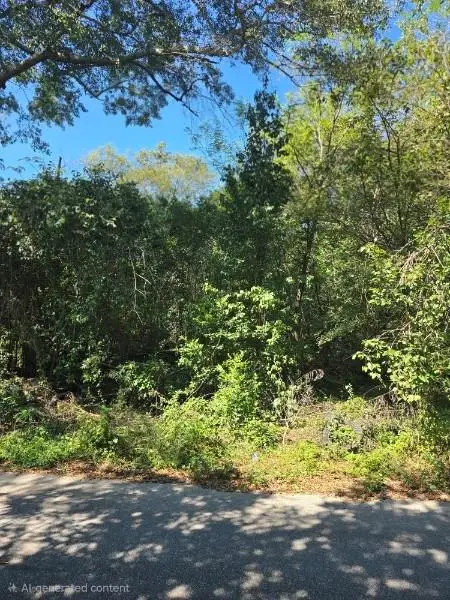 $15,000Active0.21 Acres
1913 10th Ave, Phenix City, AL 36867
MLS# E104914Listed by: KW REALTY RIVER CITIES - New
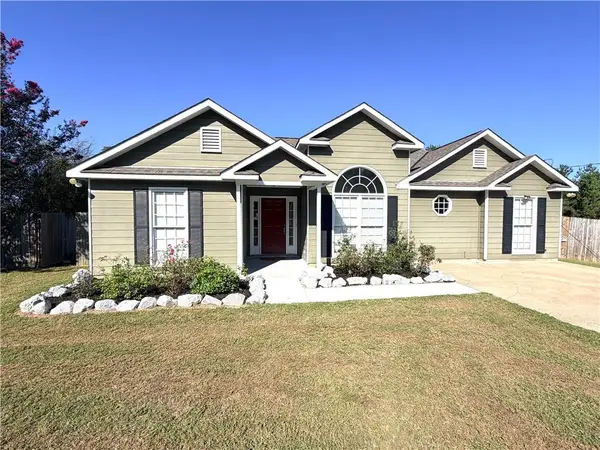 $234,900Active3 beds 2 baths1,319 sq. ft.
32 Lee Road 2095, Phenix City, AL 36870
MLS# E104913Listed by: COLDWELL BANKER - KPDD - New
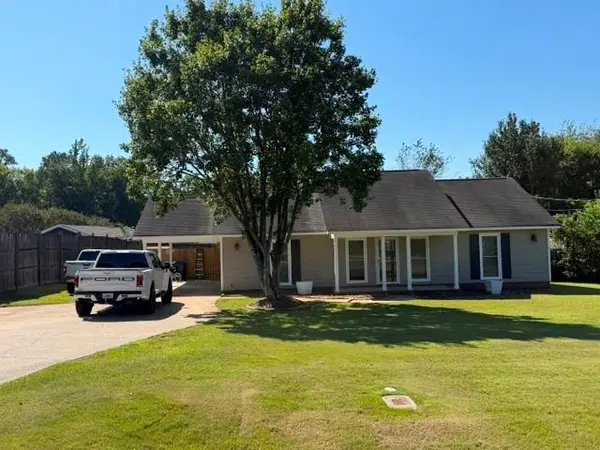 $266,000Active3 beds 2 baths1,514 sq. ft.
1816 Pierce Road, Phenix City, AL 36867
MLS# E104905Listed by: BHHS - FIRST MAGNOLIA REALTY - New
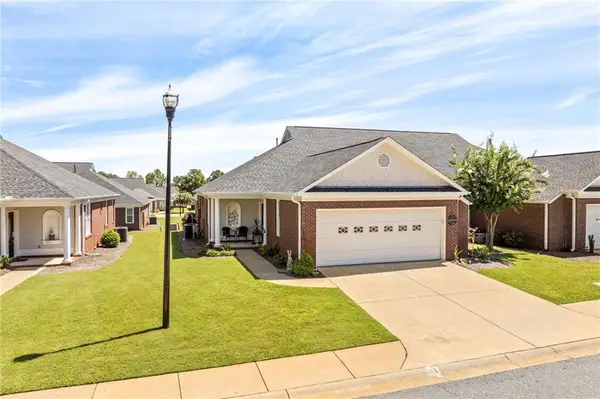 $329,900Active3 beds 2 baths1,920 sq. ft.
5012 Autumn Leaf Lane #A, Phenix City, AL 36867
MLS# E104867Listed by: EXP REALTY ACUFF WEEKLEY GROUP - New
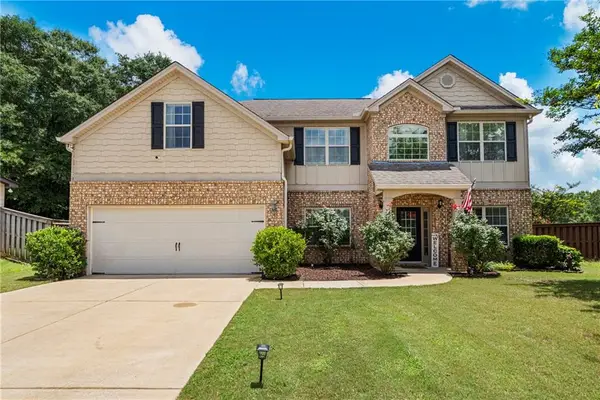 $439,000Active5 beds 3 baths3,869 sq. ft.
20 Ivy Loop, Phenix City, AL 36867
MLS# E104879Listed by: KW REALTY RIVER CITIES - New
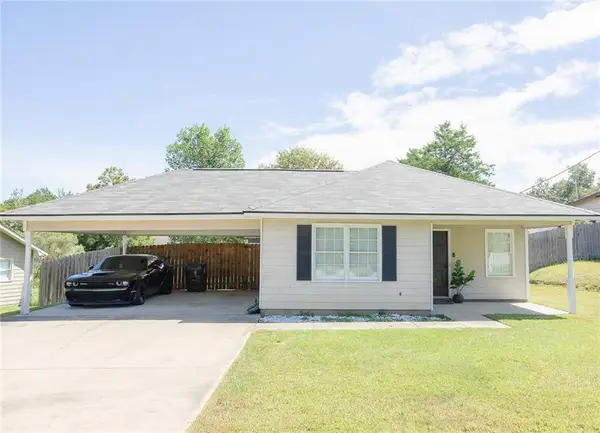 $239,900Active3 beds 2 baths1,189 sq. ft.
589 Mill Pond Drive, Phenix City, AL 36870
MLS# E104885Listed by: CAST AND KEY REALTY LLC - New
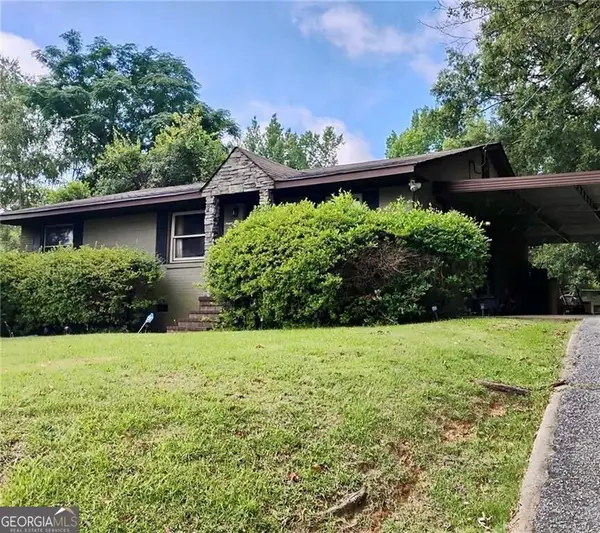 $175,000Active3 beds 2 baths
1709 7th Street, Phenix City, AL 36867
MLS# 10844889Listed by: Normand Real Estate
- New
 $345,900Active4 beds 3 baths2,194 sq. ft.
611 Shadow Wood Drive, Smiths Station, AL 36877
MLS# E104886Listed by: HOMELINK REALTY - New
 $365,000Active4 beds 3 baths2,685 sq. ft.
45 New Castle Drive, Phenix City, AL 36870
MLS# E104895Listed by: BHHS - FIRST MAGNOLIA REALTY


Protect your home and budget from life's surprises with an Assurant Home Warranty, backed by a partner that supports you through every step of homeownership. Explore Plans.
©2026 Century 21 Real Estate LLC. All rights reserved. CENTURY 21®, the CENTURY 21 Logo and C21® are service marks owned by Century 21 Real Estate LLC. Century 21 Real Estate LLC fully supports the principles of the Fair Housing Act and the Equal Opportunity Act. Each office is independently owned and operated. Listing information is deemed reliable but not guaranteed accurate.