
908 28th Street, Phenix City, AL 36867
Local realty services provided by:CENTURY 21 Premier Real Estate
Listed by: amy littleton
Office: homelink realty
MLS#:E104642
Source:AL_PCBR
Price summary
- Price:$189,900
- Price per sq. ft.:$123.07
About this home
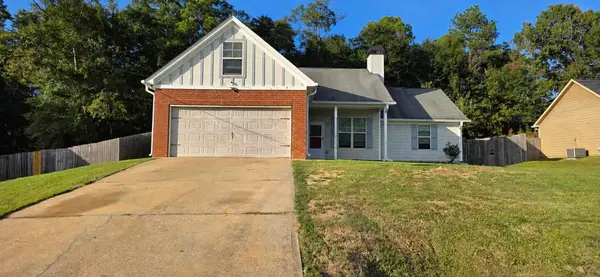
Affordable and convenient location!! This Phenix City home is close to Idle Hour Park, pickleball courts +the Tennis Center, ALL the local schools and Garrett- Harrison Stadium, home stadium of the Central High School Red Devils! There are 2 comfortable living spaces and plenty of character. The main living room provides a welcoming space for everyday living, while the large den offers additional room to relax or entertain and features a wood-burning stove, creating a cozy atmosphere during cooler months. The kitchen includes a dining area for convenient everyday meals and gatherings. Outside, there is a fenced backyard offering privacy and space for outdoor activities, along with a carport for covered parking appreciated on rainy days. Columbus Ga is just a short distance away. Priced at on only $123 per foot, there is plenty of potential to build equity and make it your own style!
Sold as is with no known issues.
Contact an agent
Home facts
- Year built:1965
- Subdivision & Development:Metes and Bounds
- Listing ID #:E104642
- Added:48 day(s) ago
- Updated:October 01, 2026 at 07:46 AM
Rooms and interior
- Bedrooms:3
- Total bathrooms:2
- Full bathrooms:1
- Half bathrooms:1
- Flooring:Hardwood, Laminate
- Kitchen Description:Dishwasher, Electric Cooktop, Electric Range, Refrigerator
- Basement:Yes
- Basement Description:Crawl Space
- Living area:1,543 sq. ft.
Heating and cooling
- Cooling:Electric
- Heating:Natural Gas
Structure and exterior
- Roof:Shingle
- Year built:1965
- Building area:1,543 sq. ft.
- Lot area:0.36 Acres
- Lot Features:Back Yard
- Architectural Style:Country
- Construction Materials:Lap Siding
- Exterior Features:Rear Porch
- Levels:1 Story
Utilities
- Water:Public
- Sewer:Public Sewer
Finances and disclosures
- Price:$189,900
- Price per sq. ft.:$123.07
- Tax amount:$832 (2025)
Features and amenities
- Appliances:Dishwasher, Electric Range, Gas Water Heater, Refrigerator
- Amenities:Double Pane Windows, Gas Water Heater, Smoke Detectors, int_fea_Other
Parking
- Parking description:Carport
- Carport spaces:2
New listings near 908 28th Street
- Coming Soon
 $237,000Coming Soon3 beds 2 baths2,296 sq. ft.
925 Lee Road 238, Phenix City, AL 36870
MLS# 179778Listed by: KELLER WILLIAMS REALTY AUBURN OPELIKA - New
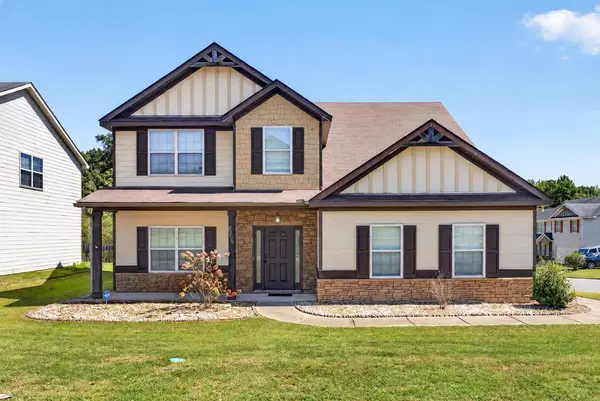 $295,000Active5 beds 4 baths2,932 sq. ft.
2506 Orchard Street, PHENIX CITY, AL 36869
MLS# 234470Listed by: KELLER WILLIAMS REALTY RIVER CITIES - New
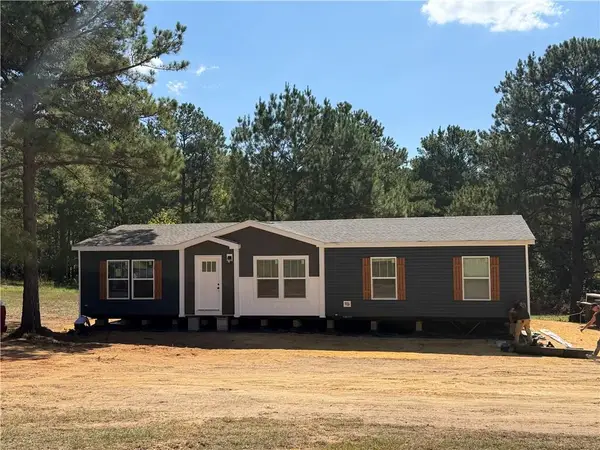 $229,000Active3 beds 2 baths1,531 sq. ft.
22 Old Sandfort Rd, Phenix City, AL 36869
MLS# E105061Listed by: WILSON REALTY COMPANY - New
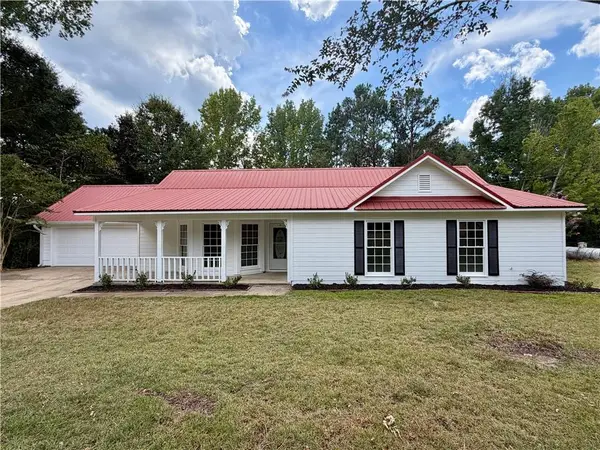 $279,900Active3 beds 2 baths1,831 sq. ft.
182 Ware Rd Road, Phenix City, AL 36869
MLS# E105059Listed by: WILSON REALTY COMPANY - New
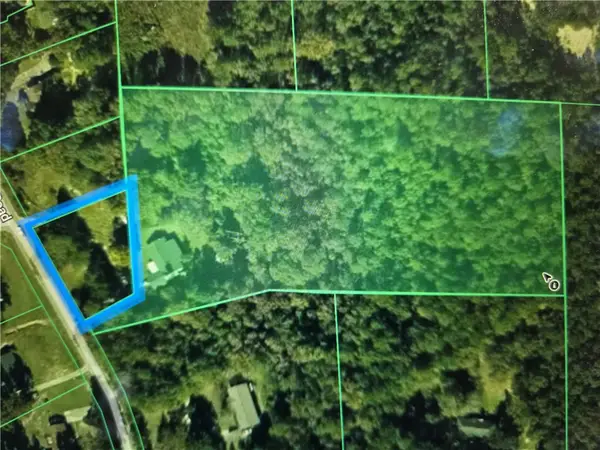 $339,000Active5.7 Acres
101 Whiterock Road, Phenix City, AL 36869
MLS# 182561Listed by: MAGNOLIA REALTY, LLC - New
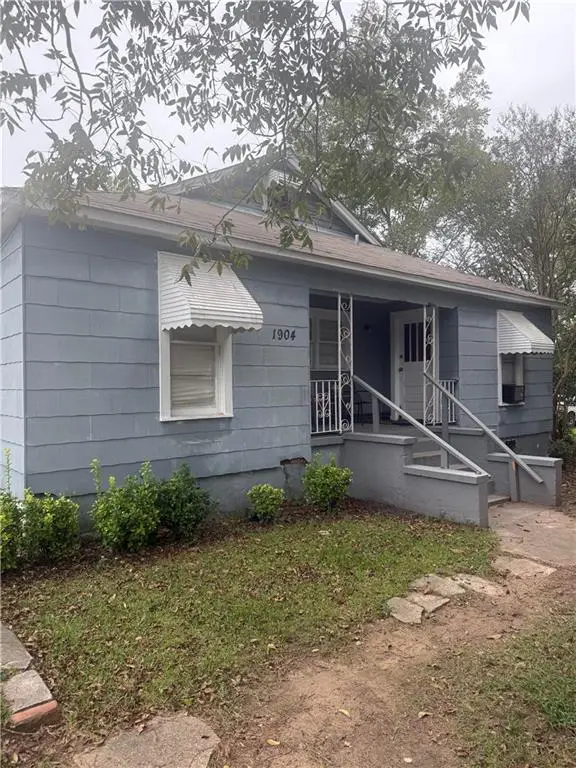 $75,000Active4 beds 2 baths1,292 sq. ft.
1904 10th Avenue, Phenix City, AL 36867
MLS# E105043Listed by: KW REALTY RIVER CITIES - New
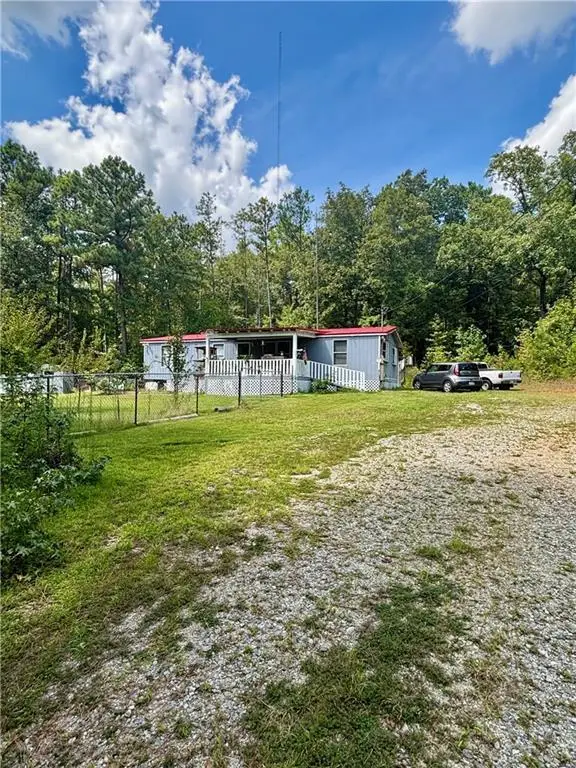 $134,900Active3 beds 2 baths1,152 sq. ft.
1005 43rd Avenue, PHENIX CITY, AL 36869
MLS# 234437Listed by: NORMAND REAL ESTATE, LLC - New
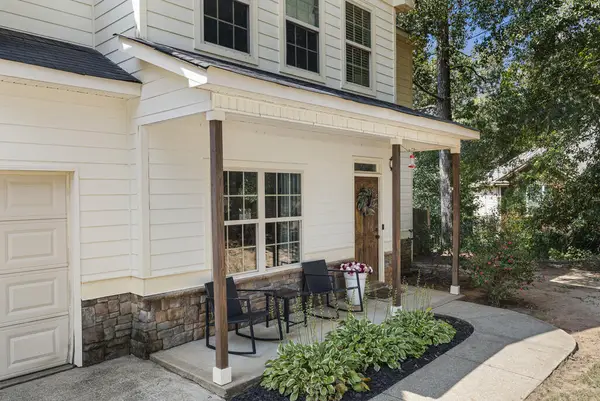 $294,900Active4 beds 3 baths2,031 sq. ft.
14 Lee Road 0504, PHENIX CITY, AL 36870
MLS# 234446Listed by: KELLER WILLIAMS REALTY RIVER CITIES - New
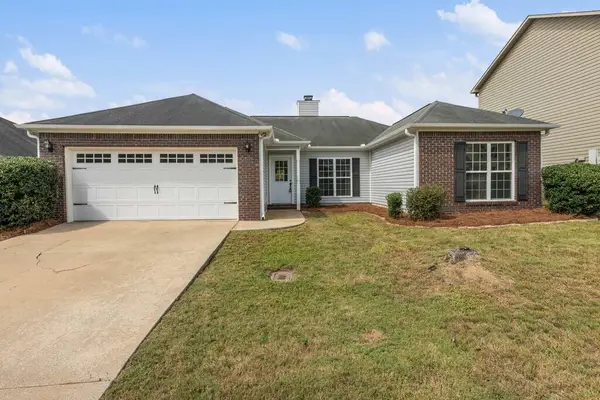 $269,900Active3 beds 2 baths1,646 sq. ft.
3007 Nancy Drive, PHENIX CITY, AL 36870
MLS# 234431Listed by: KELLER WILLIAMS REALTY RIVER CITIES - New
 $265,000Active4 beds 2 baths1,744 sq. ft.
56 Misty Forest Drive, PHENIX CITY, AL 36869
MLS# 234428Listed by: BICKERSTAFF PARHAM, LLC


Protect your home and budget from life's surprises with an Assurant Home Warranty, backed by a partner that supports you through every step of homeownership. Explore Plans.
©2026 Century 21 Real Estate LLC. All rights reserved. CENTURY 21®, the CENTURY 21 Logo and C21® are service marks owned by Century 21 Real Estate LLC. Century 21 Real Estate LLC fully supports the principles of the Fair Housing Act and the Equal Opportunity Act. Each office is independently owned and operated. Listing information is deemed reliable but not guaranteed accurate.