9797 Lee Road 240, Phenix City, AL 36870
Local realty services provided by:CENTURY 21 Premier Real Estate
Listed by: rebecca barnes
Office: bickerstaff parham llc.
MLS#:E104214
Source:AL_PCBR
Price summary
- Price:$155,000
- Price per sq. ft.:$144.86
About this home
AFFORDABLE 3-BEDROOM, 2-BATH HOME ON NEARLY HALF AN ACRE! Welcome to 9797 Lee Road 240, offering approximately 1,070 square feet of living space and plenty of outdoor room to enjoy. The primary suite features its own full bathroom, laundry area, and private exterior entrance, providing added convenience and flexibility.
The home's unique layout includes a pass-through bedroom that offers multiple possibilities depending on your needs—use it as a bedroom, nursery, home office, dressing room, sitting area, or flex space.
Outside, you'll find a spacious yard with plenty of room for outdoor entertaining, pets, gardening, or simply enjoying the extra space. Covered parking adds everyday convenience.
Priced at $155,000, this home offers an opportunity to own a 3-bedroom, 2-bath property with nearly half an acre at an affordable price point. Convenient to Phenix City, Columbus, Fort Benning/Fort Moore, shopping, dining, and everyday necessities. Seller offering up to 10K in Seller Concessions.
Schedule your private showing and come see the possibilities this home has to offer!...
Contact an agent
Home facts
- Year built:1961
- Subdivision & Development:Mary Jayne
- Listing ID #:E104214
- Added:110 day(s) ago
- Updated:October 18, 2026 at 02:14 PM
Rooms and interior
- Bedrooms:3
- Total bathrooms:2
- Full bathrooms:2
- Flooring:Laminate, Tile, Vinyl
- Kitchen Description:Dishwasher, Electric Oven, Microwave, Refrigerator
- Basement:Yes
- Living area:1,070 sq. ft.
Heating and cooling
- Cooling:Ceiling Fans, Central Air
- Heating:Central
- Central air:Yes
Structure and exterior
- Roof:Shingle
- Year built:1961
- Building area:1,070 sq. ft.
- Lot area:0.46 Acres
- Lot Features:Level
- Architectural Style:Ranch, Traditional
- Construction Materials:Other, Vinyl Siding
- Exterior Features:Front Porch, Patio
- Levels:1 Story
Utilities
- Water:Public
- Sewer:Septic Tank
Finances and disclosures
- Price:$155,000
- Price per sq. ft.:$144.86
- Tax amount:$1,024 (2025)
Features and amenities
- Appliances:Dishwasher, Microwave, Refrigerator
- Amenities:Smoke Detectors, int_fea_Other
Parking
- Total parking spaces:3
- Parking description:Attached, Carport, Driveway, Parking Pad
- Carport spaces:1
New listings near 9797 Lee Road 240
- Coming Soon
 $237,000Coming Soon3 beds 2 baths2,296 sq. ft.
925 Lee Road 238, Phenix City, AL 36870
MLS# 179778Listed by: KELLER WILLIAMS REALTY AUBURN OPELIKA - New
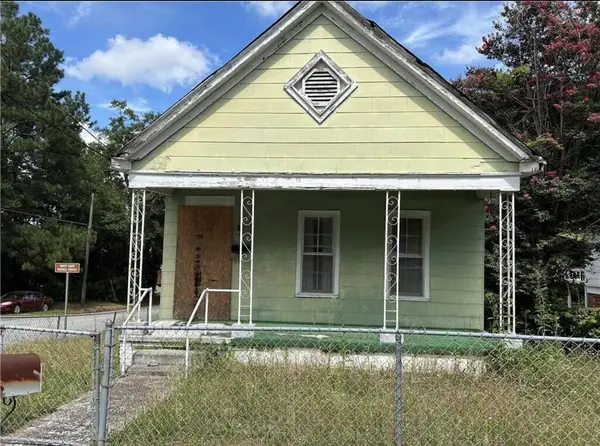 $45,000Active3 beds 1 baths1,164 sq. ft.
914 11th Avenue, PHENIX CITY, AL 36867
MLS# 234763Listed by: EXP REALTY LLC - New
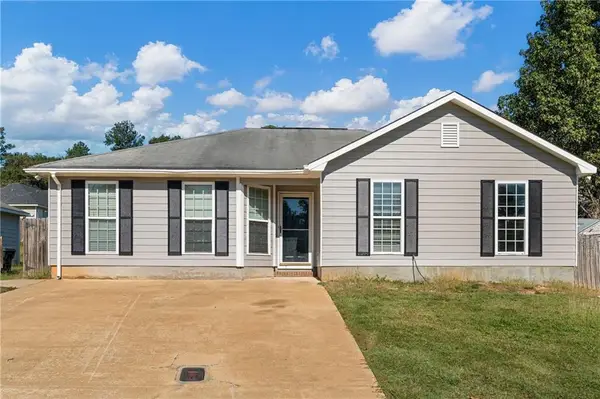 $199,777Active3 beds 2 baths1,386 sq. ft.
1806 Lonesome Pine Court, Phenix City, AL 36869
MLS# E105200Listed by: COLDWELL BANKER - KPDD - New
 $279,900Active3 beds 2 baths1,565 sq. ft.
425 19th Avenue, PHENIX CITY, AL 36869
MLS# 234757Listed by: KELLER WILLIAMS REALTY RIVER CITIES - New
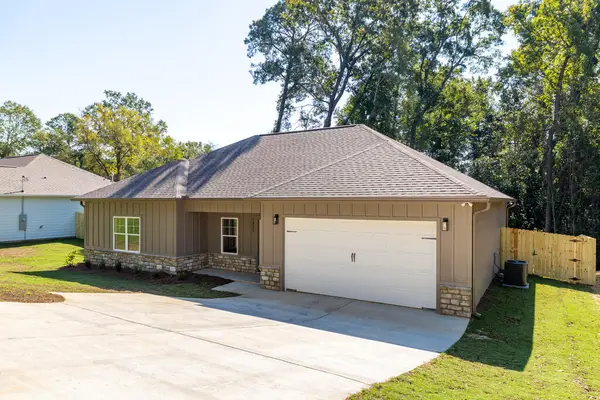 $274,900Active3 beds 2 baths1,516 sq. ft.
1905 Sandfort Road, PHENIX CITY, AL 36869
MLS# 234742Listed by: KELLER WILLIAMS REALTY RIVER CITIES - New
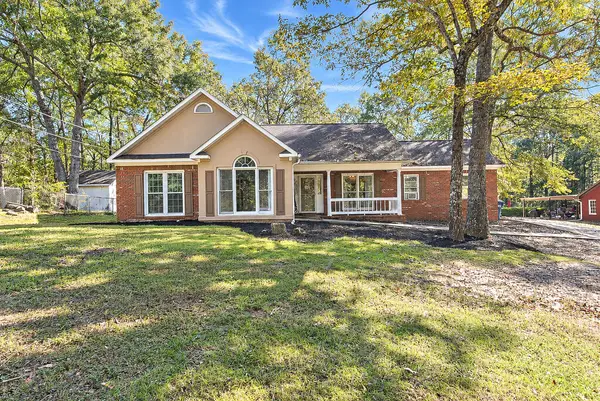 $290,000Active3 beds 2 baths1,644 sq. ft.
773 Lee Road 0437, PHENIX CITY, AL 36870
MLS# 234722Listed by: DURHAM SEARS REAL ESTATE - New
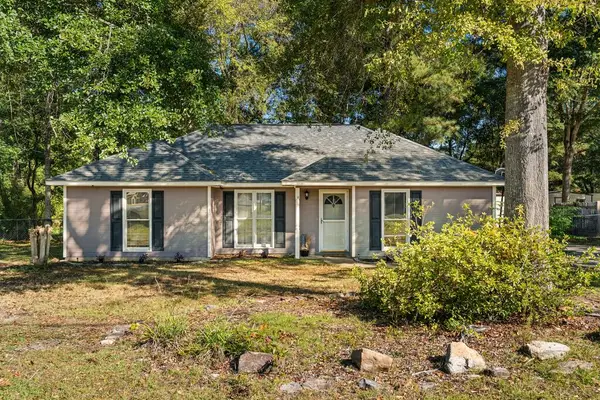 $228,900Active3 beds 2 baths1,322 sq. ft.
294 Lee Road 0917, PHENIX CITY, AL 36870
MLS# 234724Listed by: DURHAM SEARS REAL ESTATE - New
 $165,000Active3 beds 2 baths1,285 sq. ft.
107 17th Avenue N, Phenix City, AL 36869
MLS# E105120Listed by: KW REALTY RIVER CITIES - New
 $344,900Active4 beds 3 baths3,004 sq. ft.
2513 Ridgewood Drive, PHENIX CITY, AL 36870
MLS# 234718Listed by: COLDWELL BANKER / KENNON, PARKER, DUNCAN & DAVIS - New
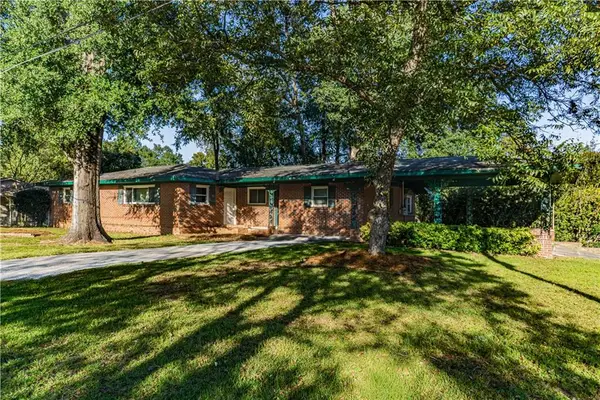
 $125,000Active3 beds 2 baths2,200 sq. ft.
2400 22nd Avenue, Phenix City, AL 36867
MLS# E105207Listed by: CENTURY 21 PREMIER REAL ESTATE


Protect your home and budget from life's surprises with an Assurant Home Warranty, backed by a partner that supports you through every step of homeownership. Explore Plans.
©2026 Century 21 Real Estate LLC. All rights reserved. CENTURY 21®, the CENTURY 21 Logo and C21® are service marks owned by Century 21 Real Estate LLC. Century 21 Real Estate LLC fully supports the principles of the Fair Housing Act and the Equal Opportunity Act. Each office is independently owned and operated. Listing information is deemed reliable but not guaranteed accurate.