
2534 Hwy 237, Phil Campbell, AL 35581
Local realty services provided by:CENTURY 21 Clement Realty, Inc.
2534 Hwy 237,Phil Campbell, AL 35581
$229,900
- 3 Beds
- 2 Baths
- 1,700 sq. ft.
- Single family
- Active
Listed by: hanny witt
Office: main street real estate
MLS#:530340
Source:AL_SMLSA
Price summary
- Price:$229,900
- Price per sq. ft.:$135.24
About this home
Be the first to own this beautiful new construction home featuring 3 bedrooms, 2 bathrooms, an open-concept living area, and a split-bedroom floor plan for added privacy. Thoughtfully designed with modern finishes, this home offers comfortable living and functional space for everyday life. Hablo Español
Contact an agent
Home facts
- Year built:2026
- Subdivision & Development:N/A
- Listing ID #:530340
- Added:29 day(s) ago
- Updated:August 29, 2026 at 02:33 PM
Rooms and interior
- Bedrooms:3
- Total bathrooms:2
- Full bathrooms:2
- Rooms Total:8
- Dining Description:Breakfast Bar, Eat-in Kitchen
- Bathrooms Description:Double Vanity
- Kitchen Description:Eat-in Kitchen, Pantry
- Bedroom Description:Primary Bedroom Main, Walk-In Closet(s)
- Living area:1,700 sq. ft.
Heating and cooling
- Cooling:Ceiling Fan(s), Central Air, Electric
- Heating:Central, Electric
Structure and exterior
- Roof:Metal
- Year built:2026
- Building area:1,700 sq. ft.
- Lot area:0.75 Acres
- Lot Features:City Lot
- Architectural Style:Split Floorplan
- Exterior Features:Deck, Front Porch
- Foundation Description:Crawl Space
Schools
- High school:Phil Campbell
- Middle school:Phil Campbell
- Elementary school:Phil Campbell
Utilities
- Water:Public
- Sewer:Public Sewer
Finances and disclosures
- Price:$229,900
- Price per sq. ft.:$135.24
- Tax amount:$73 (2025)
Features and amenities
- Laundry features:Inside, Laundry Room
- Amenities:Ceiling - Smooth, Ceiling Fan(s), Counters - Solid Surface, Crown Molding, His and Hers Closets, Open Floorplan, Pantry, Primary Bedroom Main, Recessed Lighting, Walk-In Closet(s)
New listings near 2534 Hwy 237
 $137,000Pending2 beds 1 baths864 sq. ft.
3020 Broad St, Phil Campbell, AL 35581
MLS# 530685Listed by: MAIN STREET REAL ESTATE $115,000Active3 beds 2 baths2,240 sq. ft.
210 Smith St, Phil Campbell, AL 35581
MLS# 530677Listed by: MAIN STREET REAL ESTATE $129,900Active3 beds 1 baths1,512 sq. ft.
370 Hwy 81, Phil Campbell, AL 35581
MLS# 530573Listed by: MAIN STREET REAL ESTATE $249,000Active-- beds -- baths1,570 sq. ft.
209 Railroad Street, Phil Campbell, AL 35581
MLS# 21925156Listed by: MARMAC REAL ESTATE $354,000Active-- beds -- baths3,328 sq. ft.
191 Railroad Street, Phil Campbell, AL 35581
MLS# 21925157Listed by: MARMAC REAL ESTATE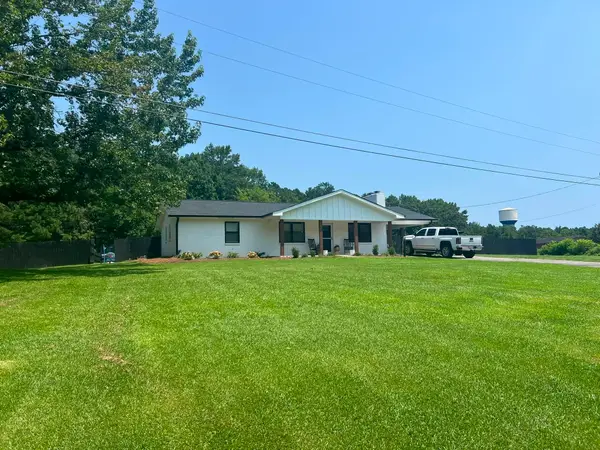 $340,000Active5 beds 3 baths2,194 sq. ft.
450 Hwy 63, Phil Campbell, AL 35581
MLS# 530307Listed by: MAIN STREET REAL ESTATE $229,900Active3 beds 2 baths1,750 sq. ft.
2490 Hwy 237, Phil Campbell, AL 35581
MLS# 530191Listed by: EXIT RIVER CITY REALTY $374,000Active68 Acres
0 Hwy 89, Phil Campbell, AL 35581
MLS# 530127Listed by: 5:41 REALTY $98,500Active3 beds 1 baths1,600 sq. ft.
364 Mcclung St, Phil Campbell, AL 35581
MLS# 529886Listed by: EXIT RIVER CITY REALTY


Protect your home and budget from life's surprises with an Assurant Home Warranty, backed by a partner that supports you through every step of homeownership. Explore Plans.
©2026 Century 21 Real Estate LLC. All rights reserved. CENTURY 21®, the CENTURY 21 Logo and C21® are service marks owned by Century 21 Real Estate LLC. Century 21 Real Estate LLC fully supports the principles of the Fair Housing Act and the Equal Opportunity Act. Each office is independently owned and operated. Listing information is deemed reliable but not guaranteed accurate.