
304 SAVAGE STREET, Piedmont, AL 36272
Local realty services provided by:CENTURY 21 Advantage
Listed by: phillip winkles
Office: kw realty group
MLS#:21465409
Source:AL_BAMLS
Price summary
- Price:$139,900
- Price per sq. ft.:$64.17
About this home
Spacious 2,100-square-foot home offering 4 bedrooms and 2 full baths in a desirable neighborhood within walking distance of Piedmont schools and downtown. Features include an updated kitchen, durable metal roof, and a small, low-maintenance yard. The home is ready for immediate occupancy, while fresh paint and new carpet would allow the next owner to add a personal touch. Priced for a quick sale—schedule your showing today!
Contact an agent
Home facts
- Year built:1952
- Listing ID #:21465409
- Added:1 day(s) ago
- Updated:September 18, 2026 at 05:42 PM
Rooms and interior
- Bedrooms:4
- Total bathrooms:2
- Full bathrooms:2
- Flooring:Carpet, Vinyl
- Dining Description:Dining Room
- Bathrooms Description:Linen Closet, Separate Vanities, Tub/Shower Combo
- Kitchen Description:Breakfast Bar, Dishwasher Built-In, Eating Area, Island, Laminate Counter, Pantry, Refrigerator, Stove-Electric
- Bedroom Description:Split Bedrooms
- Living area:2,180 sq. ft.
Heating and cooling
- Cooling:Central, Electric
- Heating:Central, Gas Heat
Structure and exterior
- Year built:1952
- Building area:2,180 sq. ft.
- Lot area:0.21 Acres
- Construction Materials:Siding-Vinyl
- Exterior Features:Open Patio, Porch, Screen Patio, Storage Building
- Foundation Description:Crawl Space
- Levels:1 Story
Schools
- High school:PIEDMONT
- Middle school:PIEDMONT
- Elementary school:PIEDMONT
Utilities
- Water:Public Water
- Sewer:Sewer Connected
Finances and disclosures
- Price:$139,900
- Price per sq. ft.:$64.17
Features and amenities
- Appliances:Dishwasher Built-In, Refrigerator, Stove - Electric
- Laundry features:Dryer-Electric, Laundry in Middle Level, Washer Hookup
- Amenities:Crown Molding, French Doors, Storage Building
Parking
- Parking description:Carport 1 Car, Detached, Driveway Parking
- Carport spaces:1
New listings near 304 SAVAGE STREET
- New
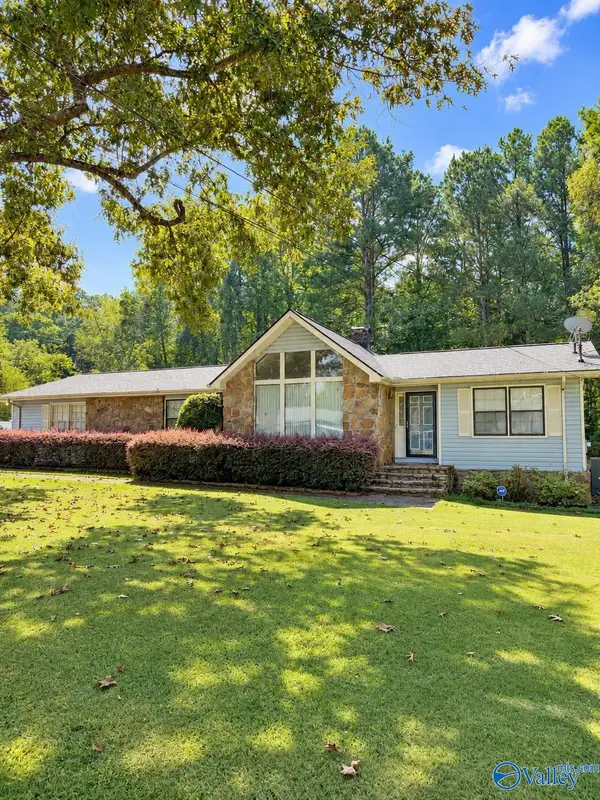 $299,900Active3 beds 2 baths1,600 sq. ft.
51 Vine Street, Piedmont, AL 36272
MLS# 21929312Listed by: IMPACT REALTY, LLC - New
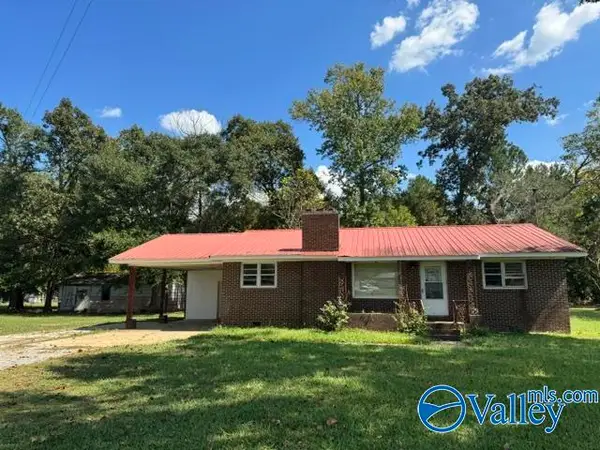 $120,000Active3 beds 1 baths1,247 sq. ft.
1080 County Road 24, Piedmont, AL 36272
MLS# 21929203Listed by: SOUTHERN PROPERTIES AGENCY INC - New
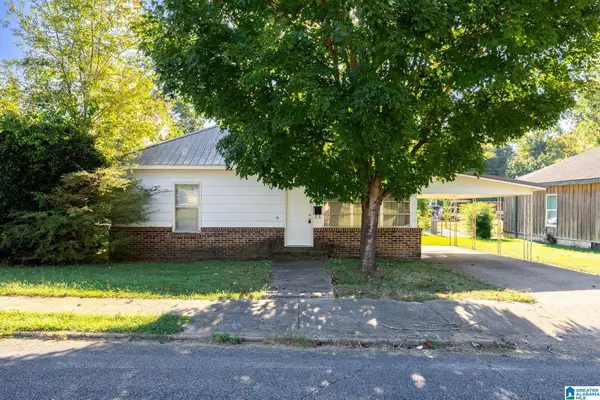 $114,900Active3 beds 1 baths1,530 sq. ft.
116 HASLAM STREET, Piedmont, AL 36272
MLS# 21464992Listed by: KW REALTY GROUP - New
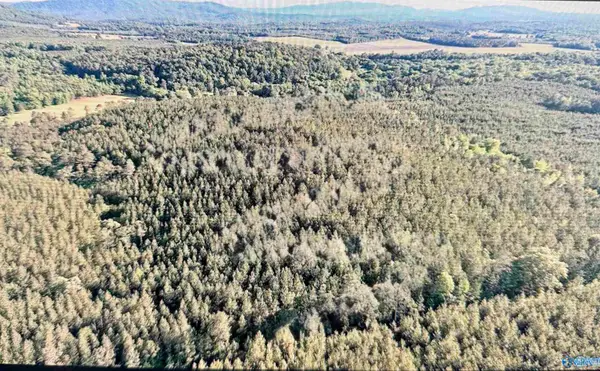 $109,000Active0 Acres
19.51 County Road 29, Piedmont, AL 36272
MLS# 21929093Listed by: MAXIMUM ONE COMMUNITY REALTORS - New
 $36,000Active0 Acres
368 Jones Chapel Road, Piedmont, AL 36272
MLS# 21928718Listed by: KW GADSDEN  $213,000Active3 beds 2 baths1,200 sq. ft.
305 GARNER DRIVE, Piedmont, AL 36272
MLS# 21464078Listed by: KW REALTY GROUP $109,900Active2 beds 1 baths1,028 sq. ft.
209 2ND AVENUE, Piedmont, AL 36272
MLS# 21464054Listed by: POPE REALTY AND APPRAISAL $50,000Active0 Acres
Lot 50 County Road 32, Piedmont, AL 36272
MLS# 21928220Listed by: KELLER WILLIAMS SIGNATURE PROP $45,000Active0 Acres
Lot 48 County Road 32, Piedmont, AL 36272
MLS# 21928218Listed by: KELLER WILLIAMS SIGNATURE PROP


Protect your home and budget from life's surprises with an Assurant Home Warranty, backed by a partner that supports you through every step of homeownership. Explore Plans.
©2026 Century 21 Real Estate LLC. All rights reserved. CENTURY 21®, the CENTURY 21 Logo and C21® are service marks owned by Century 21 Real Estate LLC. Century 21 Real Estate LLC fully supports the principles of the Fair Housing Act and the Equal Opportunity Act. Each office is independently owned and operated. Listing information is deemed reliable but not guaranteed accurate.