
554 CHAPPELL ROAD, Piedmont, AL 36272
Local realty services provided by:CENTURY 21 Advantage
Listed by: brea ingram
Office: pope realty and appraisal
MLS#:21465529
Source:AL_BAMLS
Price summary
- Price:$345,000
- Price per sq. ft.:$167.39
About this home
Rare find inside the Piedmont city limits! This brick home sits well off the road on approximately 14 acres of beautiful rolling, fenced pasture—a private country setting in the Piedmont City School District. The home features 3 bedrooms and 2 baths, including 2 bedrooms and 1 bath on the main level and an additional bedroom and bath in the finished walk-out basement. The open living, dining and kitchen area features a fireplace, the unfinished room in the basement area provides additional storage. Outside, a winding paved driveway leads to the home. An insulated, air-conditioned 2-bay building provides excellent workshop or storage space, plus a covered equipment area with attached enclosed storage offers plenty of room for tractors, equipment and outdoor toys. With fenced pasture and plenty of room to spread out, this property is an ideal setting for a small farm—all within the city limits of Piedmont!
Contact an agent
Home facts
- Year built:1967
- Listing ID #:21465529
- Added:2 day(s) ago
- Updated:September 22, 2026 at 07:46 PM
Rooms and interior
- Bedrooms:3
- Total bathrooms:2
- Full bathrooms:2
- Flooring:Carpet, Hardwood Laminate
- Dining Description:Dining Room
- Bathrooms Description:Tub/Shower Combo
- Kitchen Description:Dishwasher Built-In, Laminate Counter, Oven-Electric, Pantry
- Basement Description:Both finished and unfinished, Daylight Basement, Partial Basement
- Living area:2,061 sq. ft.
Heating and cooling
- Cooling:Central
- Heating:Central
Structure and exterior
- Year built:1967
- Building area:2,061 sq. ft.
- Lot area:13.86 Acres
- Construction Materials:4 Sides Brick
- Exterior Features:Barn, Open Patio, Porch, Storage Building, Workshop
- Foundation Description:Basement
- Levels:1 Story
Schools
- High school:PIEDMONT
- Middle school:PIEDMONT
- Elementary school:PIEDMONT
Utilities
- Water:Public Water
- Sewer:Septic
Finances and disclosures
- Price:$345,000
- Price per sq. ft.:$167.39
Features and amenities
- Appliances:Dishwasher Built-In, Oven - Electric
- Laundry features:Dryer-Electric, Laundry in Middle Level, Washer Hookup
- Amenities:Storage Building, Workshop
Parking
- Parking description:Attached, Carport 2 Cars, Driveway Parking
- Carport spaces:2
New listings near 554 CHAPPELL ROAD
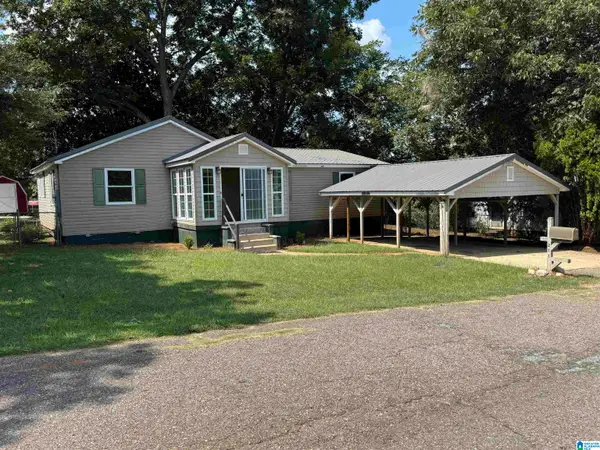 $145,000Pending4 beds 2 baths1,635 sq. ft.
211 RAY AVENUE, Piedmont, AL 36272
MLS# 21465664Listed by: KW REALTY GROUP- New
 $29,900Active0 Acres
Tract 35 County Road 32, Piedmont, AL 36272
MLS# 21929167Listed by: RIVER TOWNE REAL ESTATE GROUP - New
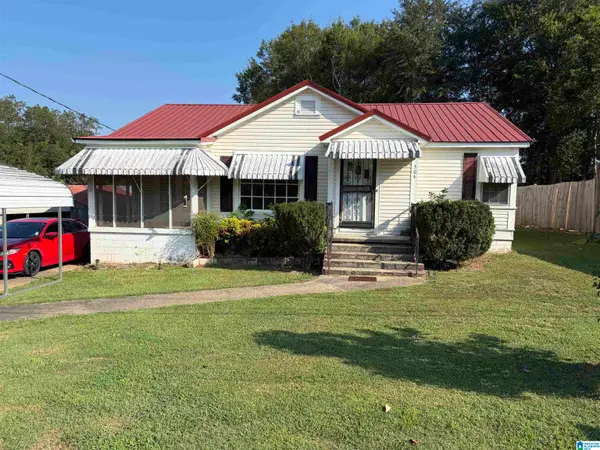 $139,900Active4 beds 2 baths2,180 sq. ft.
304 SAVAGE STREET, Piedmont, AL 36272
MLS# 21465409Listed by: KW REALTY GROUP - New
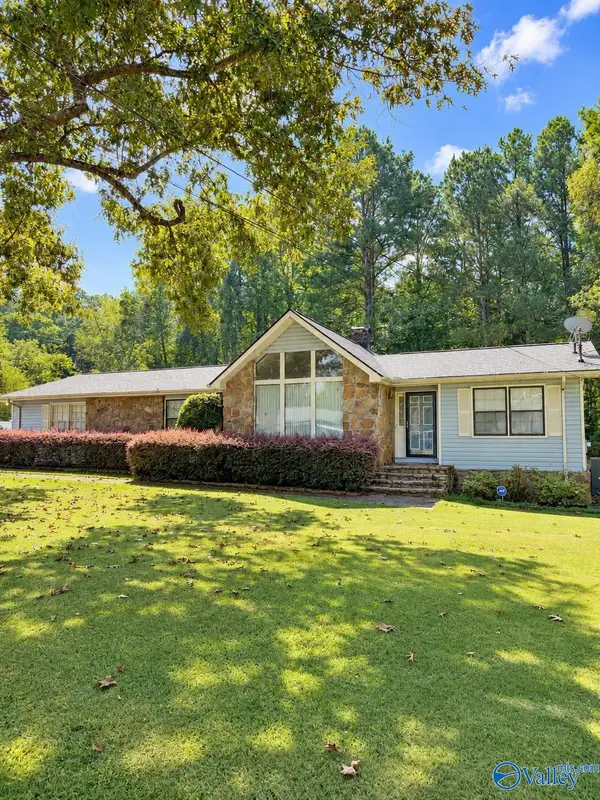 $299,900Active3 beds 2 baths1,600 sq. ft.
51 Vine Street, Piedmont, AL 36272
MLS# 21929312Listed by: IMPACT REALTY, LLC - New
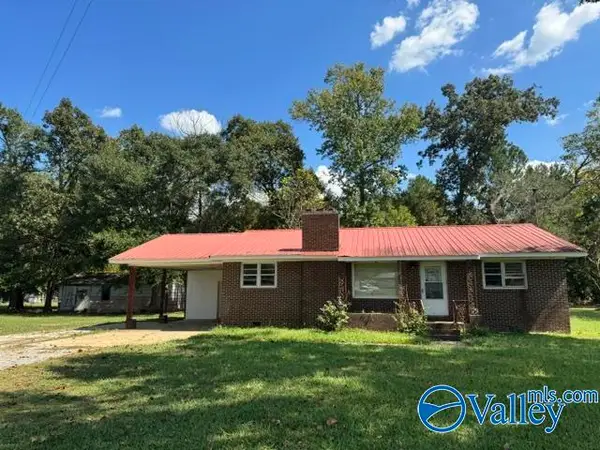 $120,000Active3 beds 1 baths1,247 sq. ft.
1080 County Road 24, Piedmont, AL 36272
MLS# 21929203Listed by: SOUTHERN PROPERTIES AGENCY INC - New
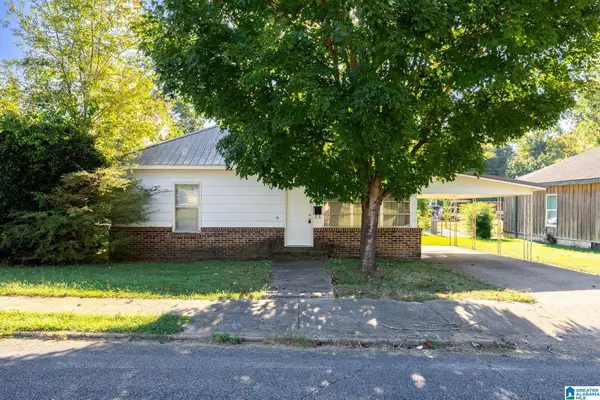 $114,900Active3 beds 1 baths1,530 sq. ft.
116 HASLAM STREET, Piedmont, AL 36272
MLS# 21464992Listed by: KW REALTY GROUP - New
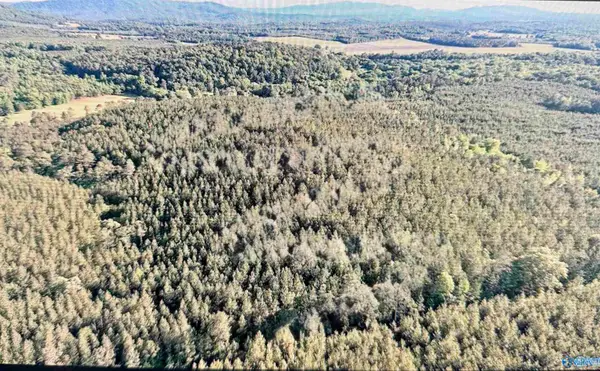 $109,000Active0 Acres
19.51 County Road 29, Piedmont, AL 36272
MLS# 21929093Listed by: MAXIMUM ONE COMMUNITY REALTORS  $36,000Active0 Acres
368 Jones Chapel Road, Piedmont, AL 36272
MLS# 21928718Listed by: KW GADSDEN $213,000Active3 beds 2 baths1,200 sq. ft.
305 GARNER DRIVE, Piedmont, AL 36272
MLS# 21464078Listed by: KW REALTY GROUP


Protect your home and budget from life's surprises with an Assurant Home Warranty, backed by a partner that supports you through every step of homeownership. Explore Plans.
©2026 Century 21 Real Estate LLC. All rights reserved. CENTURY 21®, the CENTURY 21 Logo and C21® are service marks owned by Century 21 Real Estate LLC. Century 21 Real Estate LLC fully supports the principles of the Fair Housing Act and the Equal Opportunity Act. Each office is independently owned and operated. Listing information is deemed reliable but not guaranteed accurate.