
176 Rochelle Way, Pike Road, AL 36064
Local realty services provided by:CENTURY 21 Brandt Wright Realty, Inc.
176 Rochelle Way,Pike Road, AL 36064
$351,484
- 3 Beds
- 2 Baths
- 1,908 sq. ft.
- Single family
- Active
Listed by: james harper
Office: porch light real estate, llc.
MLS#:589374
Source:AL_MLSM
Price summary
- Price:$351,484
- Price per sq. ft.:$184.22
- Monthly HOA dues:$50
About this home
Special incentives available! The Kendrick floorplan offers a seamless one-level design focused on comfort and smart use of space. The vaulted beamed ceiling enhances the spacious great room, ideal for family gatherings or entertaining. The kitchen, perfectly centered, features a granite island, custom cabinetry, and hardwood flooring, creating a beautiful and functional space. A private primary suite provides separation from other living areas, while the covered rear patio offers a peaceful outdoor retreat. Completing the plan is a convenient two-car garage, rounding out this all-inclusive home.
Contact an agent
Home facts
- Year built:2026
- Subdivision & Development:Abbington
- Listing ID #:589374
- Added:74 day(s) ago
- Updated:October 20, 2026 at 06:57 PM
Rooms and interior
- Bedrooms:3
- Total bathrooms:2
- Full bathrooms:2
- Rooms Total:9
- Flooring:Carpet, Tile, Wood
- Bathrooms Description:Separate Shower
- Kitchen Description:Dishwasher, Disposal, Gas Oven, Microwave
- Living area:1,908 sq. ft.
Heating and cooling
- Cooling:Central Air, Electric
- Heating:Central, Gas
- Central air:Yes
Structure and exterior
- Year built:2026
- Building area:1,908 sq. ft.
- Lot area:0.17 Acres
- Lot Features:Outside City Limits, Sprinklers In Ground
- Architectural Style:One Story
- Construction Materials:Brick, Fiber Cement, Stone
- Exterior Features:Porch
- Foundation Description:Slab
- Levels:1 Story
Schools
- High school:Pike Road High School
- Elementary school:Pike Road School
Utilities
- Water:Public
- Sewer:Public Sewer
Finances and disclosures
- Price:$351,484
- Price per sq. ft.:$184.22
Features and amenities
- Appliances:Disposal, Gas Oven, Gas Water Heater, Microwave, Tankless Water Heater
- Laundry features:Dryer Hookup, Washer Hookup
- Amenities:Storage
- Pool features:Community, Pool
Parking
- Parking description:Attached Garage, Garage
- Garage:Yes
- Garage spaces:2
New listings near 176 Rochelle Way
- New
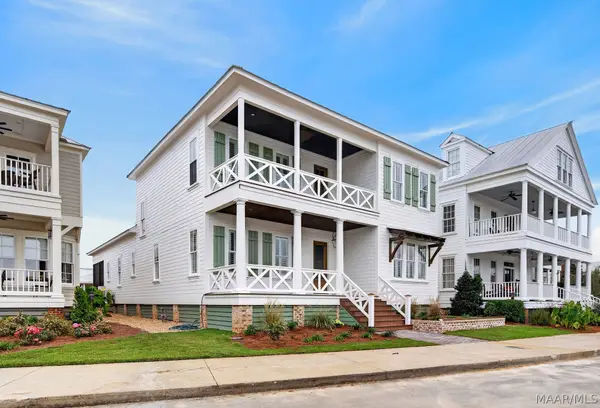 $875,995.16Active3 beds 3 baths3,349 sq. ft.
139 Waters View Drive, Pike Road, AL 36064
MLS# 591048Listed by: NEW WATERS REALTY LLC - New
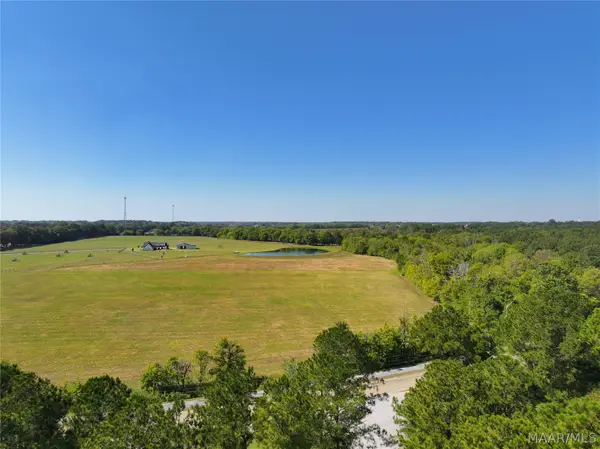 $150,000Active9.7 Acres
00 Marler Road, Pike Road, AL 36064
MLS# 591246Listed by: MOSSY OAK PROP AL LAND CRAFTER - New
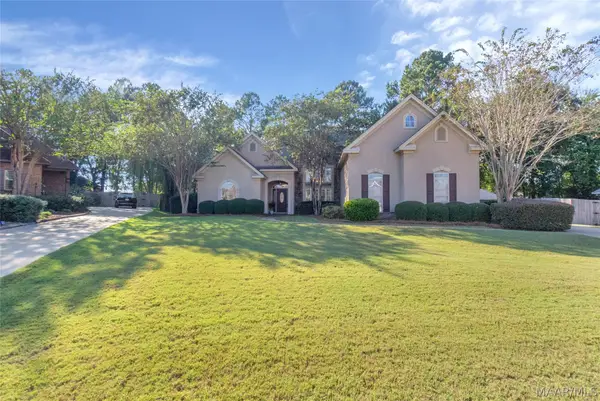 $471,500Active4 beds 4 baths2,863 sq. ft.
9612 Chobham Court, Pike Road, AL 36064
MLS# 591356Listed by: CORWIN REALTY GROUP - New
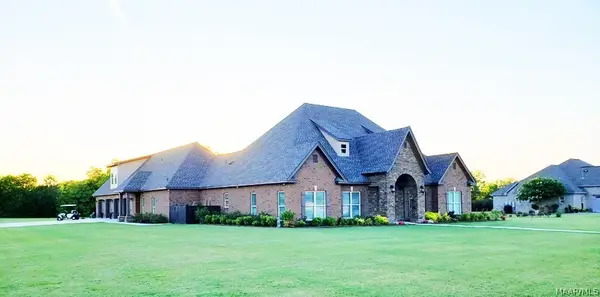 $995,000Active5 beds 5 baths5,027 sq. ft.
3264 E Avalon Parkway, Pike Road, AL 36064
MLS# 591327Listed by: AMERISELL REALTY - New
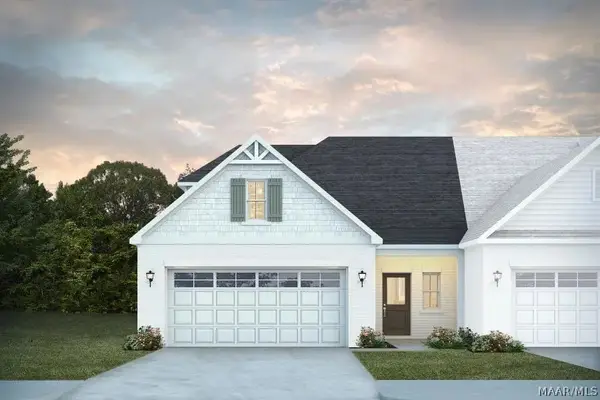 $334,900Active3 beds 3 baths2,248 sq. ft.
284 Royal Oaks Drive, Pike Road, AL 36064
MLS# 591317Listed by: PORCH LIGHT REAL ESTATE, LLC. - New
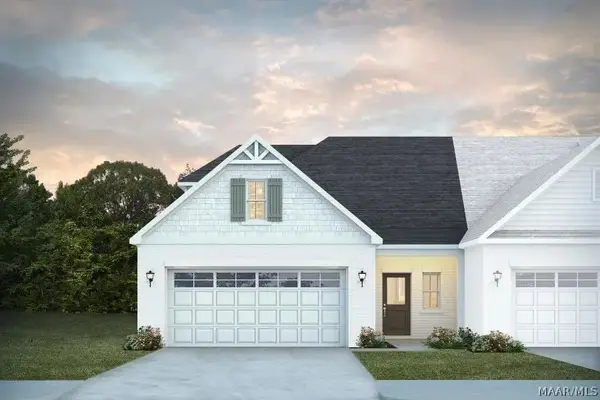 $334,900Active3 beds 3 baths2,248 sq. ft.
272 Royal Oaks Drive, Pike Road, AL 36064
MLS# 591318Listed by: PORCH LIGHT REAL ESTATE, LLC. - New
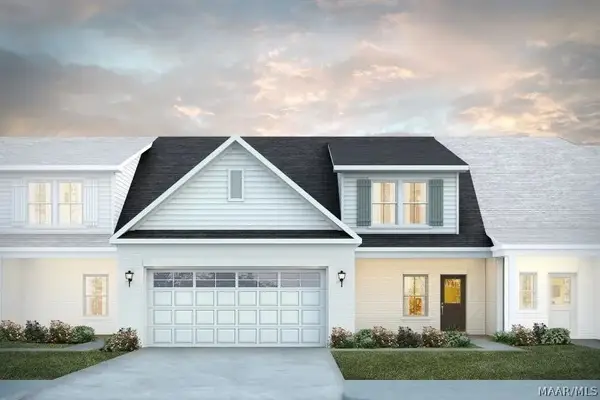 $349,900Active3 beds 3 baths2,367 sq. ft.
280 Royal Oaks Drive, Pike Road, AL 36064
MLS# 591319Listed by: PORCH LIGHT REAL ESTATE, LLC. - New
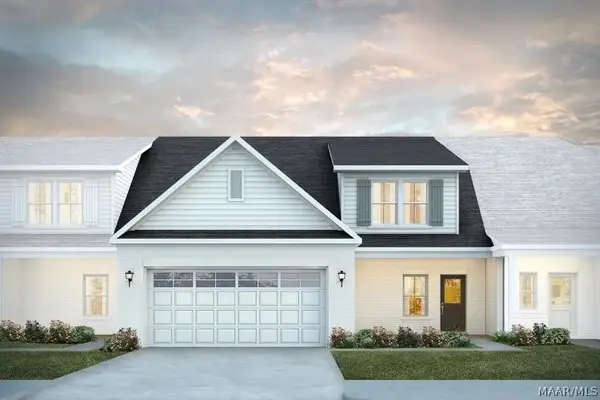 $349,900Active3 beds 3 baths2,367 sq. ft.
276 Royal Oaks Drive, Pike Road, AL 36064
MLS# 591320Listed by: PORCH LIGHT REAL ESTATE, LLC. - New
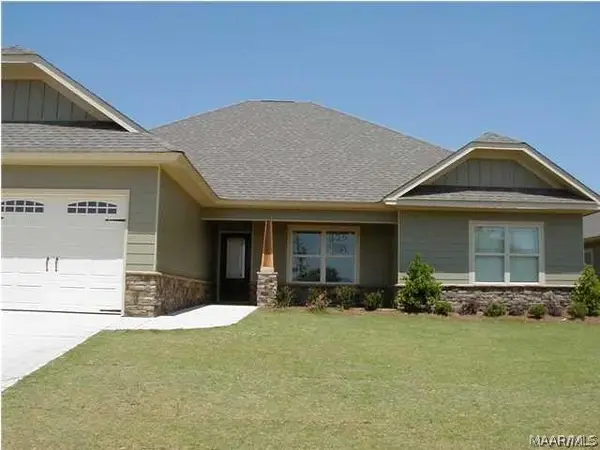 $310,000Active4 beds 2 baths1,904 sq. ft.
425 Stone Park Boulevard, Pike Road, AL 36064
MLS# 591312Listed by: ERA WEEKS & BROWNING REALTY - Open Sun, 2 to 4pmNew
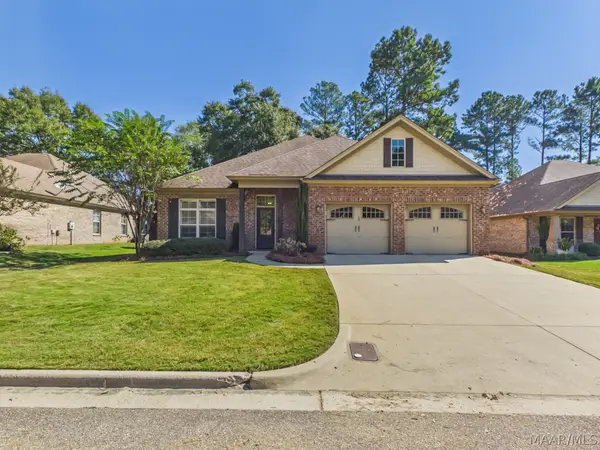 $415,000Active4 beds 3 baths2,613 sq. ft.
9937 Turtle River Road, Pike Road, AL 36064
MLS# 591099Listed by: ERA WEEKS & BROWNING REALTY


Protect your home and budget from life's surprises with an Assurant Home Warranty, backed by a partner that supports you through every step of homeownership. Explore Plans.
©2026 Century 21 Real Estate LLC. All rights reserved. CENTURY 21®, the CENTURY 21 Logo and C21® are service marks owned by Century 21 Real Estate LLC. Century 21 Real Estate LLC fully supports the principles of the Fair Housing Act and the Equal Opportunity Act. Each office is independently owned and operated. Listing information is deemed reliable but not guaranteed accurate.