
190 Mullis Creek, Pike Road, AL 36064
Local realty services provided by:CENTURY 21 Brandt Wright Realty, Inc.
190 Mullis Creek,Pike Road, AL 36064
$689,000
- 5 Beds
- 5 Baths
- 4,129 sq. ft.
- Single family
- Active
Listed by: beth poundstone, elizabeth p. akins
Office: arc realty
MLS#:588581
Source:AL_MLSM
Price summary
- Price:$689,000
- Price per sq. ft.:$166.87
About this home
Absolutely beautiful home nestled at the end of a quiet cul-de-sac and situated on two spacious landscaped lots, has been impeccably maintained. The home features a desirable split floor plan with the primary suite & three additional bedrooms on the main level & private upstairs suite. A dedicated office or flex space is complete with beautiful bookcase & desk for convenience. Extensive crown molding, & upscale finishes throughout! The gourmet kitchen is the heart of the home and features new countertops, updated appliances (excluding the cooktop), a large walk-in pantry, and a wet bar/coffee bar—ideal for entertaining. Recent interior updates include fresh paint throughout, new lighting, updated bathroom and laundry room countertops, a gorgeous new front door, and new outdoor ceiling fans, giving the home a fresh, modern feel. Step outside to your own private oasis. The expansive 19'6" x 31’ +/- covered porch overlooks a beautifully landscaped, fully fenced backyard featuring a custom heated saltwater pool with a fountain, a new pool pump (3 years old), a sand filter, Dolphin robotic pool vacuum, for easy maintenance. An outdoor fireplace with a wood storage box & large ceramic grill creates the perfect setting for year-round gatherings. A private well services both the irrigation system & pool, helping reduce utility costs. This home is packed with premium upgrades, including spray foam insulation, two tankless water heaters (3 years old), three HVAC systems—with one dedicated to the upstairs suite and the two downstairs units replaced within the last three years—ensuring comfort & energy efficiency throughout. Car enthusiasts & hobbyists will appreciate the oversized two-car garage with storage rooms, a separate third garage currently used as a workshop, floored attic storage in both the home & workshop, a covered breezeway connecting the two, & an oversized rear parking pad. This exceptional property offers both privacy with the convenience of city living....
Contact an agent
Home facts
- Year built:2012
- Listing ID #:588581
- Added:1 day(s) ago
- Updated:July 22, 2026 at 02:33 PM
Rooms and interior
- Bedrooms:5
- Total bathrooms:5
- Full bathrooms:4
- Half bathrooms:1
- Rooms Total:16
- Flooring:Carpet, Tile, Wood
- Bathrooms Description:Separate Shower
- Kitchen Description:Dishwasher, Disposal, Gas Oven, Microwave, Refrigerator
- Living area:4,129 sq. ft.
Heating and cooling
- Cooling:Central Air, Electric, Multi Units
- Heating:Central, Gas, Multiple Heating Units
- Central air:Yes
Structure and exterior
- Year built:2012
- Building area:4,129 sq. ft.
- Lot area:0.46 Acres
- Lot Features:Mature Trees, Outside City Limits, Sprinklers In Ground
- Construction Materials:Brick
- Exterior Features:Covered Patio, Fully Fenced, Outdoor Kitchen, Sprinkler Irrigation
- Foundation Description:Slab
Schools
- High school:Park Crossing High School
- Elementary school:Halcyon Elementary School
Utilities
- Water:Public, Well
- Sewer:Public Sewer
Finances and disclosures
- Price:$689,000
- Price per sq. ft.:$166.87
Features and amenities
- Appliances:Disposal, Gas Oven, Microwave, Refrigerator, Tankless Water Heater
- Laundry features:Dryer Hookup, Washer Hookup
- Amenities:Blinds, Storage
- Pool features:Pool, Salt Water
Parking
- Parking description:Attached Garage, Garage, Parking Pad
- Garage:Yes
- Garage spaces:3
New listings near 190 Mullis Creek
- New
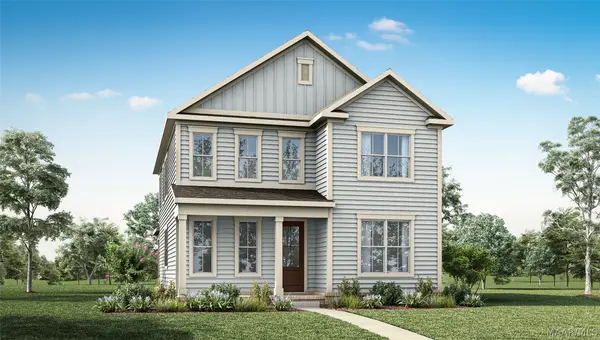 $368,900Active4 beds 4 baths2,296 sq. ft.
748 Patriot Drive, Pike Road, AL 36064
MLS# 588807Listed by: DHI REALTY OF AL. LLC. MONTG. - New
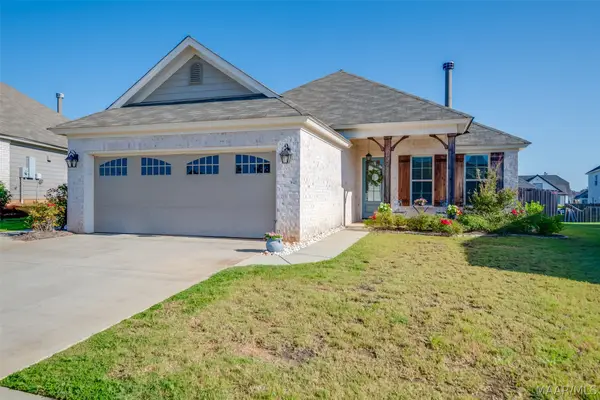 $344,900Active3 beds 2 baths1,903 sq. ft.
7142 Birch Creek Trail, Pike Road, AL 36064
MLS# 588774Listed by: KW MONTGOMERY - New
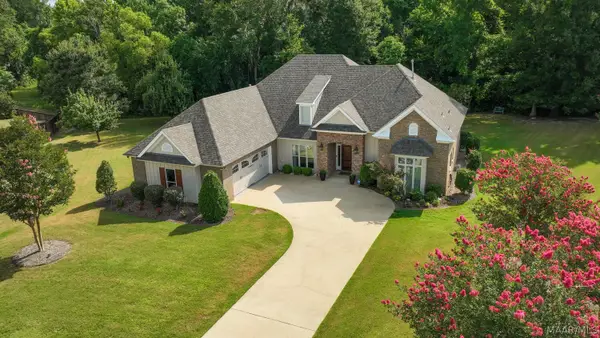 $515,000Active4 beds 3 baths2,588 sq. ft.
8907 Big Horn Trail, Pike Road, AL 36064
MLS# 588784Listed by: BEYCOME BROKERAGE REALTY LLC. - New
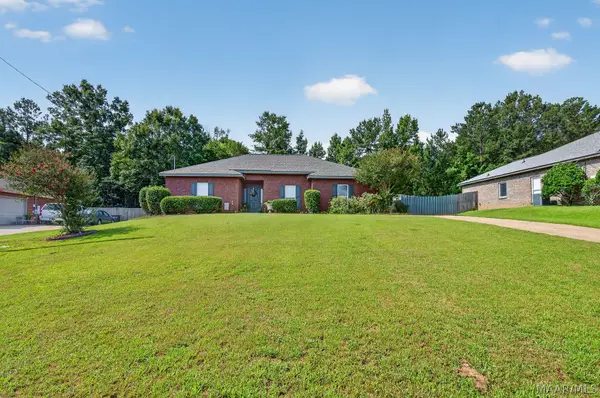 $320,000Active4 beds 2 baths2,008 sq. ft.
615 Old Camp Court, Pike Road, AL 36064
MLS# 587839Listed by: NEW WATERS REALTY LLC - New
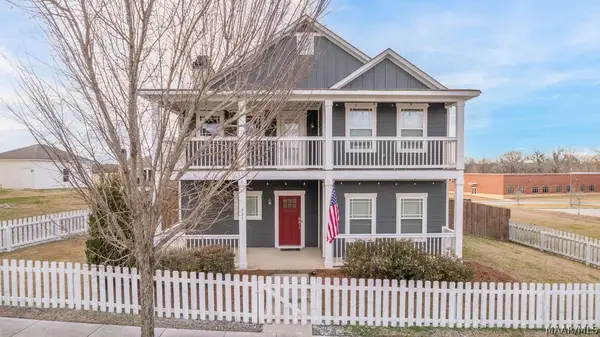 $349,000Active3 beds 4 baths2,652 sq. ft.
321 Avenue Of Learning, Pike Road, AL 36064
MLS# 588338Listed by: WALLACE & MOODY REALTY - New
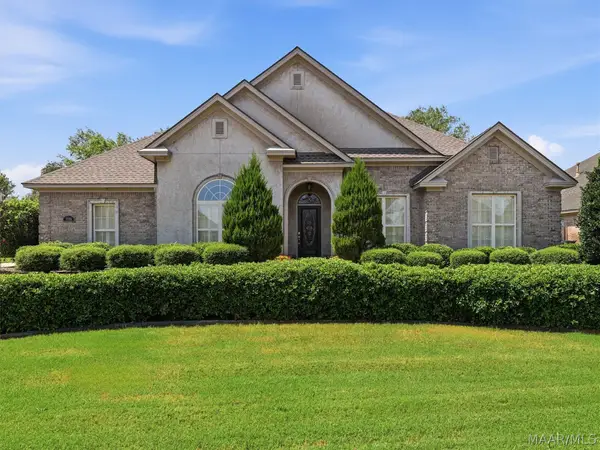 $474,900Active3 beds 3 baths2,418 sq. ft.
9648 Lochfield Drive, Pike Road, AL 36064
MLS# 588597Listed by: ARC REALTY - New
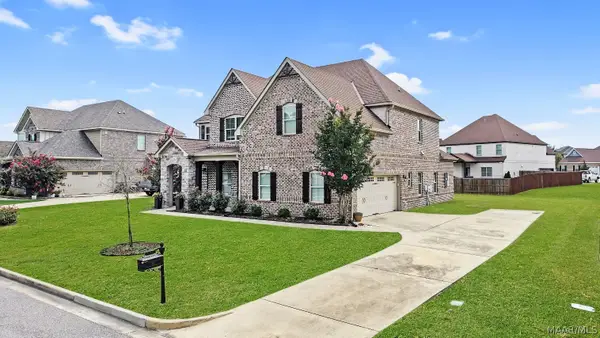 $525,000Active5 beds 4 baths3,850 sq. ft.
195 Boykin Lakes Loop, Pike Road, AL 36064
MLS# 588694Listed by: CAMELOT PROPERTIES LLC. - New
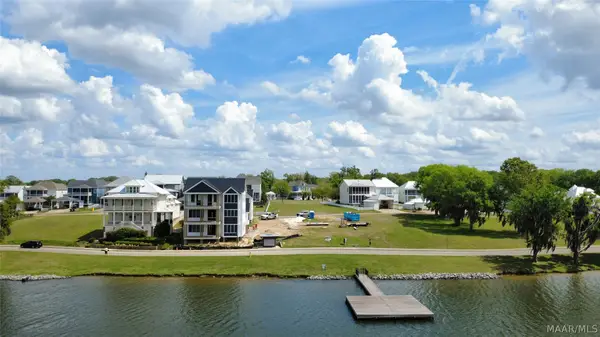 $1,789,255Active7 beds 8 baths5,026 sq. ft.
280 Lake Cameron Drive, Pike Road, AL 36064
MLS# 587906Listed by: NEW WATERS REALTY LLC - New
 $250,000Active0.17 Acres
60 Crescent Way, Pike Road, AL 36064
MLS# 588688Listed by: NEW WATERS REALTY LLC


Protect your home and budget from life's surprises with an Assurant Home Warranty, backed by a partner that supports you through every step of homeownership. Explore Plans.
©2026 Century 21 Real Estate LLC. All rights reserved. CENTURY 21®, the CENTURY 21 Logo and C21® are service marks owned by Century 21 Real Estate LLC. Century 21 Real Estate LLC fully supports the principles of the Fair Housing Act and the Equal Opportunity Act. Each office is independently owned and operated. Listing information is deemed reliable but not guaranteed accurate.