
462 Setter Trail, Pike Road, AL 36064
Local realty services provided by:CENTURY 21 Brandt Wright Realty, Inc.
462 Setter Trail,Pike Road, AL 36064
$540,000
- 5 Beds
- 4 Baths
- 3,160 sq. ft.
- Single family
- Active
Listed by: leah jones
Office: real broker, llc.
MLS#:587032
Source:AL_MLSM
Price summary
- Price:$540,000
- Price per sq. ft.:$170.89
- Monthly HOA dues:$62.5
About this home
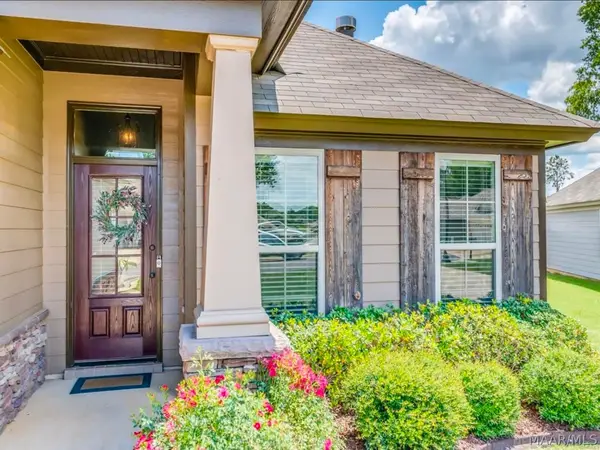
A new, meticulously upgraded home in Boykin Lakes that truly lives better than new. On a rare 0.48-acre corner lot — nearly half an acre — you have just one neighboring property, an HOA-maintained greenspace behind and beside you, and the privacy and views to match.
The primary suite is exceptional: generously sized with two separate walk-in closets, two separate vanities, a stunning tiled shower with bench, and a separate garden tub. Thoughtful upgrades were selected throughout the home, creating a level of finish rarely found in homes at this price point. The kitchen features leathered granite countertops — carried throughout the home —gas range with pullout drawers beneath, built-in spice racks, under-cabinet lighting, and a built-in trash cabinet. Walk-in pantry with wood shelving. Drop zone with granite and cabinetry from the garage entry.
LVP flooring throughout — zero carpet. All showers tiled. Upstairs bonus suite with full bath and oversized walk-in closet. Deako smart lighting switches throughout — dim, schedule, or automate by room. Full smart home system: control locks, garage, thermostat, lighting, and the doorbell camera remotely from your phone.
3-car garage. Eave lighting. Full irrigation. Blinds included — truly move-in ready. Built for Alabama summers: spray foam insulation and double-pane Low-E windows work together to keep your home cool and your utility bills low. Tankless gas water heater means hot water is truly endless. 2-10 warranty on systems plus 10-year structural transfers to buyer. Buy with confidence.
Boykin Lakes is more than a neighborhood — it's the lifestyle you've earned. Morning strolls, summer afternoons at the zero-entry pool, tennis and pickleball with neighbors who become friends. Multiple lakes, a playground, and some of the most beautifully maintained streets in Pike Road. This home — on the best lot in the community — is where that life begins....
Contact an agent
Home facts
- Year built:2024
- Subdivision & Development:Boykin Lakes
- Listing ID #:587032
- Added:148 day(s) ago
- Updated:October 19, 2026 at 02:33 PM
Rooms and interior
- Bedrooms:5
- Total bathrooms:4
- Full bathrooms:4
- Rooms Total:16
- Flooring:Plank, Tile, Vinyl
- Bathrooms Description:Separate Shower
- Kitchen Description:Dishwasher, Disposal, Electric Oven, Gas Oven, Gas Range, Microwave, Refrigerator
- Living area:3,160 sq. ft.
Heating and cooling
- Cooling:Ceiling Fans, Central Air, Electric
- Heating:Central, Gas
- Central air:Yes
Structure and exterior
- Year built:2024
- Building area:3,160 sq. ft.
- Lot area:0.48 Acres
- Lot Features:City Lot, Corner Lot, Sprinklers In Ground, Subdivision
- Construction Materials:Brick, Foam Insulation, Vinyl Siding
- Exterior Features:Porch
- Foundation Description:Slab
Schools
- High school:Pike Road High School
- Elementary school:Pike Road School
Utilities
- Water:Public
- Sewer:Community Coop Sewer
Finances and disclosures
- Price:$540,000
- Price per sq. ft.:$170.89
Features and amenities
- Appliances:Disposal, Gas Oven, Gas Water Heater, Microwave, Range Hood, Refrigerator, Self Cleaning Oven, Tankless Water Heater
- Laundry features:Dryer Hookup, Washer Hookup
- Amenities:Blinds, Double Pane Windows, Storage
- Pool features:Community, Pool
- Smart home:Yes
Parking
- Parking description:Attached Garage, Garage
- Garage:Yes
- Garage spaces:3
New listings near 462 Setter Trail
- New
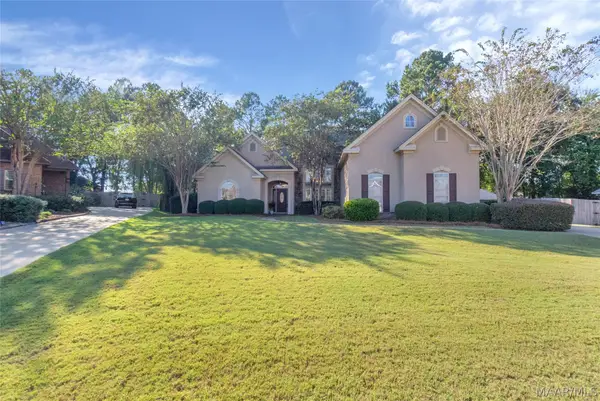 $471,500Active4 beds 4 baths2,863 sq. ft.
9612 Chobham Court, Pike Road, AL 36064
MLS# 591356Listed by: CORWIN REALTY GROUP - New
 $995,000Active5 beds 5 baths5,027 sq. ft.
3264 E Avalon Parkway, Pike Road, AL 36064
MLS# 591327Listed by: AMERISELL REALTY - New
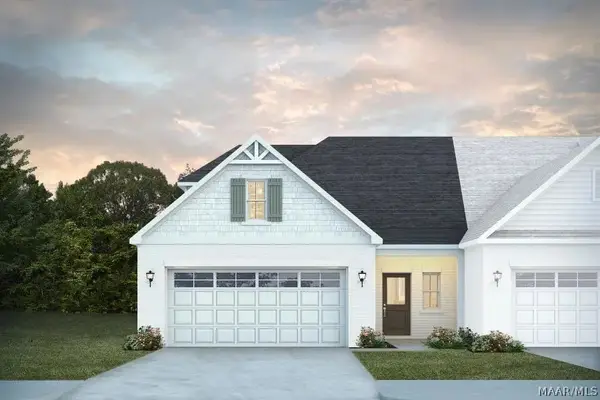 $334,900Active3 beds 3 baths2,248 sq. ft.
284 Royal Oaks Drive, Pike Road, AL 36064
MLS# 591317Listed by: PORCH LIGHT REAL ESTATE, LLC. - New
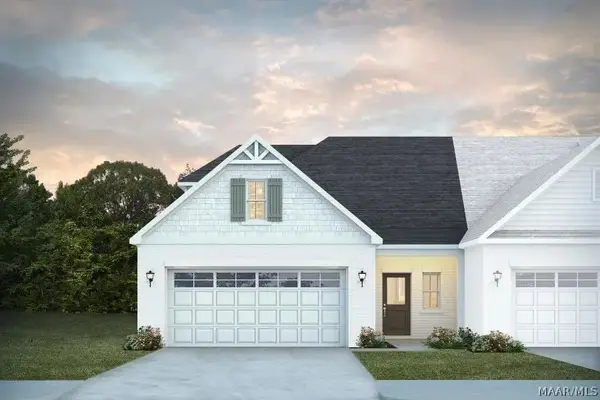 $334,900Active3 beds 3 baths2,248 sq. ft.
272 Royal Oaks Drive, Pike Road, AL 36064
MLS# 591318Listed by: PORCH LIGHT REAL ESTATE, LLC. - New
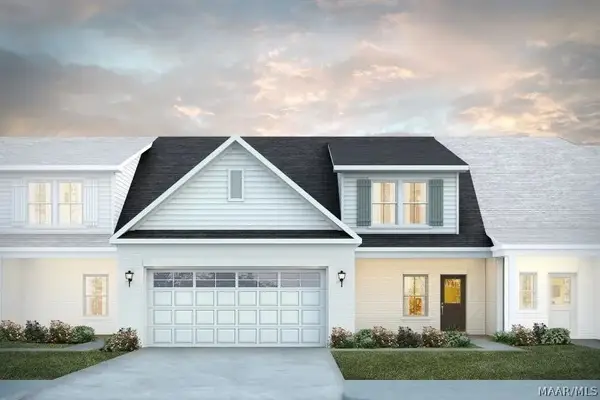 $349,900Active3 beds 3 baths2,367 sq. ft.
280 Royal Oaks Drive, Pike Road, AL 36064
MLS# 591319Listed by: PORCH LIGHT REAL ESTATE, LLC. - New
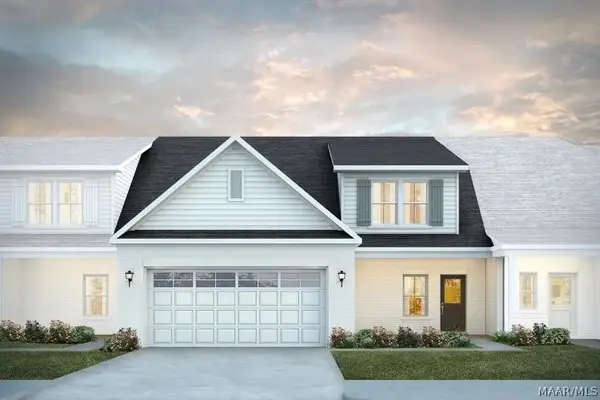 $349,900Active3 beds 3 baths2,367 sq. ft.
276 Royal Oaks Drive, Pike Road, AL 36064
MLS# 591320Listed by: PORCH LIGHT REAL ESTATE, LLC. - New
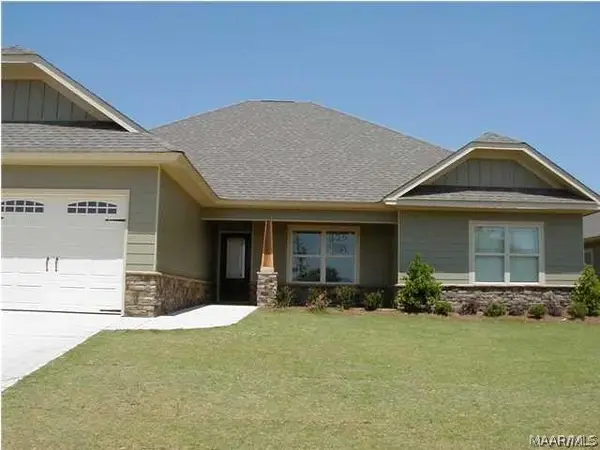 $310,000Active4 beds 2 baths1,904 sq. ft.
425 Stone Park Boulevard, Pike Road, AL 36064
MLS# 591312Listed by: ERA WEEKS & BROWNING REALTY - New
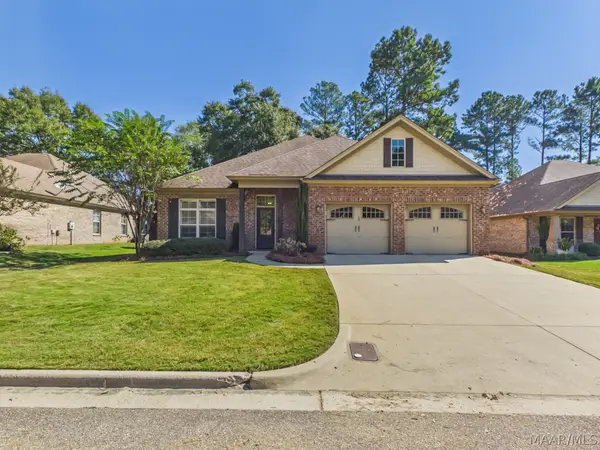 $415,000Active4 beds 3 baths2,613 sq. ft.
Address Withheld By Seller, Pike Road, AL 36064
MLS# 591099Listed by: ERA WEEKS & BROWNING REALTY - New
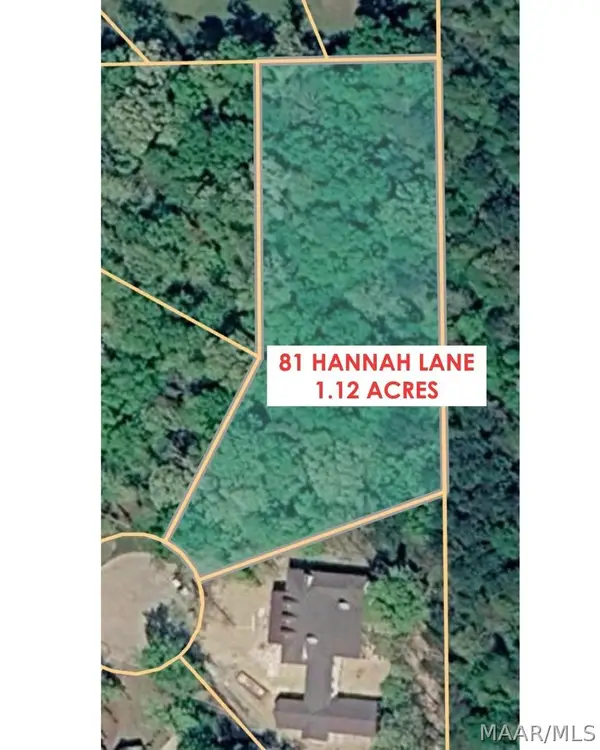 $185,000Active1.12 Acres
81 Hannah Lane, Pike Road, AL 36064
MLS# 591203Listed by: NEW WATERS REALTY LLC - New
 $337,000Active4 beds 2 baths1,868 sq. ft.
9161 White Poplar Street, Pike Road, AL 36064
MLS# 591262Listed by: J. WEBB REALTY


Protect your home and budget from life's surprises with an Assurant Home Warranty, backed by a partner that supports you through every step of homeownership. Explore Plans.
©2026 Century 21 Real Estate LLC. All rights reserved. CENTURY 21®, the CENTURY 21 Logo and C21® are service marks owned by Century 21 Real Estate LLC. Century 21 Real Estate LLC fully supports the principles of the Fair Housing Act and the Equal Opportunity Act. Each office is independently owned and operated. Listing information is deemed reliable but not guaranteed accurate.