
520 Argyle Circle, Pike Road, AL 36064
Local realty services provided by:CENTURY 21 Brandt Wright Realty, Inc.
520 Argyle Circle,Pike Road, AL 36064
$520,835
- 4 Beds
- 3 Baths
- 3,038 sq. ft.
- Single family
- Active
Listed by: sherry jones
Office: arc realty
MLS#:589162
Source:AL_MLSM
Price summary
- Price:$520,835
- Price per sq. ft.:$171.44
- Monthly HOA dues:$58.33
About this home
New Home in Pike Road is about to begin! The stunning Garrett Plan is underway on a large cul-de-sac in charming Penn Meadows and includes a $10,000 Builder Incentive plus an additional $7500 in closing costs with preferred lender. This elegant 2-story design is open with 4 Bedrooms, 3 Baths, a spacious loft upstairs and an oversized entertaining covered back porch with outdoor gas fireplace! The inviting great room with hardwood flooring welcomes you into this well-designed plan with our new Pinnacle Design features! The Chef's kitchen features beautiful cabinets with quartz countertops, & matching wood vent hood, a 5-burner gas cooktop, built-in wall oven and microwave, a large walk-in pantry, and the spacious work island offers additional seating. The open dining room adjoins the kitchen and family room and is bright and airy. Additional storage is added with the built-in mud bench coming in from the garage. The Master suite has separate double vanities, a walk-in tile shower, separate freestanding soaking tub and a huge walk-in closet. Downstairs is that much desired guest bedroom with an additional bathroom and Upstairs is the spacious loft area, with 2 more bedrooms and a jack and jill bath. High Energy standards with Smart Home Features, Low-E Windows, Tankless gas water heaters, Architectural shingles and gutters on every home plan are our standards! This home has now been through design and is about to begin. Please reach out for selections and upgrades added to this home design.
Come take a look and you’ll feel the difference this charming neighborhood offers. Penn Meadows is less than a mile to the new Publix Shopping Center & easy access to Pike Road Schools, East Chase Shopping, and I-85....
Contact an agent
Home facts
- Year built:2026
- Subdivision & Development:Penn Meadows
- Listing ID #:589162
- Added:41 day(s) ago
- Updated:September 12, 2026 at 02:29 PM
Rooms and interior
- Bedrooms:4
- Total bathrooms:3
- Full bathrooms:3
- Rooms Total:14
- Flooring:Carpet, Plank, Tile, Vinyl
- Bathrooms Description:Separate Shower
- Kitchen Description:Dishwasher, Disposal, Gas Oven, Gas Range, Microwave
- Living area:3,038 sq. ft.
Heating and cooling
- Cooling:Central Air, Electric
- Heating:Central, Gas
- Central air:Yes
Structure and exterior
- Year built:2026
- Building area:3,038 sq. ft.
- Lot area:0.58 Acres
- Lot Features:City Lot, Cul De Sac, Mature Trees, Sprinklers In Ground, Subdivision
- Architectural Style:Two Story
- Construction Materials:Fiber Cement, Stone
- Exterior Features:Covered Patio, Sprinkler Irrigation
- Foundation Description:Slab
- Levels:2 Story
Schools
- High school:Pike Road High School
- Elementary school:Pike Road School
Utilities
- Water:Public
- Sewer:Public Sewer
Finances and disclosures
- Price:$520,835
- Price per sq. ft.:$171.44
Features and amenities
- Appliances:Disposal, Gas Oven, Microwave, Range Hood, Tankless Water Heater
- Laundry features:Dryer Hookup, Washer Hookup
- Amenities:Double Pane Windows
- Pool features:Community, Pool
- Smart home:Yes
Parking
- Parking description:Attached Garage, Driveway, Garage, Garage Door Opener, Parking Pad
- Garage:Yes
- Garage spaces:2
New listings near 520 Argyle Circle
- New
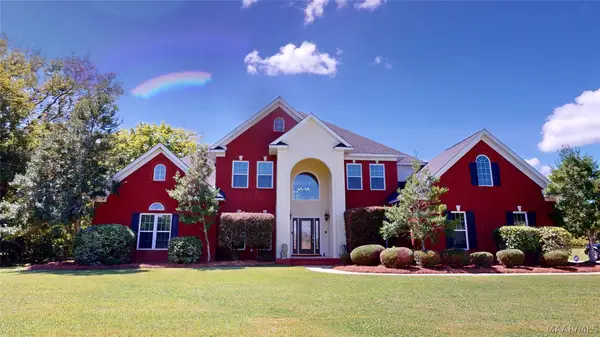 $544,900Active3 beds 4 baths3,196 sq. ft.
4380 Sanderson Place, Pike Road, AL 36064
MLS# 590331Listed by: WILLS PROPERTY GROUP - New
 $530,000Active5 beds 4 baths4,255 sq. ft.
70 Grace Chapel Trail, Pike Road, AL 36064
MLS# 590116Listed by: REGIONAL PROPERTY GROUP, LLC. - New
 $343,460Active4 beds 2 baths1,916 sq. ft.
7994 Valor Way, Pike Road, AL 36064
MLS# 590227Listed by: DHI REALTY OF AL. LLC. MONTG. - New
 $519,417Active4 beds 4 baths2,685 sq. ft.
586 Argyle Circle, Pike Road, AL 36064
MLS# 585630Listed by: ARC REALTY - New
 $895,000Active5 beds 5 baths4,043 sq. ft.
7 Chapel Hill Street, Pike Road, AL 36064
MLS# 589983Listed by: AEGIS-MICHAUD PROPERTIES INC - New
 $439,900Active4 beds 3 baths2,232 sq. ft.
9557 Dakota Drive, Pike Road, AL 36064
MLS# 590268Listed by: LOWDER NEW HOMES SALES INC - New
 $384,900Active4 beds 3 baths2,183 sq. ft.
6403 Town Lane, Pike Road, AL 36064
MLS# 590259Listed by: ARC REALTY - New
 $100,000Active0.09 Acres
124 Ring Around Road, Pike Road, AL 36064
MLS# 590203Listed by: NEW WATERS REALTY LLC 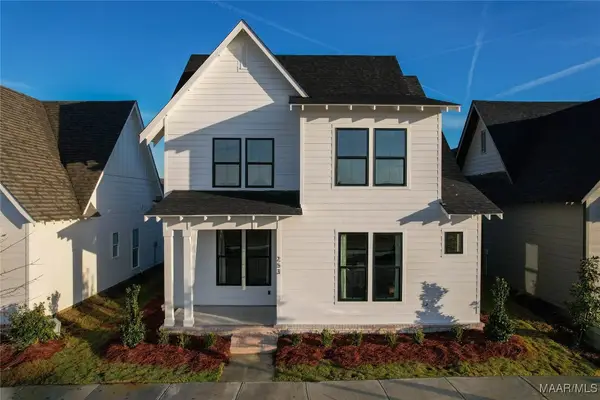 $518,060Active5 beds 4 baths2,299 sq. ft.
98 Blackberry Boulevard, Pike Road, AL 36064
MLS# 581721Listed by: HOLLAND HOMES, LLC.- Open Sun, 2 to 4pmNew
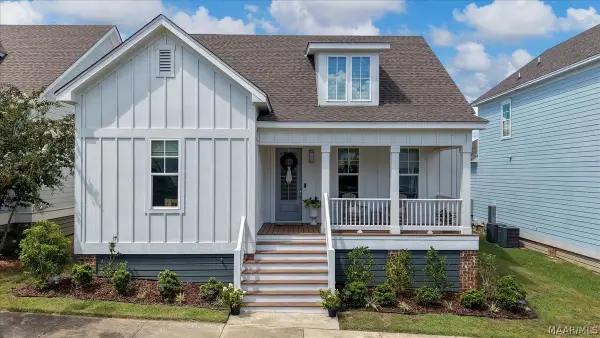 $479,900Active4 beds 3 baths2,465 sq. ft.
145 Hillbrook Drive, Pike Road, AL 36064
MLS# 590134Listed by: SCOTT KOO REALTY


Protect your home and budget from life's surprises with an Assurant Home Warranty, backed by a partner that supports you through every step of homeownership. Explore Plans.
©2026 Century 21 Real Estate LLC. All rights reserved. CENTURY 21®, the CENTURY 21 Logo and C21® are service marks owned by Century 21 Real Estate LLC. Century 21 Real Estate LLC fully supports the principles of the Fair Housing Act and the Equal Opportunity Act. Each office is independently owned and operated. Listing information is deemed reliable but not guaranteed accurate.