
738 Spring Street, Pike Road, AL 36064
Local realty services provided by:CENTURY 21 Brandt Wright Realty, Inc.
738 Spring Street,Pike Road, AL 36064
$370,000
- 4 Beds
- 2 Baths
- 2,191 sq. ft.
- Single family
- Active
Listed by: ja'mese m. hawkins
Office: exit garth realty
MLS#:581803
Source:AL_MLSM
Price summary
- Price:$370,000
- Price per sq. ft.:$168.87
- Monthly HOA dues:$41.67
About this home
Welcome to 738 Spring Street in the highly sought-after Pike Road community!
If you're searching for a move-in ready, like-new home but can not wait for new construction, this stunning StoneMartin Builders Lenox is the perfect match. The Lenox is a beautifully designed one-story home featuring an open-concept layout with endless possibilities. This spacious 4-bedroom, 2-bath residence welcomes you with an elegant foyer that leads into a bright and inviting living area highlighted by a vaulted ceiling. The heart of the home is the well-appointed kitchen, complete with a large center island, built-in appliances, granite countertops, an expanded pantry, and an adjoining dining area—perfect for both everyday living and entertaining. The private owner’s suite offers a generous bedroom, a large walk-in closet, and a luxurious en-suite bathroom featuring a double granite vanity, a relaxing garden soaking tub, and a tiled glass-enclosed shower. Step outside to enjoy the thoughtfully enhanced backyard, where the current owner has added a privacy fence and extended the concrete patio, creating the perfect outdoor space for relaxing, entertaining, or enjoying time with family and friends. This home combines comfort, style, and functional upgrades, making it a wonderful place to call home.
Located in one of Pike Road’s most desirable areas, you’ll enjoy the convenience of nearby shops, dining, and quick access to I-85—plus the added benefit of the Pike Road School System.
If you don't have the time to wait for new construction, but want the look, feel, and quality of a brand-new StoneMartin home today?
This Lenox F is the ideal blend of style, comfort, and convenience—ready for you to move right in and start living....
Contact an agent
Home facts
- Year built:2023
- Subdivision & Development:Abbington
- Listing ID #:581803
- Added:341 day(s) ago
- Updated:October 31, 2026 at 07:50 PM
Rooms and interior
- Bedrooms:4
- Total bathrooms:2
- Full bathrooms:2
- Rooms Total:1
- Flooring:Carpet, Plank, Vinyl
- Bathrooms Description:Separate Shower
- Kitchen Description:Gas Range, Microwave
- Living area:2,191 sq. ft.
Heating and cooling
- Cooling:Central Air, Electric, Gas
- Heating:Central, Electric, Gas
- Central air:Yes
Structure and exterior
- Year built:2023
- Building area:2,191 sq. ft.
- Lot area:0.17 Acres
- Lot Features:Outside City Limits, Sprinklers In Ground
- Architectural Style:One Story
- Construction Materials:Brick, Foam Insulation
- Exterior Features:Fully Fenced, Porch
- Foundation Description:Slab
- Levels:1 Story
Schools
- High school:Park Crossing High School
- Elementary school:Pike Road School
Utilities
- Water:Public
- Sewer:Septic Tank
Finances and disclosures
- Price:$370,000
- Price per sq. ft.:$168.87
- Tax amount:$2,357
Features and amenities
- Appliances:Microwave
- Laundry features:Dryer Hookup, Washer Hookup
- Amenities:Blinds, Double Pane Windows
- Pool features:Community, Pool
Parking
- Parking description:Attached Garage, Garage
- Garage:Yes
- Garage spaces:2
New listings near 738 Spring Street
- New
 $299,000Active3 beds 2 baths1,602 sq. ft.
9029 Saw Tooth Loop, Pike Road, AL 36064
MLS# 591565Listed by: SECURANCE REALTY - New
 $265,000Active3 beds 2 baths1,431 sq. ft.
3256 Meriwether Drive, Pike Road, AL 36064
MLS# 591657Listed by: FIRST CALL REALTY WETUMPKA BR - New
 $750,000Active4 beds 5 baths4,462 sq. ft.
2522 Marler Road, Pike Road, AL 36064
MLS# 591619Listed by: PARTNERS REALTY - New
 $529,990Active6 beds 4 baths3,934 sq. ft.
17 Boykin Lakes Boulevard, Pike Road, AL 36064
MLS# 591637Listed by: WALLACE RPM - New
 $599,000Active4 beds 4 baths3,313 sq. ft.
65 Overbrook Street, Pike Road, AL 36064
MLS# 591375Listed by: NEW WATERS REALTY LLC - Open Sun, 10am to 2pmNew
 $434,900Active4 beds 3 baths2,634 sq. ft.
9400 Crescent Lodge Circle, Pike Road, AL 36064
MLS# 591567Listed by: PARTNERS REALTY - New
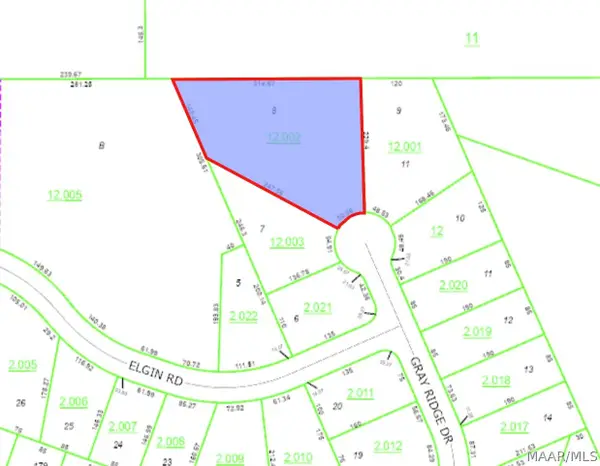 $35,000Active0 Acres
1000 Gray Ridge Drive, Pike Road, AL 36064
MLS# 591543Listed by: IRONHAUS REAL ESTATE - New
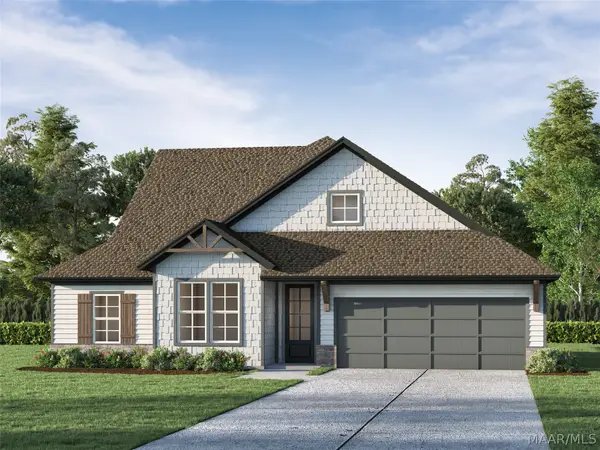 $459,900Active4 beds 3 baths2,232 sq. ft.
8925 Chattan Way, Pike Road, AL 36064
MLS# 591537Listed by: LOWDER NEW HOMES SALES INC - New
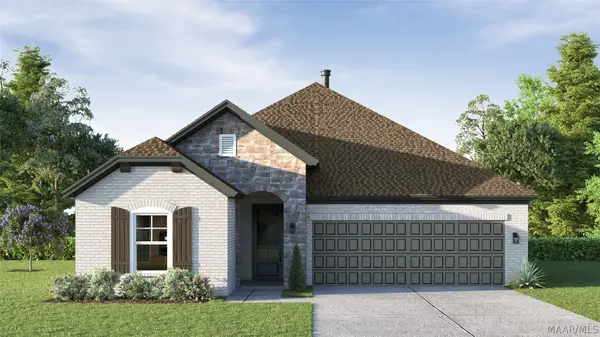 $369,900Active3 beds 2 baths1,611 sq. ft.
298 Ashling Avenue, Pike Road, AL 36064
MLS# 591533Listed by: LOWDER NEW HOMES SALES INC - New
 $320,000Active3 beds 2 baths1,809 sq. ft.
80 Pebble Court, Smiths Station, AL 36877
MLS# E105271Listed by: KW REALTY RIVER CITIES


Protect your home and budget from life's surprises with an Assurant Home Warranty, backed by a partner that supports you through every step of homeownership. Explore Plans.
©2026 Century 21 Real Estate LLC. All rights reserved. CENTURY 21®, the CENTURY 21 Logo and C21® are service marks owned by Century 21 Real Estate LLC. Century 21 Real Estate LLC fully supports the principles of the Fair Housing Act and the Equal Opportunity Act. Each office is independently owned and operated. Listing information is deemed reliable but not guaranteed accurate.