
8901 Crescent Lodge Drive, Pike Road, AL 36064
Local realty services provided by:CENTURY 21 Brandt Wright Realty, Inc.
8901 Crescent Lodge Drive,Pike Road, AL 36064
$675,000
- 5 Beds
- 4 Baths
- 3,385 sq. ft.
- Single family
- Active
Listed by: davis j. bull
Office: real broker, llc.
MLS#:587781
Source:AL_MLSM
Price summary
- Price:$675,000
- Price per sq. ft.:$199.41
About this home
Welcome to 8901 Crescent Lodge Drive, where luxury, thoughtful design, and timeless craftsmanship come together in one of Pike Road's most sought-after communities, Woodland Creek. Recently refreshed with a complete interior repaint and professionally redesigned landscaping, this exceptional home is truly move-in ready.
Offering over 3,300 square feet, this 5-bedroom, 4-bath residence is filled with high-end upgrades and custom-inspired details rarely found at this price point. The open-concept floor plan was designed for both comfortable everyday living and effortless entertaining. Rich cedar beams, a striking fireplace, and elevated finishes create a warm yet sophisticated great room, while the chef's kitchen features an oversized island, double ovens, a gas cooktop, abundant cabinetry, and generous prep space.
The spacious primary suite offers a private retreat with dual walk-in closets and a spa-inspired bathroom featuring a soaking tub, oversized walk-in shower, and dual vanities. Upstairs, the fifth bedroom and full bath provide the flexibility for a guest suite, home office, media room, or private space for multigenerational living.
Additional custom touches include a functional mudroom with built-in storage, a spacious laundry room, and quality finishes throughout that give this home the feel of a nearly custom build without the time, expense, or uncertainty of building from the ground up.
Outside, the professionally landscaped yard creates beautiful curb appeal and inviting outdoor spaces to enjoy year-round. As a Woodland Creek resident, you'll also have access to resort-style amenities, including a community pool, clubhouse, playgrounds, and scenic walking trails. Conveniently located just minutes from Pike Road schools, East Montgomery shopping, dining, and I-85, this home delivers the perfect blend of luxury, convenience, and everyday comfort....
Contact an agent
Home facts
- Year built:2019
- Subdivision & Development:Woodland Creek
- Listing ID #:587781
- Added:58 day(s) ago
- Updated:September 02, 2026 at 02:48 PM
Rooms and interior
- Bedrooms:5
- Total bathrooms:4
- Full bathrooms:4
- Rooms Total:15
- Flooring:Carpet, Tile, Wood
- Bathrooms Description:Separate Shower
- Kitchen Description:Dishwasher, Disposal, Gas Oven, Microwave, Refrigerator
- Living area:3,385 sq. ft.
Heating and cooling
- Cooling:Ceiling Fans, Central Air, Electric
- Heating:Central, Gas
- Central air:Yes
Structure and exterior
- Roof:Vented
- Year built:2019
- Building area:3,385 sq. ft.
- Lot area:0.36 Acres
- Lot Features:City Lot, Mature Trees, Sprinklers In Ground, Subdivision
- Construction Materials:Brick, Stone
- Exterior Features:Covered Patio, Fence, Patio, Sprinkler Irrigation
- Foundation Description:Slab
Schools
- High school:Pike Road High School
- Elementary school:Pike Road School
Utilities
- Water:Public
- Sewer:Public Sewer
Finances and disclosures
- Price:$675,000
- Price per sq. ft.:$199.41
Features and amenities
- Appliances:Disposal, Gas Oven, Gas Water Heater, Microwave, Refrigerator, Self Cleaning Oven, Smooth Cooktop, Washer
- Laundry features:Dryer Hookup, Washer Hookup
- Amenities:Blinds, Double Pane Windows, Window Treatments
- Pool features:Community, Pool
Parking
- Parking description:Attached Garage, Garage, Garage Door Opener
- Garage:Yes
- Garage spaces:3
New listings near 8901 Crescent Lodge Drive
- New
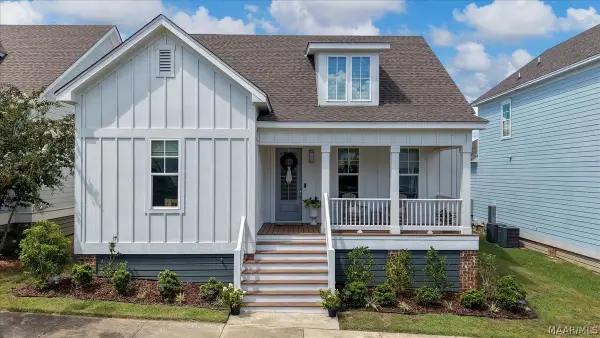 $479,900Active4 beds 3 baths2,465 sq. ft.
145 Hillbrook Drive, Pike Road, AL 36064
MLS# 590134Listed by: SCOTT KOO REALTY - New
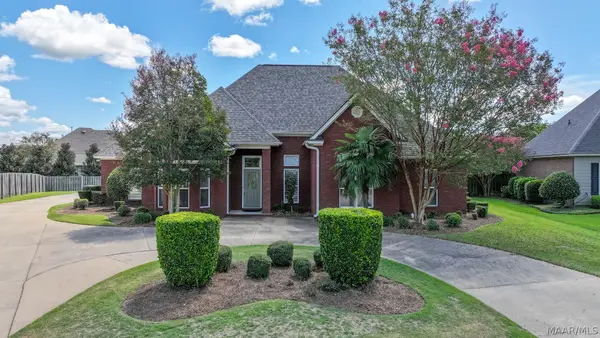 $489,900Active5 beds 3 baths2,963 sq. ft.
1025 Ivybridge Court, Pike Road, AL 36064
MLS# 589913Listed by: NEW WATERS REALTY LLC - New
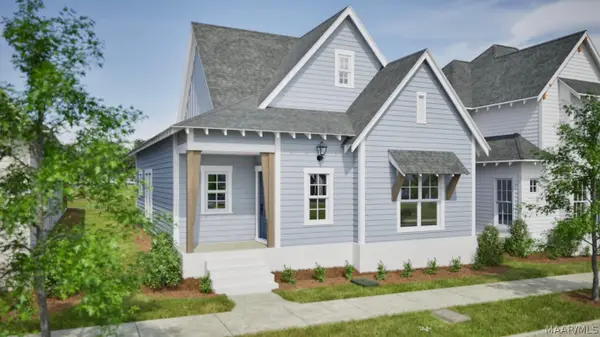 $345,044Active3 beds 2 baths1,465 sq. ft.
81 Blackberry Boulevard, Pike Road, AL 36064
MLS# 590123Listed by: HOLLAND HOMES, LLC. - New
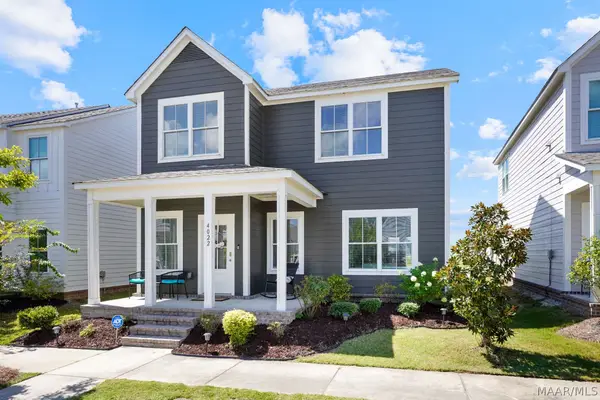 $309,995Active4 beds 3 baths1,908 sq. ft.
4022 Fields Run, Pike Road, AL 36064
MLS# 590109Listed by: BLOCTON REALTY SOLUTIONS, LLC. - New
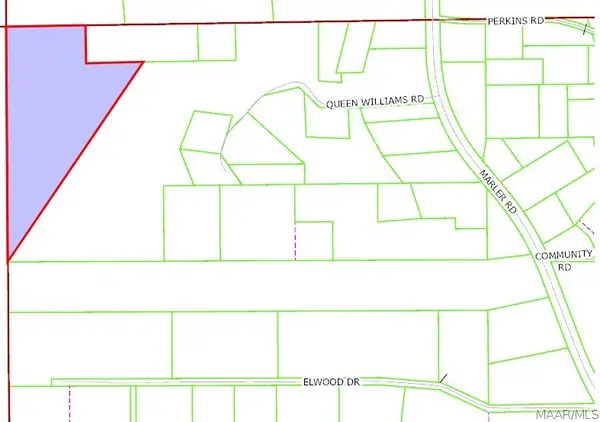 $150,000Active11 Acres
0 Marler Road, Pike Road, AL 36064
MLS# 590058Listed by: IRONHAUS REAL ESTATE - New
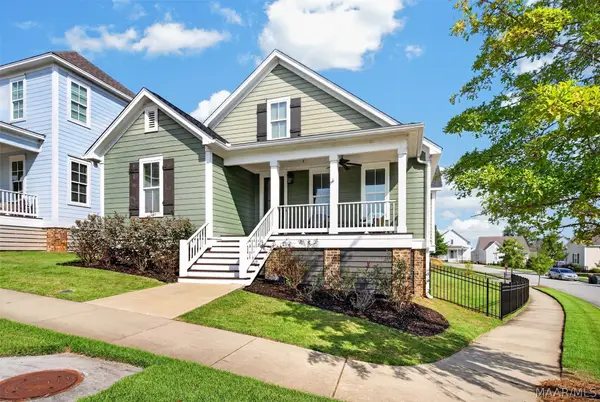 $469,000Active3 beds 2 baths2,071 sq. ft.
153 Hillbrook Drive, Pike Road, AL 36064
MLS# 589986Listed by: NEW WATERS REALTY LLC - New
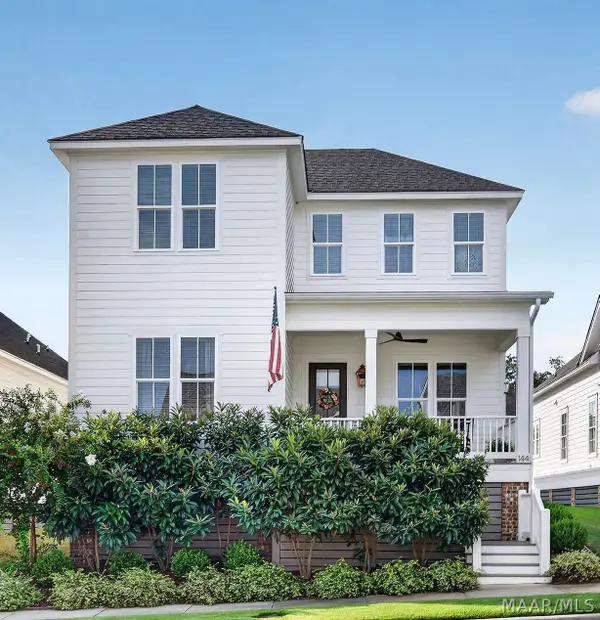 $549,000Active4 beds 4 baths2,712 sq. ft.
144 Hillbrook Drive, Pike Road, AL 36064
MLS# 589593Listed by: NEW WATERS REALTY LLC - New
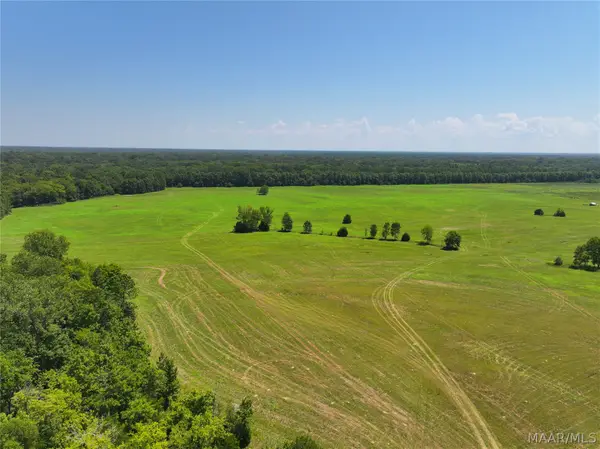 $325,000Active34.43 Acres
00 Foggy Hollow Trail, Pike Road, AL 36064
MLS# 589896Listed by: MOSSY OAK PROP AL LAND CRAFTER - New
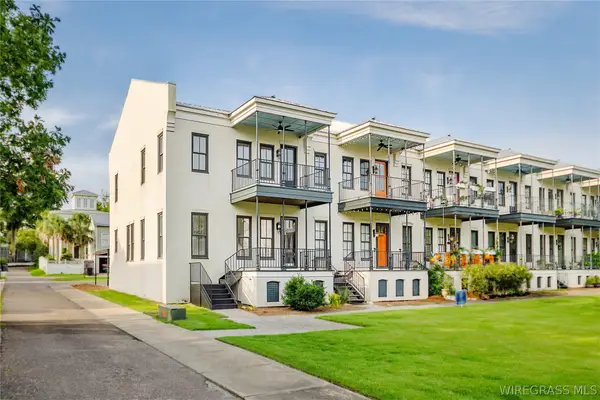 $349,900Active2 beds 3 baths1,920 sq. ft.
3 Pier Street, Pike Road, AL 36064
MLS# 558550Listed by: SIMPLY SOUTH REALTY LLC - New
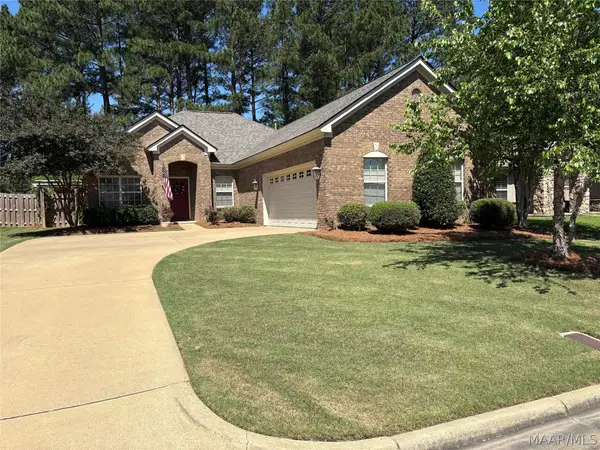 $359,500Active4 beds 2 baths1,848 sq. ft.
9776 Silver Bell Court, Pike Road, AL 36064
MLS# 589856Listed by: REALTY CENTRAL


Protect your home and budget from life's surprises with an Assurant Home Warranty, backed by a partner that supports you through every step of homeownership. Explore Plans.
©2026 Century 21 Real Estate LLC. All rights reserved. CENTURY 21®, the CENTURY 21 Logo and C21® are service marks owned by Century 21 Real Estate LLC. Century 21 Real Estate LLC fully supports the principles of the Fair Housing Act and the Equal Opportunity Act. Each office is independently owned and operated. Listing information is deemed reliable but not guaranteed accurate.