
960 Cavalier Drive, Pike Road, AL 36064
Local realty services provided by:CENTURY 21 Brandt Wright Realty, Inc.
960 Cavalier Drive,Pike Road, AL 36064
$525,894
- 5 Beds
- 4 Baths
- 3,489 sq. ft.
- Single family
- Active
Listed by: deanna lambert smith
Office: porch light real estate, llc.
MLS#:589377
Source:AL_MLSM
Price summary
- Price:$525,894
- Price per sq. ft.:$150.73
- Monthly HOA dues:$62.5
About this home
Special incentives available! Please ask for details. The Morningside II excels in thoughtful space planning and modern living. An inviting front porch opens to a spacious foyer leading to a great room with a corner fireplace and abundant natural light. The adjacent kitchen features an island with a wine rack and open bookcase, a functional layout, and generous pantry. A flex room nearby adapts as a dining area or study. The main-level private retreat offers a sitting room, spa-style bath, and roomy walk-in closet. Additional flexible living areas and an upstairs bonus room with full bath add versatility. Practical features include a mudroom, side-entry garage, and covered patio with exterior fireplace.
Contact an agent
Home facts
- Year built:2026
- Subdivision & Development:Boykin Lakes
- Listing ID #:589377
- Added:72 day(s) ago
- Updated:October 19, 2026 at 02:33 PM
Rooms and interior
- Bedrooms:5
- Total bathrooms:4
- Full bathrooms:4
- Rooms Total:14
- Flooring:Carpet, Plank, Tile, Vinyl
- Bathrooms Description:Separate Shower
- Kitchen Description:Dishwasher, Disposal, Electric Range, Gas Oven, Microwave
- Living area:3,489 sq. ft.
Heating and cooling
- Cooling:Ceiling Fans, Central Air, Electric
- Heating:Central, Gas
- Central air:Yes
Structure and exterior
- Year built:2026
- Building area:3,489 sq. ft.
- Lot area:0.31 Acres
- Lot Features:City Lot, Sprinklers In Ground
- Architectural Style:Two Story
- Construction Materials:Brick, Vinyl Siding
- Exterior Features:Covered Patio, Porch
- Foundation Description:Slab
- Levels:2 Story
Schools
- High school:Pike Road High School
- Elementary school:Pike Road School
Utilities
- Water:Public
- Sewer:Public Sewer
Finances and disclosures
- Price:$525,894
- Price per sq. ft.:$150.73
Features and amenities
- Appliances:Disposal, Gas Oven, Gas Water Heater, Microwave, Tankless Water Heater
- Laundry features:Dryer Hookup, Washer Hookup
- Amenities:Double Pane Windows, Storage
- Pool features:Community, Pool
Parking
- Parking description:Attached Garage, Garage
- Garage:Yes
- Garage spaces:2
New listings near 960 Cavalier Drive
- New
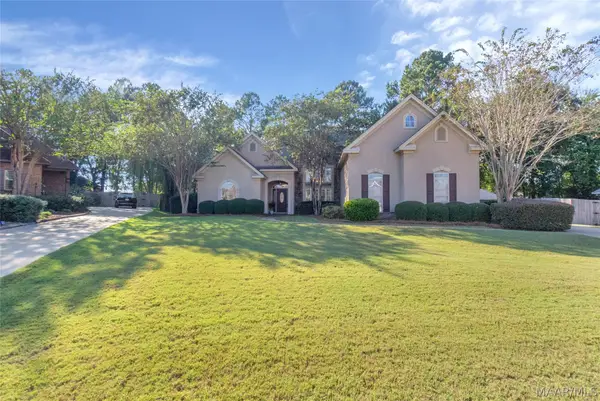 $471,500Active4 beds 4 baths2,863 sq. ft.
9612 Chobham Court, Pike Road, AL 36064
MLS# 591356Listed by: CORWIN REALTY GROUP - New
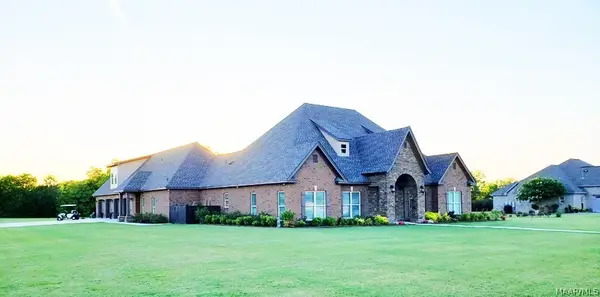 $995,000Active5 beds 5 baths5,027 sq. ft.
3264 E Avalon Parkway, Pike Road, AL 36064
MLS# 591327Listed by: AMERISELL REALTY - New
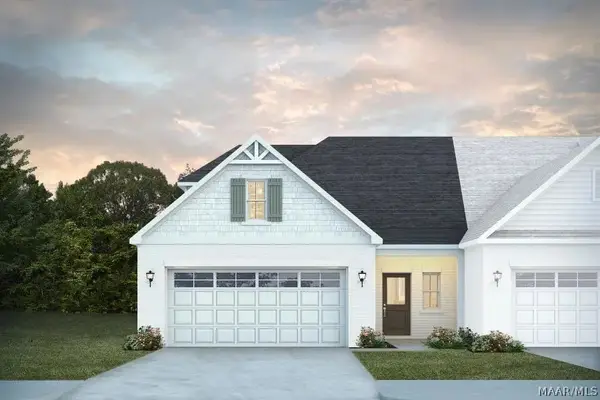 $334,900Active3 beds 3 baths2,248 sq. ft.
284 Royal Oaks Drive, Pike Road, AL 36064
MLS# 591317Listed by: PORCH LIGHT REAL ESTATE, LLC. - New
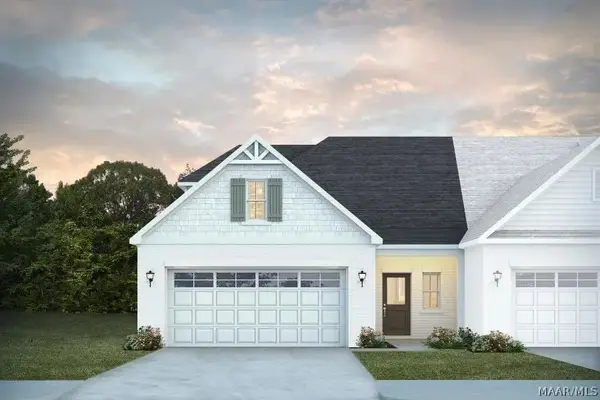 $334,900Active3 beds 3 baths2,248 sq. ft.
272 Royal Oaks Drive, Pike Road, AL 36064
MLS# 591318Listed by: PORCH LIGHT REAL ESTATE, LLC. - New
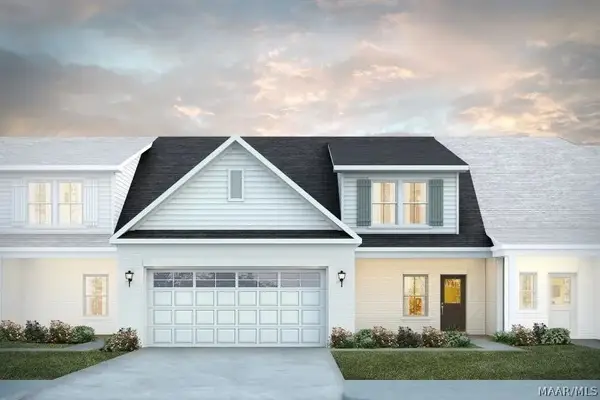 $349,900Active3 beds 3 baths2,367 sq. ft.
280 Royal Oaks Drive, Pike Road, AL 36064
MLS# 591319Listed by: PORCH LIGHT REAL ESTATE, LLC. - New
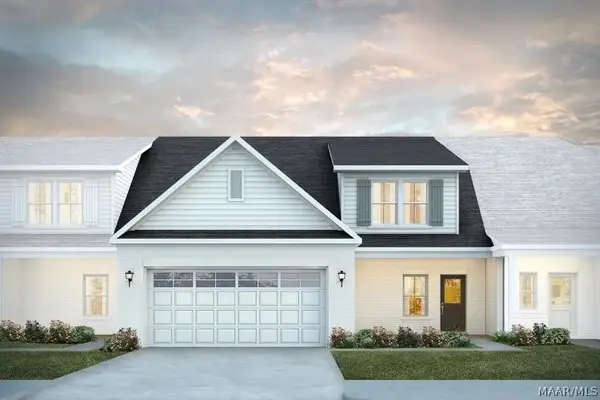 $349,900Active3 beds 3 baths2,367 sq. ft.
276 Royal Oaks Drive, Pike Road, AL 36064
MLS# 591320Listed by: PORCH LIGHT REAL ESTATE, LLC. - New
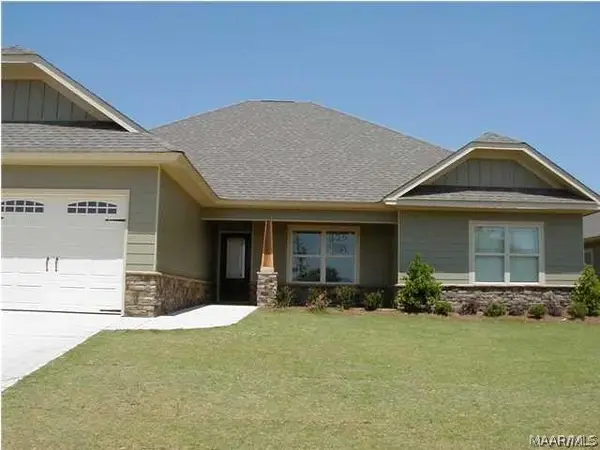 $310,000Active4 beds 2 baths1,904 sq. ft.
425 Stone Park Boulevard, Pike Road, AL 36064
MLS# 591312Listed by: ERA WEEKS & BROWNING REALTY - New
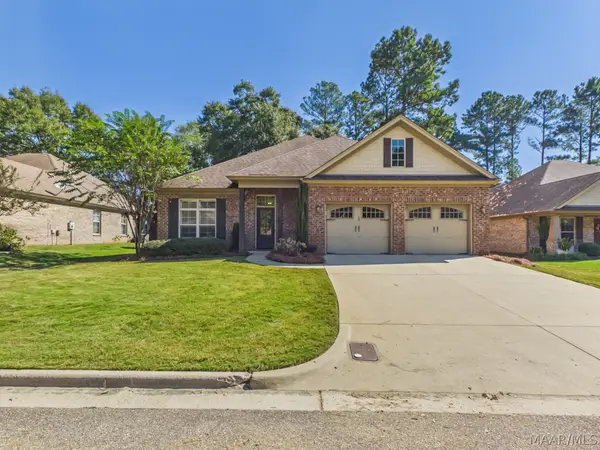 $415,000Active4 beds 3 baths2,613 sq. ft.
Address Withheld By Seller, Pike Road, AL 36064
MLS# 591099Listed by: ERA WEEKS & BROWNING REALTY - New
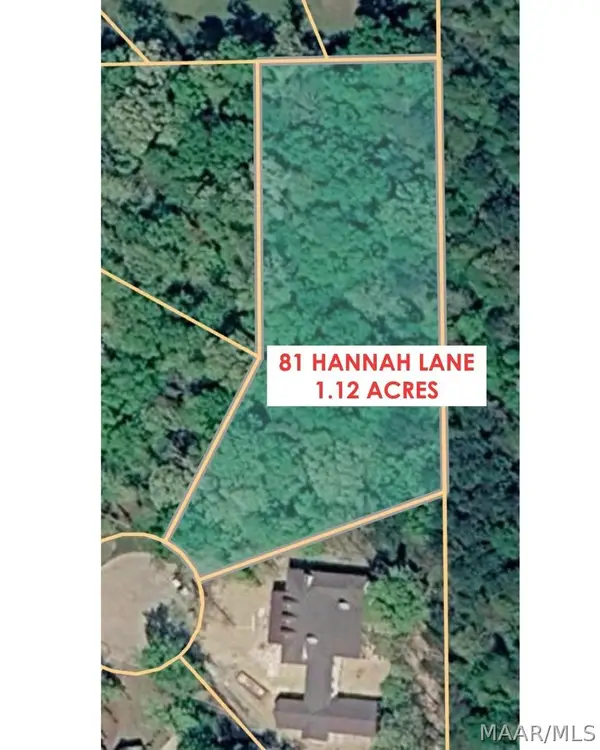 $185,000Active1.12 Acres
81 Hannah Lane, Pike Road, AL 36064
MLS# 591203Listed by: NEW WATERS REALTY LLC - New
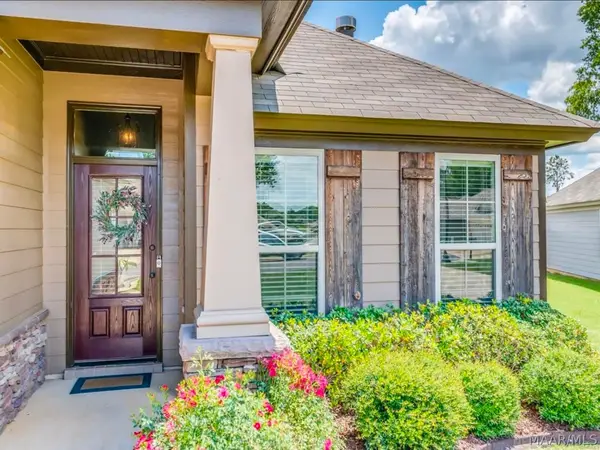 $337,000Active4 beds 2 baths1,868 sq. ft.
9161 White Poplar Street, Pike Road, AL 36064
MLS# 591262Listed by: J. WEBB REALTY


Protect your home and budget from life's surprises with an Assurant Home Warranty, backed by a partner that supports you through every step of homeownership. Explore Plans.
©2026 Century 21 Real Estate LLC. All rights reserved. CENTURY 21®, the CENTURY 21 Logo and C21® are service marks owned by Century 21 Real Estate LLC. Century 21 Real Estate LLC fully supports the principles of the Fair Housing Act and the Equal Opportunity Act. Each office is independently owned and operated. Listing information is deemed reliable but not guaranteed accurate.