
5148 DARLENE DRIVE, Pinson, AL 35126
Local realty services provided by:CENTURY 21 Advantage
Listed by: steve parker, anna parker
Office: keller williams realty hoover
MLS#:21464943
Source:AL_BAMLS
Price summary
- Price:$175,000
- Price per sq. ft.:$128.11
About this home
Welcome home to 5148 Darlene Drive! This 3-bedroom, 2-bath home offers plenty of space for both everyday living and entertaining. With a separate living room and family room, there’s flexibility for a home office, playroom, or additional gathering space. Step outside to enjoy the covered deck overlooking the large fenced backyard, offering plenty of room for pets, play, gardening, or entertaining. A separate storage building provides extra space for lawn equipment, tools, and more. With multiple living areas, great outdoor space, and a functional layout, this home is ready for its next owners to make it their own.
Contact an agent
Home facts
- Year built:1973
- Listing ID #:21464943
- Added:1 day(s) ago
- Updated:September 14, 2026 at 09:41 PM
Rooms and interior
- Bedrooms:3
- Total bathrooms:2
- Full bathrooms:1
- Half bathrooms:1
- Flooring:Carpet, Hardwood Laminate, Tile Floor
- Bathrooms Description:Tub/Shower Combo
- Kitchen Description:Butcher Block, Dishwasher Built-In, Eating Area, Refrigerator, Stove-Electric
- Basement Description:All Finished, Concrete Block, Partial Basement
- Living area:1,366 sq. ft.
Heating and cooling
- Cooling:Central, Electric
- Heating:Central, Forced Air, Gas Heat
Structure and exterior
- Year built:1973
- Building area:1,366 sq. ft.
- Lot area:0.43 Acres
- Construction Materials:Brick Over Foundation
- Exterior Features:Covered Deck, Fenced Yard, Storage Building
- Foundation Description:Basement
- Levels:1 Story
Schools
- High school:CLAY-CHALKVILLE
- Middle school:CLAY-CHALKVILLE
- Elementary school:CLAY
Utilities
- Water:Public Water
- Sewer:Sewer Connected
Finances and disclosures
- Price:$175,000
- Price per sq. ft.:$128.11
Features and amenities
- Appliances:Dishwasher Built-In, Refrigerator, Stove - Electric
- Laundry features:Dryer-Electric, Laundry in Basement, Washer Hookup
- Amenities:Pull-Down Attic, Storage Building, Textured Walls
Parking
- Parking description:Basement Parking, Driveway Parking
- Garage spaces:1
New listings near 5148 DARLENE DRIVE
- New
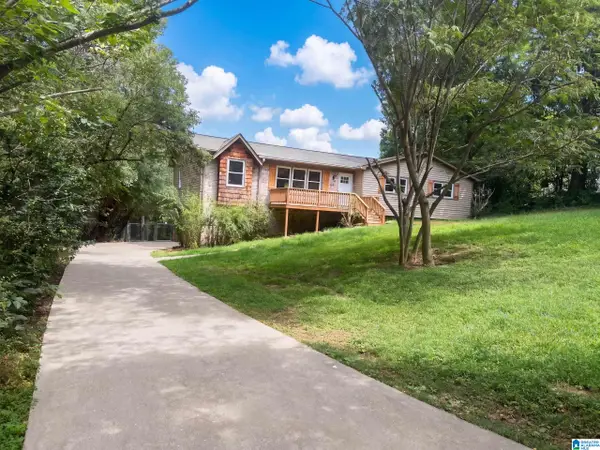 $226,000Active4 beds 2 baths2,108 sq. ft.
4676 FAIRWAY DRIVE, Pinson, AL 35126
MLS# 21464752Listed by: OPENDOOR BROKERAGE LLC - New
 $385,000Active4 beds 3 baths2,200 sq. ft.
6698 CLAYTON COVE PARKWAY, Pinson, AL 35126
MLS# 21464565Listed by: LAH SOTHEBY'S INTERNATIONAL REALTY HOMEWOOD - New
 $250,000Active3 beds 2 baths1,408 sq. ft.
6916 BRANDI CIRCLE, Pinson, AL 35126
MLS# 21464543Listed by: ARC REALTY VESTAVIA - New
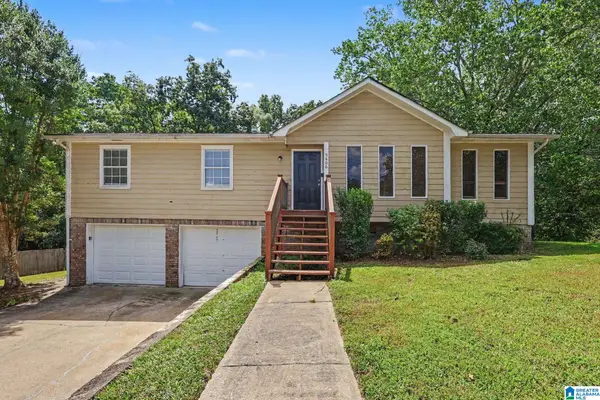 $219,900Active3 beds 2 baths1,526 sq. ft.
5406 SADDLE RIDGE LANE, Pinson, AL 35126
MLS# 21464413Listed by: ENTERA REALTY LLC - New
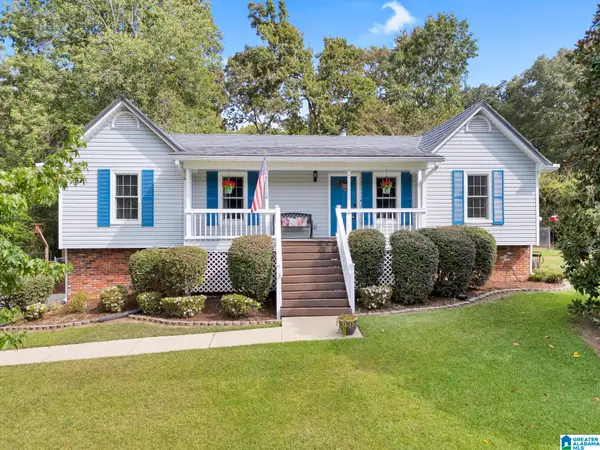 $280,000Active3 beds 2 baths1,326 sq. ft.
7528 MISTY LANE, Pinson, AL 35126
MLS# 21464074Listed by: EXIT REALTY CROSSROADS 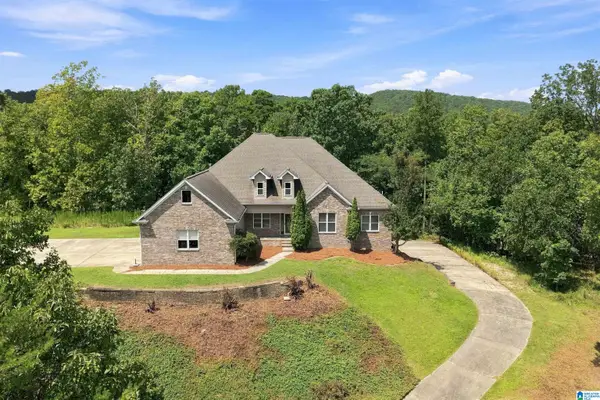 $399,900Active4 beds 3 baths3,895 sq. ft.
8504 WOODVIEW LANE, Pinson, AL 35126
MLS# 21463978Listed by: RE/MAX ADVANTAGE $189,900Active4 beds 2 baths2,245 sq. ft.
8341 N VALLEY ROAD, Pinson, AL 35126
MLS# 21463876Listed by: BUTLER REALTY, LLC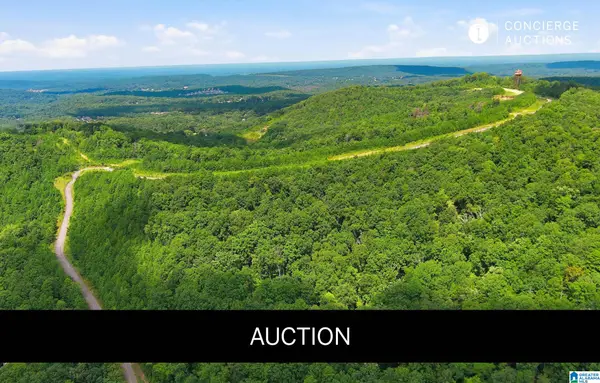 $3,900,000Active309 Acres
6522 OLD SPRINGVILLE ROAD, Pinson, AL 35126
MLS# 21463757Listed by: B & B REALTY GROUP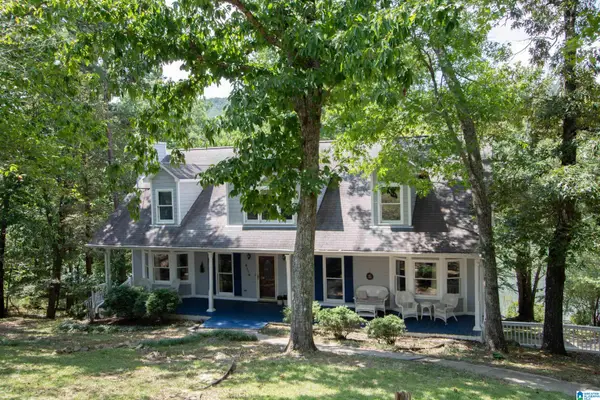 $399,900Active4 beds 4 baths2,673 sq. ft.
6170 LAKESIDE DRIVE, Pinson, AL 35126
MLS# 21463747Listed by: RE/MAX MARKETPLACE


Protect your home and budget from life's surprises with an Assurant Home Warranty, backed by a partner that supports you through every step of homeownership. Explore Plans.
©2026 Century 21 Real Estate LLC. All rights reserved. CENTURY 21®, the CENTURY 21 Logo and C21® are service marks owned by Century 21 Real Estate LLC. Century 21 Real Estate LLC fully supports the principles of the Fair Housing Act and the Equal Opportunity Act. Each office is independently owned and operated. Listing information is deemed reliable but not guaranteed accurate.