
5201 MIKE DRIVE, Pinson, AL 35126
Local realty services provided by:CENTURY 21 Advantage
Listed by: jeremy galloway
Office: exp realty llc.
MLS#:21454208
Source:AL_BAMLS
Price summary
- Price:$179,900
- Price per sq. ft.:$104.96
About this home
This home is full of potential—perfect as a primary residence or an excellent addition to an investment portfolio! Nestled in a quiet cul-de-sac, the property features a newly built front deck with solar lighting and double-pane vinyl windows installed within the past eight years. The eat-in kitchen features upgraded cabinetry, including a convenient Lazy Susan, sleek black appliances, and a Bosch dishwasher. Out back, you’ll find a spacious 12x20 storage shed complete with a garage door. Downstairs boasts a huge den/family room that could also serve as a possible fourth bedroom. Conveniently located within walking distance of the new Bryant Elementary School!
Contact an agent
Home facts
- Year built:1975
- Listing ID #:21454208
- Added:106 day(s) ago
- Updated:September 10, 2026 at 11:47 PM
Rooms and interior
- Bedrooms:3
- Total bathrooms:2
- Full bathrooms:1
- Half bathrooms:1
- Flooring:Carpet, Hardwood Laminate, Tile Floor, Vinyl
- Bathrooms Description:Tub/Shower Combo
- Kitchen Description:Dishwasher Built-In, Eating Area, Laminate Counter, Refrigerator, Stove-Electric
- Basement Description:All Finished, Daylight Basement, Partial Basement
- Living area:1,714 sq. ft.
Heating and cooling
- Cooling:Central, Electric
- Heating:Central, Gas Heat
Structure and exterior
- Year built:1975
- Building area:1,714 sq. ft.
- Lot area:0.39 Acres
- Construction Materials:Brick Over Foundation
- Exterior Features:Open Deck, Storage Building
- Foundation Description:Basement
- Levels:1 Story
Schools
- High school:CLAY-CHALKVILLE
- Middle school:CLAY-CHALKVILLE
- Elementary school:BRYANT PARK
Utilities
- Water:Public Water
- Sewer:Sewer Connected
Finances and disclosures
- Price:$179,900
- Price per sq. ft.:$104.96
Features and amenities
- Appliances:Dishwasher Built-In, Refrigerator, Stove - Electric
- Laundry features:Dryer-Electric, Laundry in Basement, Washer Hookup
- Amenities:Pull-Down Attic, Storage Building
Parking
- Parking description:Driveway Parking
New listings near 5201 MIKE DRIVE
- New
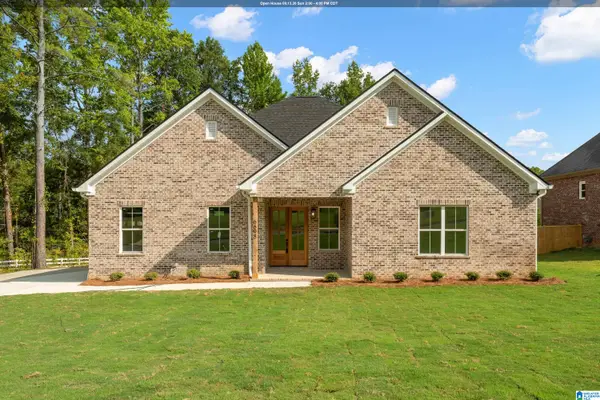 $385,000Active4 beds 3 baths2,200 sq. ft.
6698 CLAYTON COVE PARKWAY, Pinson, AL 35126
MLS# 21464565Listed by: LAH SOTHEBY'S INTERNATIONAL REALTY HOMEWOOD - New
 $250,000Active3 beds 2 baths1,408 sq. ft.
6916 BRANDI CIRCLE, Pinson, AL 35126
MLS# 21464543Listed by: ARC REALTY VESTAVIA - New
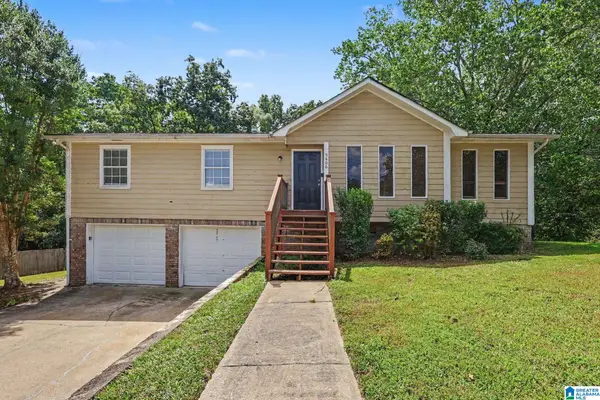 $219,900Active3 beds 2 baths1,526 sq. ft.
5406 SADDLE RIDGE LANE, Pinson, AL 35126
MLS# 21464413Listed by: ENTERA REALTY LLC - New
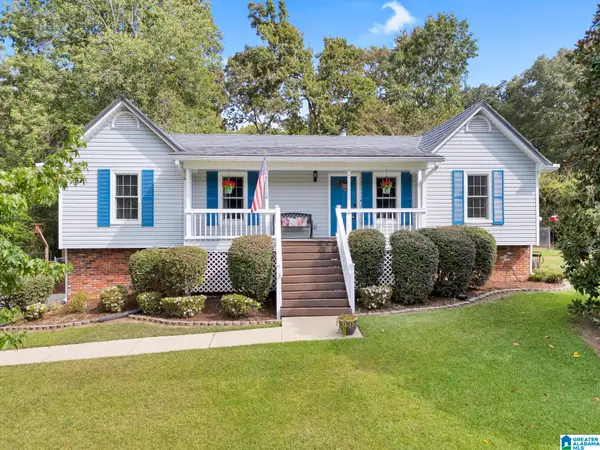 $280,000Active3 beds 2 baths1,326 sq. ft.
7528 MISTY LANE, Pinson, AL 35126
MLS# 21464074Listed by: EXIT REALTY CROSSROADS - New
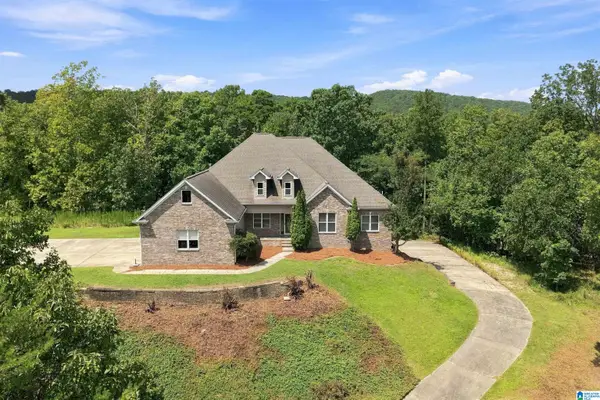 $399,900Active4 beds 3 baths3,895 sq. ft.
8504 WOODVIEW LANE, Pinson, AL 35126
MLS# 21463978Listed by: RE/MAX ADVANTAGE - New
 $189,900Active4 beds 2 baths2,245 sq. ft.
8341 N VALLEY ROAD, Pinson, AL 35126
MLS# 21463876Listed by: BUTLER REALTY, LLC - New
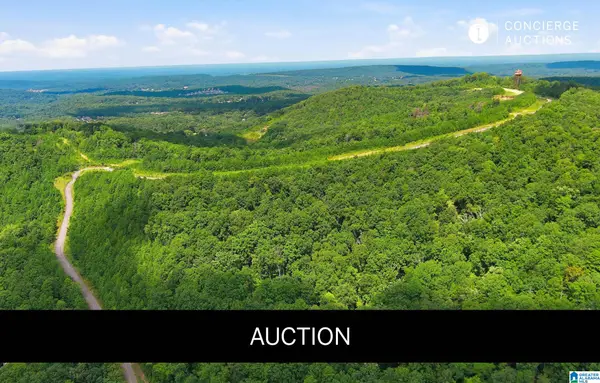 $3,900,000Active309 Acres
6522 OLD SPRINGVILLE ROAD, Pinson, AL 35126
MLS# 21463757Listed by: B & B REALTY GROUP - New
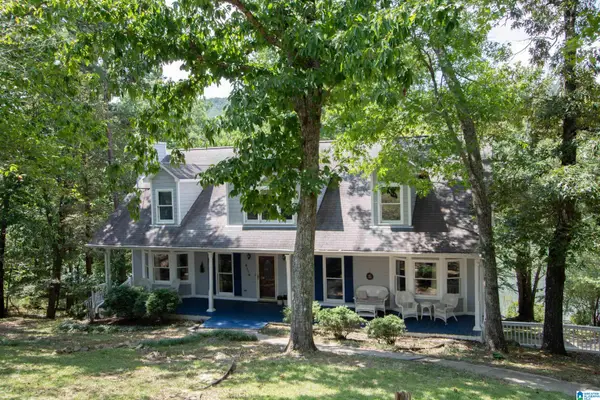 $399,900Active4 beds 4 baths2,673 sq. ft.
6170 LAKESIDE DRIVE, Pinson, AL 35126
MLS# 21463747Listed by: RE/MAX MARKETPLACE - New
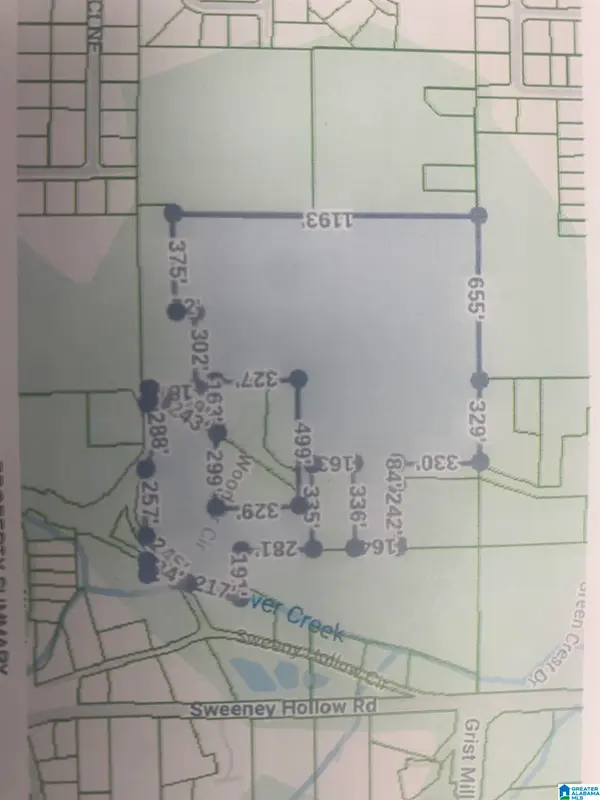 $349,900Active32 Acres
3295 & 3341 WOOD DRIVE CIRCLE NE, Pinson, AL 35215
MLS# 21463711Listed by: GRACE REALTY GROUP, LLC 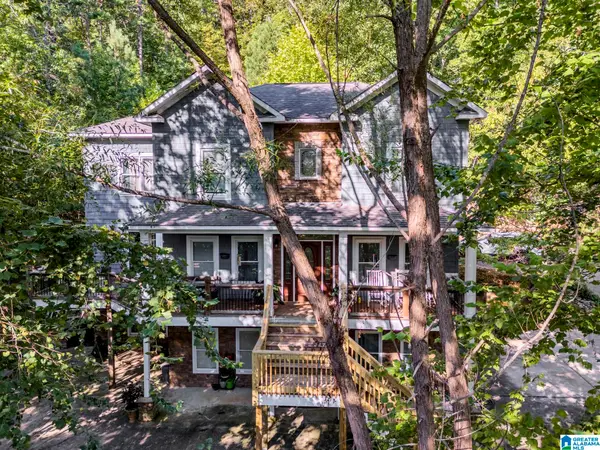 $449,900Active4 beds 4 baths4,075 sq. ft.
6049 LAKESIDE DRIVE, Pinson, AL 35126
MLS# 21463572Listed by: JOSEPH CARTER REALTY


Protect your home and budget from life's surprises with an Assurant Home Warranty, backed by a partner that supports you through every step of homeownership. Explore Plans.
©2026 Century 21 Real Estate LLC. All rights reserved. CENTURY 21®, the CENTURY 21 Logo and C21® are service marks owned by Century 21 Real Estate LLC. Century 21 Real Estate LLC fully supports the principles of the Fair Housing Act and the Equal Opportunity Act. Each office is independently owned and operated. Listing information is deemed reliable but not guaranteed accurate.