
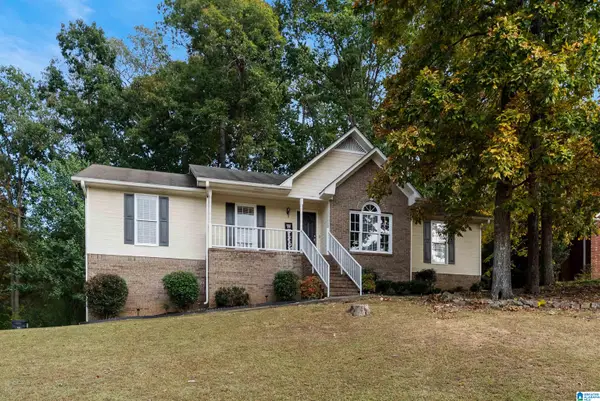
5209 CHESTNUT LANE, Pinson, AL 35126
Local realty services provided by:CENTURY 21 Novus
5209 CHESTNUT LANE,Pinson, AL 35126
$160,000
- 3 Beds
- 3 Baths
- 1,564 sq. ft.
- Single family
- Active
Listed by: stacy smith
Office: re/max marketplace
MLS#:21469769
Source:AL_BAMLS
Price summary
- Price:$160,000
- Price per sq. ft.:$102.3
About this home
Great opportunity in Pinson!. This 3 bedroom, 2 1/2 home with 2 car garage home offers strong potential for both investors and homebuyers. Whether you're looking to build your rental portfolio or customize your first home. This home is full of value. Located in a quiet neighborhood near schools, shopping centers, and highway. Home is AS IS WHERE IT IS! Please schedule your showing today.
Contact an agent
Home facts
- Year built:1986
- Listing ID #:21469769
- Added:1 day(s) ago
- Updated:November 10, 2026 at 12:55 AM
Rooms and interior
- Bedrooms:3
- Total bathrooms:3
- Full bathrooms:2
- Half bathrooms:1
- Flooring:Subflooring
- Dining Description:Dining Room
- Bathrooms Description:Linen Closet, Tub/Shower Combo
- Kitchen Description:Dishwasher Built-In, Oven-Electric, Refrigerator, Tile Counter
- Living area:1,564 sq. ft.
Heating and cooling
- Cooling:Central
- Heating:Central, Gas Heat
Structure and exterior
- Year built:1986
- Building area:1,564 sq. ft.
- Lot area:1 Acres
- Lot Features:Cul-de-sac, Irregular Lot
- Construction Materials:Brick Over Foundation, Wood
- Exterior Features:Fenced Yard, Open Deck, Open Patio, Porch, Storage Building
- Foundation Description:Crawl Space
- Levels:1.5 Stories
Schools
- High school:CLAY-CHALKVILLE
- Middle school:CLAY-CHALKVILLE
- Elementary school:CLAY
Utilities
- Water:Public Water
- Sewer:Septic
Finances and disclosures
- Price:$160,000
- Price per sq. ft.:$102.3
Features and amenities
- Appliances:Dishwasher Built-In, Oven - Electric, Refrigerator
- Laundry features:Dryer-Electric, Laundry in Middle Level, Washer Hookup
- Amenities:Pull-Down Attic, Smooth Ceilings, Storage Building
Parking
- Parking description:Attached, Carport 2 Cars, Driveway Parking, Off Street Parking
- Garage spaces:2
- Carport spaces:2
New listings near 5209 CHESTNUT LANE
- New
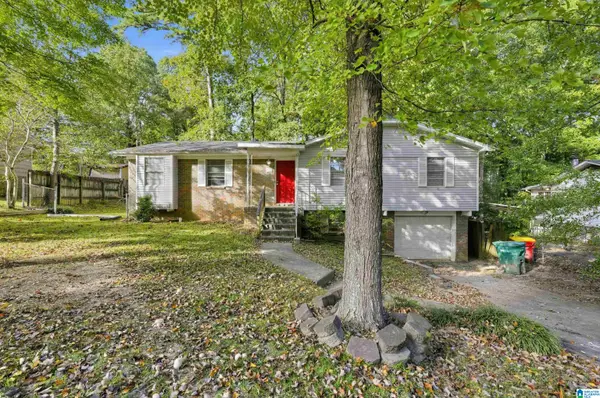 $139,900Active3 beds 2 baths1,749 sq. ft.
3908 MARS AVENUE, Center point, AL 35215
MLS# 21469629Listed by: TRELORA REALTY, INC - New
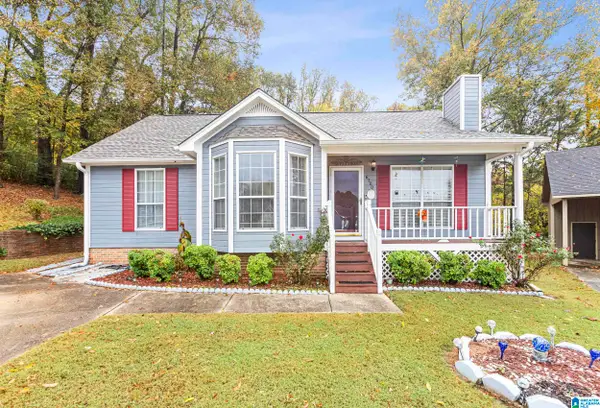 $199,000Active3 beds 2 baths1,169 sq. ft.
6700 BRITTANY PLACE, Pinson, AL 35126
MLS# 21469574Listed by: BARNES & ASSOCIATES - New
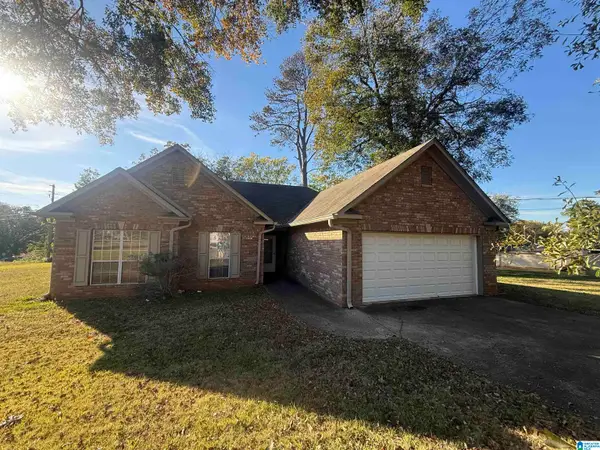 $150,000Active3 beds 2 baths1,219 sq. ft.
6204 SPRAUL AVENUE, Pinson, AL 35126
MLS# 21469526Listed by: KELLER WILLIAMS REALTY VESTAVIA - New
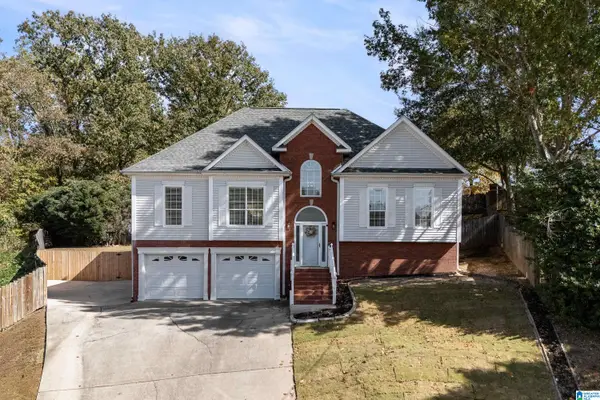 $279,900Active3 beds 2 baths2,357 sq. ft.
6009 SUMMER CREST CIRCLE, Pinson, AL 35126
MLS# 21469381Listed by: LAH SOTHEBY'S INTERNATIONAL REALTY HOMEWOOD - New
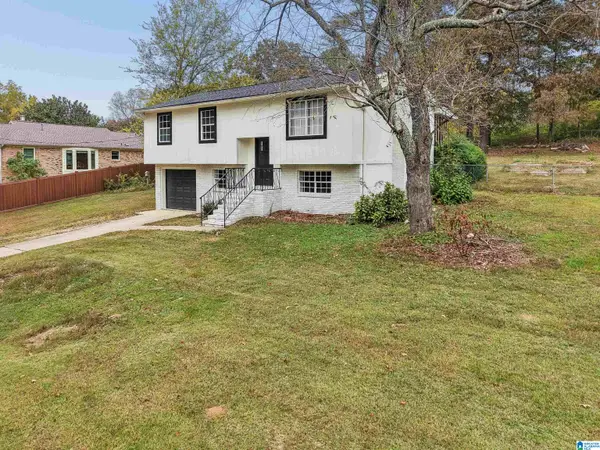 $245,000Active3 beds 2 baths2,684 sq. ft.
7729 SHRINER DRIVE, Pinson, AL 35126
MLS# 21469326Listed by: EXIT LEGACY REALTY - New
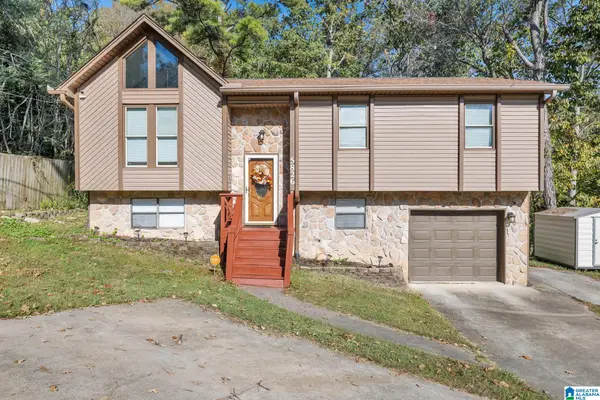 $209,900Active4 beds 2 baths1,856 sq. ft.
5826 CHERYL DRIVE, Pinson, AL 35126
MLS# 21469166Listed by: SWEET HOMELIFE REAL ESTATE - New
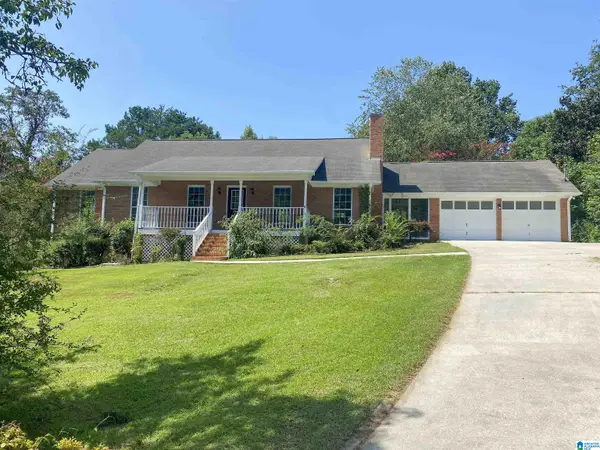 $267,800Active3 beds 3 baths1,656 sq. ft.
6012 KNOB KNOSTER ROAD, Pinson, AL 35126
MLS# 21469120Listed by: HOME TEAM REALTY - New
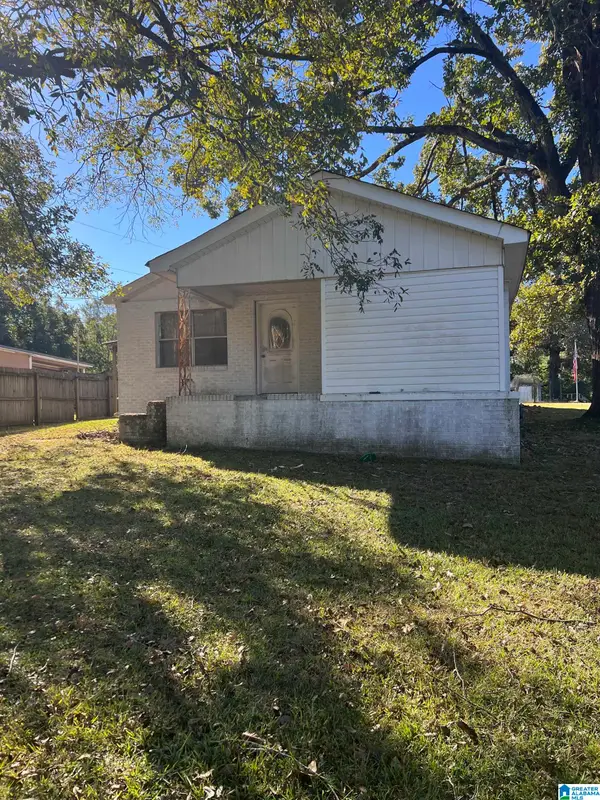 $65,000Active2 beds 2 baths1,504 sq. ft.
5439 DEWEY HEIGHTS ROAD, Pinson, AL 35126
MLS# 21469104Listed by: EXIT LEGACY REALTY - New
 $309,900Active4 beds 2 baths1,788 sq. ft.
6505 EAGLE RIDGE LANE, Pinson, AL 35126
MLS# 21469110Listed by: PROMINENCE REAL ESTATE TUSCALOOSA


Protect your home and budget from life's surprises with an Assurant Home Warranty, backed by a partner that supports you through every step of homeownership. Explore Plans.
©2026 Century 21 Real Estate LLC. All rights reserved. CENTURY 21®, the CENTURY 21 Logo and C21® are service marks owned by Century 21 Real Estate LLC. Century 21 Real Estate LLC fully supports the principles of the Fair Housing Act and the Equal Opportunity Act. Each office is independently owned and operated. Listing information is deemed reliable but not guaranteed accurate.