
5559 ROBERTS DRIVE, Pinson, AL 35126
Local realty services provided by:CENTURY 21 Advantage
Listed by: sandy mills
Office: exit realty southern select - alabaster
MLS#:21465528
Source:AL_BAMLS
Price summary
- Price:$400,000
- Price per sq. ft.:$121.07
About this home
Where lakefront living meets space, comfort, and flexibility. Situated on approximately 1.32 acres with around 310 feet of frontage on Shadow Lake, this spacious home offers beautiful water views and a private dock for enjoying life by the lake. Inside, you’ll find a versatile floor plan with generous living spaces, multiple bedroom suites, and plenty of room to spread out. The home features 3 bedrooms and 4 bathrooms, including two primary-style suites, making it ideal for multi-generational living, guests, or anyone who appreciates extra privacy. The basement provides additional space for entertaining, hobbies, storage, or a home office. Step outside and enjoy the peaceful setting, mature surroundings, and direct access to the lake from your own yard. Whether you’re relaxing on the dock, hosting friends and family, or simply enjoying the view, this property offers a rare opportunity to enjoy waterfront living while still being convenient to Clay, Trussville, and the activities.
Contact an agent
Home facts
- Year built:1973
- Listing ID #:21465528
- Added:2 day(s) ago
- Updated:September 22, 2026 at 04:46 AM
Rooms and interior
- Bedrooms:3
- Total bathrooms:4
- Full bathrooms:4
- Flooring:Concrete, Hardwood, Tile Floor
- Dining Description:Dining Room
- Bathrooms Description:Garden Tub, Separate Shower, Tub/Shower Combo
- Kitchen Description:Dishwasher Built-In, Eating Area, Oven-Electric, Stove-Electric, Tile Counter
- Bedroom Description:Walk-In Closets
- Basement Description:Both finished and unfinished, Concrete Block, Full Basement
- Living area:3,304 sq. ft.
Heating and cooling
- Cooling:Central
- Heating:Central
Structure and exterior
- Year built:1973
- Building area:3,304 sq. ft.
- Lot area:1.32 Acres
- Lot Features:Acreage, Interior Lot, Irregular Lot, Some Trees
- Construction Materials:4 Sides Brick
- Exterior Features:Balcony, Covered Patio, Fenced Yard
- Foundation Description:Basement
- Levels:2 Stories
Schools
- High school:CLAY-CHALKVILLE
- Middle school:CLAY-CHALKVILLE
- Elementary school:CLAY
Utilities
- Water:Public Water
- Sewer:Septic
Finances and disclosures
- Price:$400,000
- Price per sq. ft.:$121.07
Features and amenities
- Appliances:Dishwasher Built-In, Oven - Electric, Stove - Electric
- Laundry features:Dryer-Electric, Laundry in Middle Level, Washer Hookup
- Amenities:Boats-Non Motor Only, Fishing, Private Lake, Pull-Down Attic, Recess Lighting, Smooth Ceilings, Water Access
Parking
- Parking description:Attached, Detached, Driveway Parking
- Garage spaces:3
New listings near 5559 ROBERTS DRIVE
- New
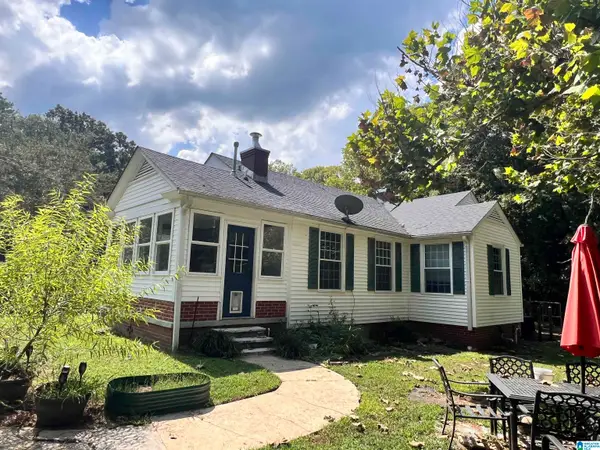 $215,000Active3 beds 2 baths1,320 sq. ft.
5501 SOUTHFIELD ROAD S, Pinson, AL 35126
MLS# 21465630Listed by: STRATFORD REAL ESTATE - New
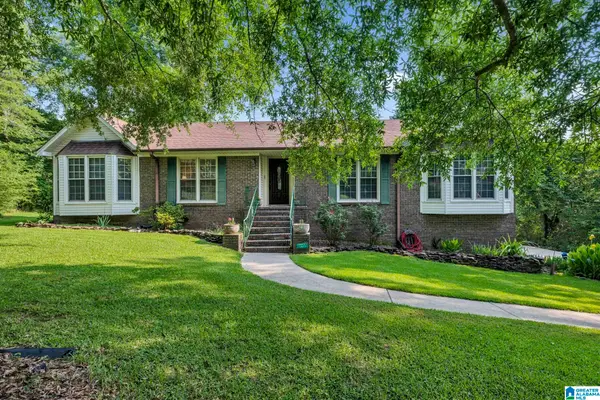 $299,900Active3 beds 2 baths1,860 sq. ft.
8854 LAKERIDGE TERRACE, Pinson, AL 35126
MLS# 21465530Listed by: VULCAN REALTY, LLC - New
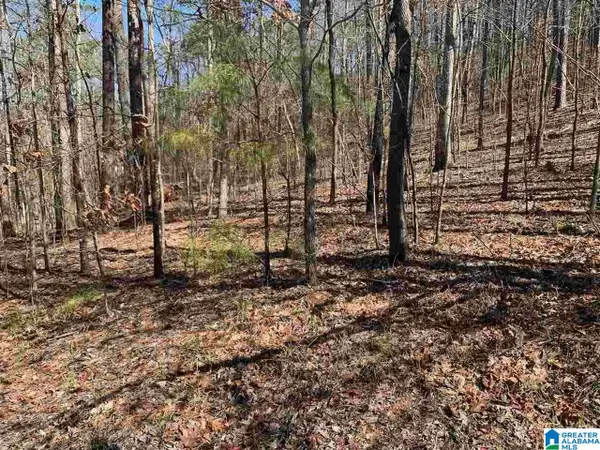 $29,000Active3.04 Acres
8511 SCENIC RIDGE DRIVE, Pinson, AL 35126
MLS# 21465483Listed by: EXIT COOSA RIVER REALTY LLC - New
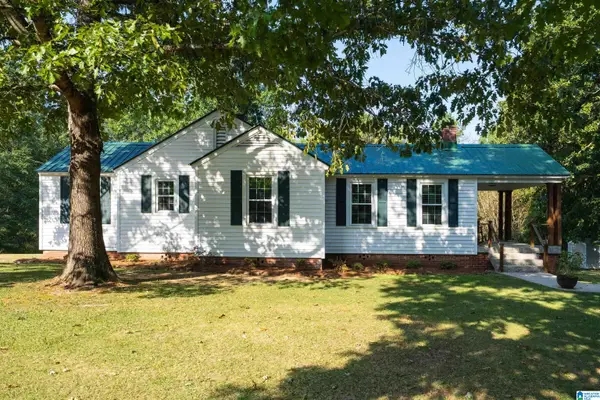 $199,900Active3 beds 1 baths1,233 sq. ft.
8354 W HILL ROAD, Pinson, AL 35126
MLS# 21465268Listed by: RE/MAX MARKETPLACE - New
 $372,000Active4 beds 3 baths2,621 sq. ft.
5824 HUMMINGBIRD CIRCLE, Pinson, AL 35126
MLS# 21465195Listed by: RE/MAX MARKETPLACE - New
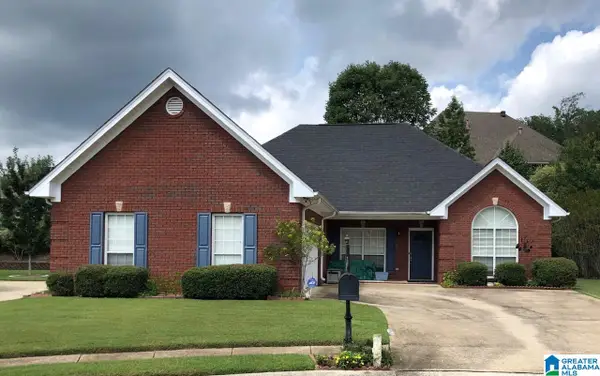 $289,900Active3 beds 2 baths1,610 sq. ft.
5934 SHILO RUN, Pinson, AL 35126
MLS# 21465134Listed by: REALTYSOUTH-TRUSSVILLE OFFICE - New
 $169,999Active2 beds 1 baths1,180 sq. ft.
5371 DUG HOLLOW ROAD, Pinson, AL 35126
MLS# 21465119Listed by: KELLER WILLIAMS METRO NORTH - New
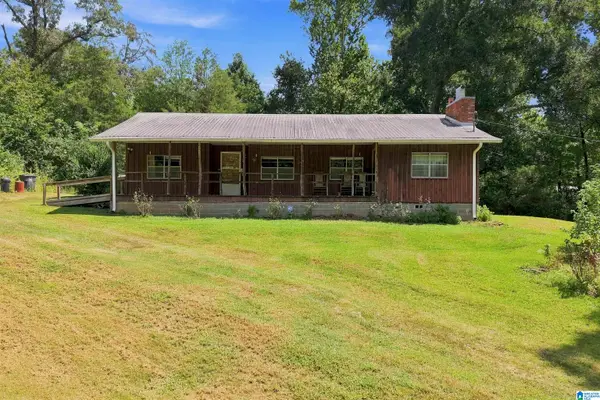 $225,000Active3 beds 2 baths1,572 sq. ft.
9451 OLD TENNESSEE PIKE ROAD, Pinson, AL 35126
MLS# 21465004Listed by: STONEBRIDGE REALTY AND DEVELOPMENT - New
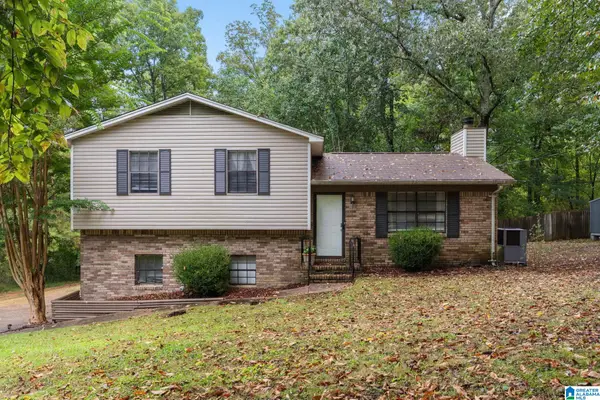 $225,000Active3 beds 2 baths1,085 sq. ft.
1152 OAK CREEK TRAIL NE, Pinson, AL 35215
MLS# 21464912Listed by: EXIT REALTY BIRMINGHAM


Protect your home and budget from life's surprises with an Assurant Home Warranty, backed by a partner that supports you through every step of homeownership. Explore Plans.
©2026 Century 21 Real Estate LLC. All rights reserved. CENTURY 21®, the CENTURY 21 Logo and C21® are service marks owned by Century 21 Real Estate LLC. Century 21 Real Estate LLC fully supports the principles of the Fair Housing Act and the Equal Opportunity Act. Each office is independently owned and operated. Listing information is deemed reliable but not guaranteed accurate.