
5907 CANTERBURY RUN, Pinson, AL 35126
Local realty services provided by:CENTURY 21 Novus
Listed by: missy mills
Office: hitchcock real estate al llc.
MLS#:21460116
Source:AL_BAMLS
Price summary
- Price:$349,900
- Price per sq. ft.:$109.31
About this home
This spacious 4-bedroom, 2-bath home offers plenty of room for comfortable living and entertaining. The main level features a well-appointed kitchen with a cozy breakfast nook, while the finished basement provides additional living space complete with a second kitchen—perfect for gatherings, extended family, or a recreation area. A two-car garage offers ample storage and convenience. With its versatile floor plan and desirable features, this home is ready to meet a variety of lifestyle needs. Don’t miss your opportunity to make this Pinson property your own!
Contact an agent
Home facts
- Year built:1994
- Listing ID #:21460116
- Added:49 day(s) ago
- Updated:September 12, 2026 at 02:29 PM
Rooms and interior
- Bedrooms:4
- Total bathrooms:2
- Full bathrooms:2
- Flooring:Carpet, Hardwood Laminate, Tile Floor
- Dining Description:Dining Room
- Bathrooms Description:Separate Shower
- Kitchen Description:Dishwasher Built-In, Laminate Counter, Some Stainless Appliances
- Bedroom Description:Walk-In Closets
- Basement Description:Both finished and unfinished, Concrete Block, Partial Basement, Plumbing Stubbed
- Living area:3,201 sq. ft.
Heating and cooling
- Cooling:Central
- Heating:Central
Structure and exterior
- Year built:1994
- Building area:3,201 sq. ft.
- Lot area:0.98 Acres
- Construction Materials:1 Side Brick, Siding-Wood
- Exterior Features:Fireplace, Open Deck, Open Patio
- Foundation Description:Basement
- Levels:1 Story
Schools
- High school:CLAY-CHALKVILLE
- Middle school:CLAY-CHALKVILLE
- Elementary school:CLAY
Utilities
- Water:Public Water
- Sewer:Septic
Finances and disclosures
- Price:$349,900
- Price per sq. ft.:$109.31
Features and amenities
- Appliances:Dishwasher Built-In, Some Stainless Appliances
- Laundry features:Dryer-Electric, Laundry in Middle Level, Washer Hookup
- Amenities:Trey Ceilings
Parking
- Parking description:Driveway Parking
- Garage spaces:2
New listings near 5907 CANTERBURY RUN
- New
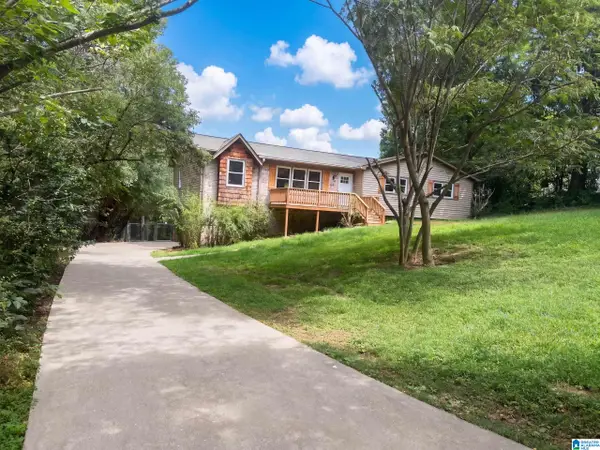 $226,000Active4 beds 2 baths2,108 sq. ft.
4676 FAIRWAY DRIVE, Pinson, AL 35126
MLS# 21464752Listed by: OPENDOOR BROKERAGE LLC - Open Sun, 2 to 4pmNew
 $385,000Active4 beds 3 baths2,200 sq. ft.
6698 CLAYTON COVE PARKWAY, Pinson, AL 35126
MLS# 21464565Listed by: LAH SOTHEBY'S INTERNATIONAL REALTY HOMEWOOD - New
 $250,000Active3 beds 2 baths1,408 sq. ft.
6916 BRANDI CIRCLE, Pinson, AL 35126
MLS# 21464543Listed by: ARC REALTY VESTAVIA - New
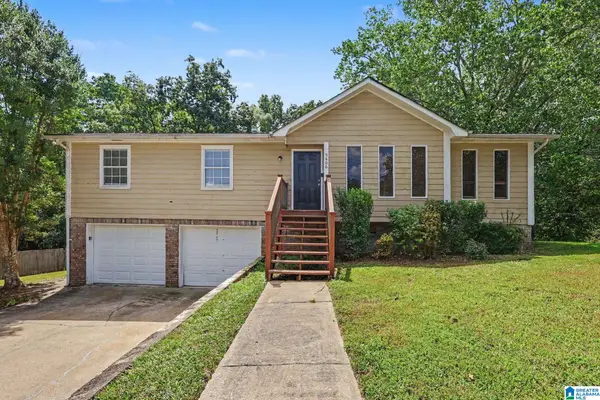 $219,900Active3 beds 2 baths1,526 sq. ft.
5406 SADDLE RIDGE LANE, Pinson, AL 35126
MLS# 21464413Listed by: ENTERA REALTY LLC - New
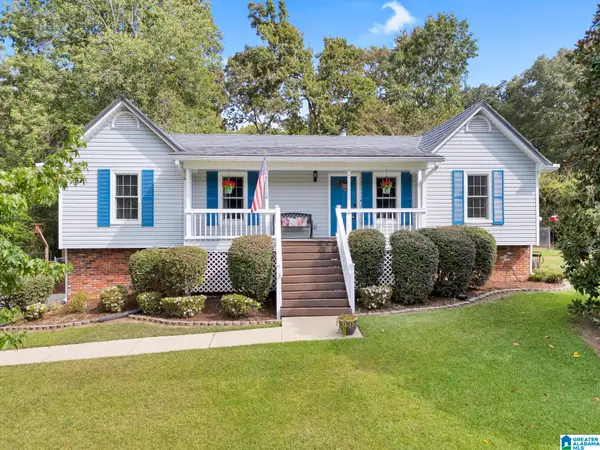 $280,000Active3 beds 2 baths1,326 sq. ft.
7528 MISTY LANE, Pinson, AL 35126
MLS# 21464074Listed by: EXIT REALTY CROSSROADS - New
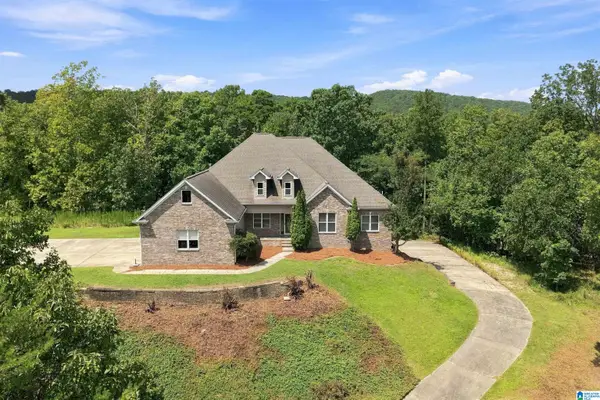 $399,900Active4 beds 3 baths3,895 sq. ft.
8504 WOODVIEW LANE, Pinson, AL 35126
MLS# 21463978Listed by: RE/MAX ADVANTAGE - New
 $189,900Active4 beds 2 baths2,245 sq. ft.
8341 N VALLEY ROAD, Pinson, AL 35126
MLS# 21463876Listed by: BUTLER REALTY, LLC - New
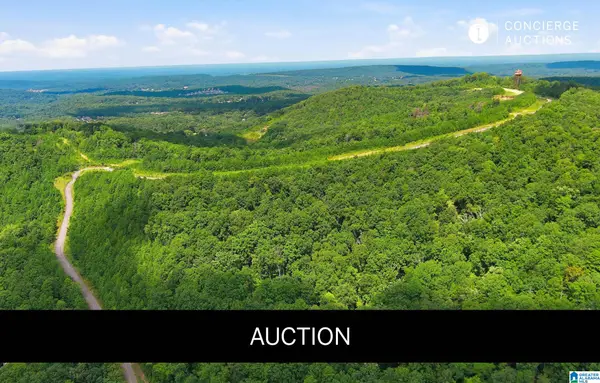 $3,900,000Active309 Acres
6522 OLD SPRINGVILLE ROAD, Pinson, AL 35126
MLS# 21463757Listed by: B & B REALTY GROUP 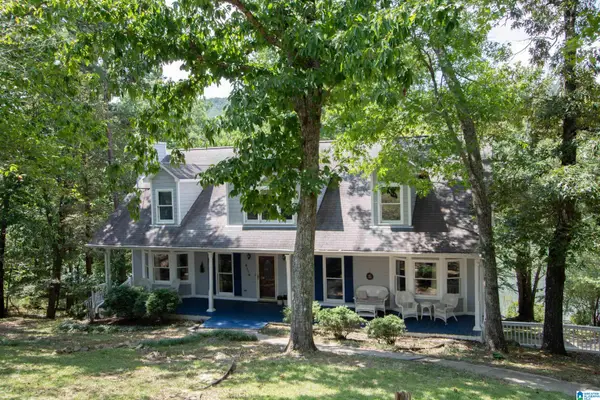 $399,900Active4 beds 4 baths2,673 sq. ft.
6170 LAKESIDE DRIVE, Pinson, AL 35126
MLS# 21463747Listed by: RE/MAX MARKETPLACE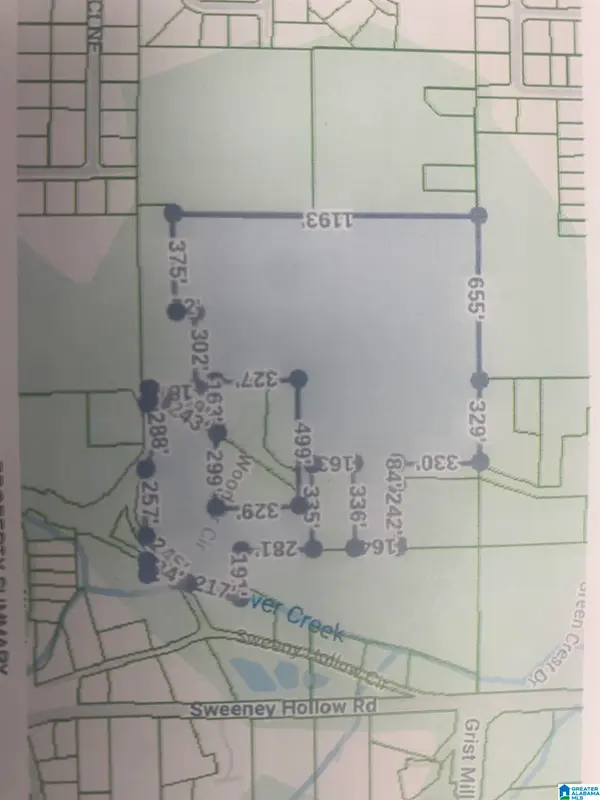 $349,900Active32 Acres
3295 & 3341 WOOD DRIVE CIRCLE NE, Pinson, AL 35215
MLS# 21463711Listed by: GRACE REALTY GROUP, LLC


Protect your home and budget from life's surprises with an Assurant Home Warranty, backed by a partner that supports you through every step of homeownership. Explore Plans.
©2026 Century 21 Real Estate LLC. All rights reserved. CENTURY 21®, the CENTURY 21 Logo and C21® are service marks owned by Century 21 Real Estate LLC. Century 21 Real Estate LLC fully supports the principles of the Fair Housing Act and the Equal Opportunity Act. Each office is independently owned and operated. Listing information is deemed reliable but not guaranteed accurate.