
6002 SILVER LAKE CIRCLE, Pinson, AL 35126
Local realty services provided by:CENTURY 21 Advantage
Listed by: vickie harris
Office: arc realty - hoover
MLS#:21454489
Source:AL_BAMLS
Price summary
- Price:$350,000
- Price per sq. ft.:$138.89
About this home
Welcome home. Tucked at the end of a quiet cul-de-sac, this all-brick 3BR/2.5BA has been transformed by Matthew Gregory Dream Homes, synonymous with craftsmanship, quality renovation, and enduring style. Step onto the front porch and feel it: this home was done right. Refinished hardwood floors flow across the main level, bathed in natural light and a timeless palette. Two living spaces invite gathering, a formal living room and great room with fireplace. The kitchen dazzles: quartz countertops, new Samsung appliances, farmhouse sink, and island. Second dining area overlooks the private backyard and deck. Upstairs, the primary suite is a true oasis, jetted tub, separate shower, double vanities. Every bath is fully renovated with designer finishes. Upstairs laundry adds everyday ease. The basement offers endless potential: workshop, gym, or hobby haven. All NEW: roof, HVAC, water heater, paint, carpet, and landscaping. Gregory Dream Homes, where design, function, and peace of mind meet.
Contact an agent
Home facts
- Year built:2001
- Listing ID #:21454489
- Added:40 day(s) ago
- Updated:July 09, 2026 at 02:41 PM
Rooms and interior
- Bedrooms:3
- Total bathrooms:3
- Full bathrooms:2
- Half bathrooms:1
- Flooring:Carpet, Hardwood, Tile Floor
- Dining Description:Dining Room
- Bathrooms Description:Garden Tub, Linen Closet, Separate Shower, Separate Vanities, Tub/Shower Combo
- Kitchen Description:Dishwasher Built-In, Eating Area, Island, Microwave Built-In, Oven-Electric, Self-Cleaning, Stone Counter
- Bedroom Description:Walk-In Closets
- Basement Description:All Unfinished, Daylight Basement, Full Basement, Poured Concrete Walls
- Living area:2,520 sq. ft.
Heating and cooling
- Cooling:Central, Dual Systems
- Heating:Central, Dual Systems, Gas Heat
Structure and exterior
- Year built:2001
- Building area:2,520 sq. ft.
- Lot area:0.43 Acres
- Lot Features:Cul-de-sac, Some Trees
- Construction Materials:4 Sides Brick
- Exterior Features:Open Deck, Porch
- Foundation Description:Basement
- Levels:2 Stories
Schools
- High school:PINSON VALLEY
- Middle school:RUDD
- Elementary school:PINSON
Utilities
- Water:Public Water
- Sewer:Septic
Finances and disclosures
- Price:$350,000
- Price per sq. ft.:$138.89
Features and amenities
- Appliances:Dishwasher Built-In, Microwave Built-In, Oven - Electric
- Laundry features:Dryer-Electric, Laundry in Upper Level, Washer Hookup
- Amenities:Crown Molding, Recess Lighting, Smooth Ceilings, Street Lights
Parking
- Parking description:Basement Parking, Driveway Parking, On Street Parking
- Garage spaces:2
New listings near 6002 SILVER LAKE CIRCLE
- New
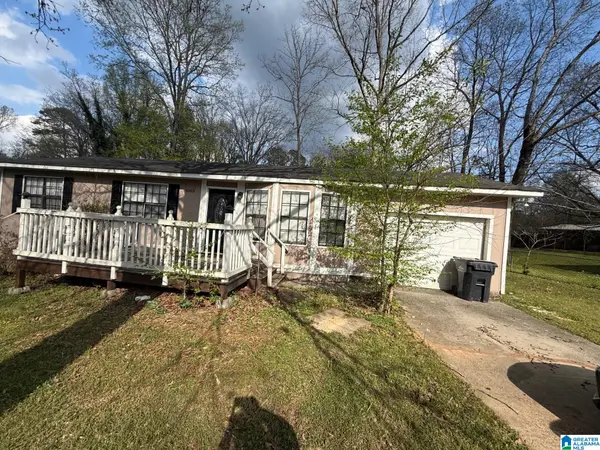 $185,000Active3 beds 2 baths999 sq. ft.
6563 DAVISON ROAD, Pinson, AL 35126
MLS# 21458450Listed by: MAINSTAY BROKERAGE LLC - New
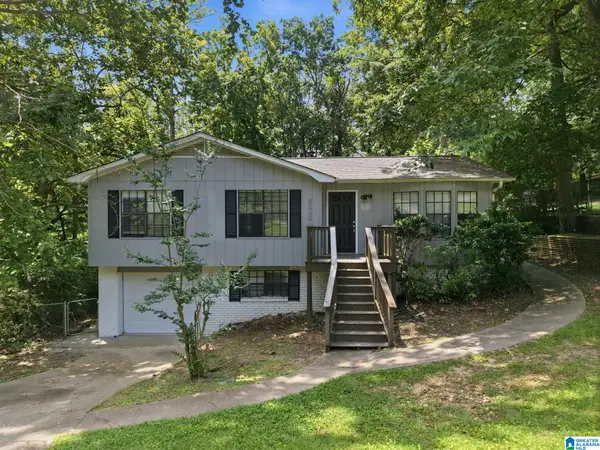 $224,999Active3 beds 2 baths1,062 sq. ft.
5845 CHERYL DRIVE, Pinson, AL 35126
MLS# 21458238Listed by: MAINSTAY BROKERAGE LLC - New
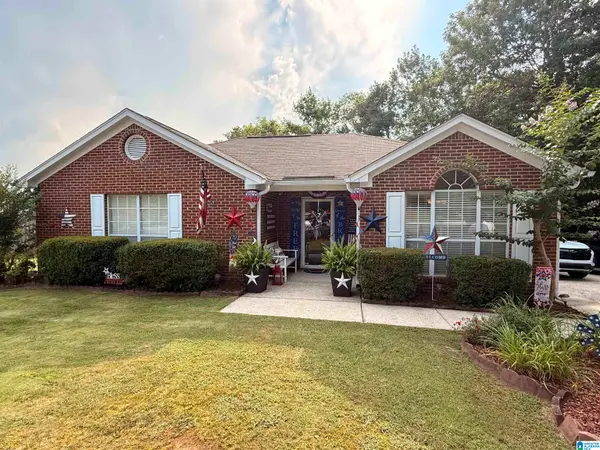 $219,900Active3 beds 2 baths1,256 sq. ft.
4604 LAKES EDGE COVE, Pinson, AL 35126
MLS# 21457978Listed by: FIELDS GOSSETT REALTY - New
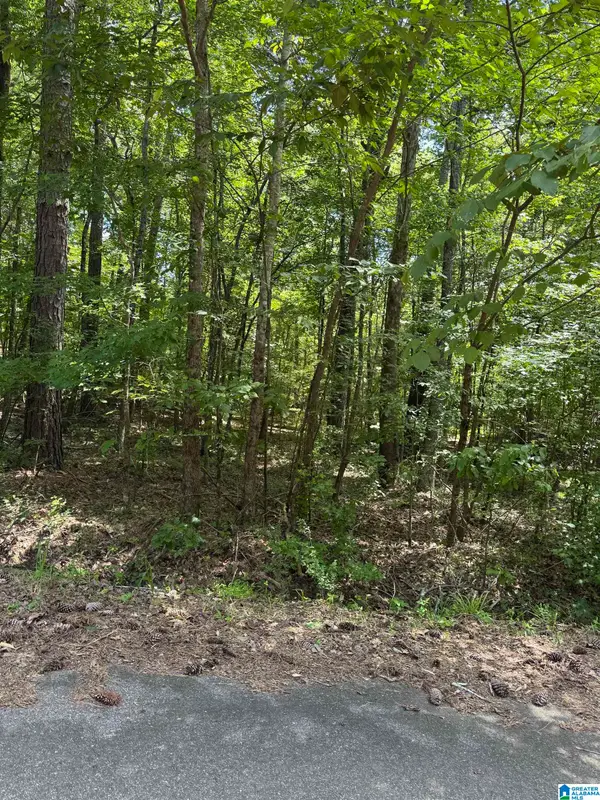 $16,900Active0.47 Acres
8596 WOODVIEW LANE, Pinson, AL 35126
MLS# 21457960Listed by: MAISON NOBLET' REALTY LLC - New
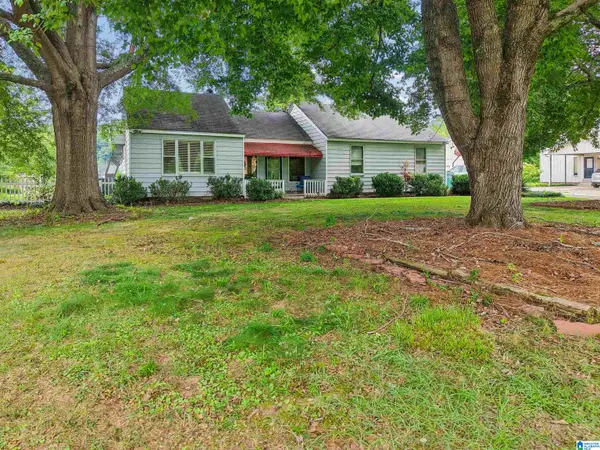 $251,000Active3 beds 2 baths2,070 sq. ft.
8013 S VALLEY ROAD, Pinson, AL 35126
MLS# 21457922Listed by: AVAST REALTY- BIRMINGHAM - New
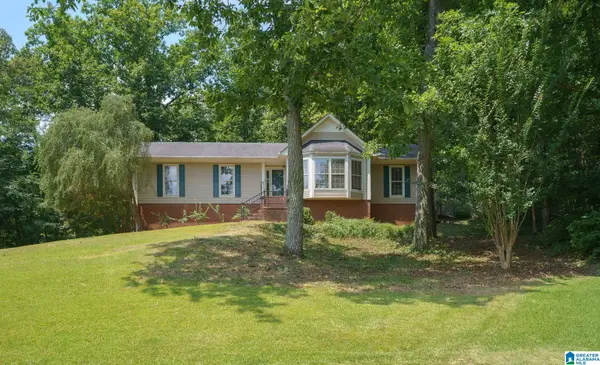 $309,999Active3 beds 2 baths1,982 sq. ft.
5807 WREN CIRCLE, Pinson, AL 35126
MLS# 21457899Listed by: EXP REALTY, LLC CENTRAL - New
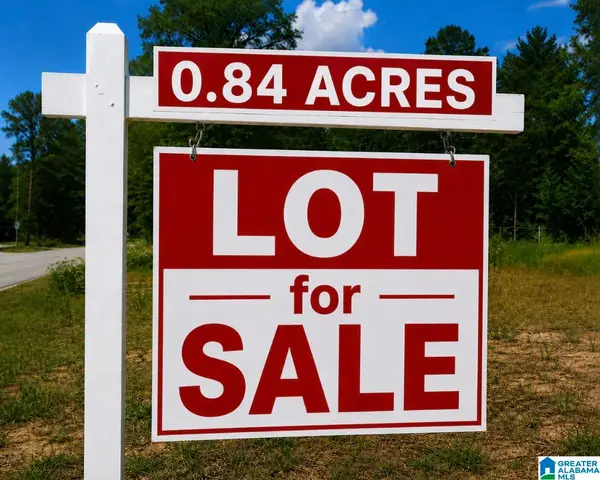 $16,500Active0.84 Acres
6838 OAK LEAF LANE, Pinson, AL 35126
MLS# 21457838Listed by: REALTYSOUTH-MB-CAHABA RD - New
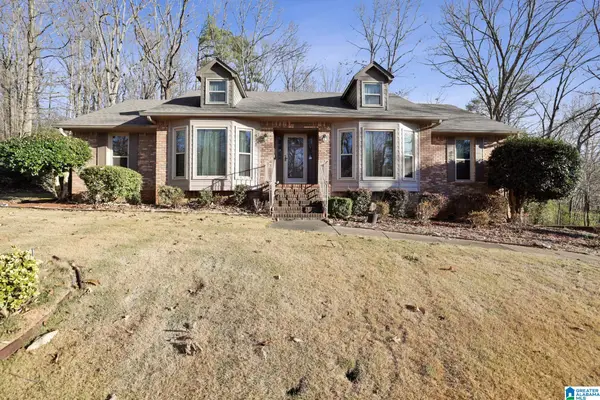 $330,000Active3 beds 2 baths2,274 sq. ft.
5473 LAZY ACRES TRAIL, Pinson, AL 35126
MLS# 21457693Listed by: KELLER WILLIAMS REALTY VESTAVIA - New
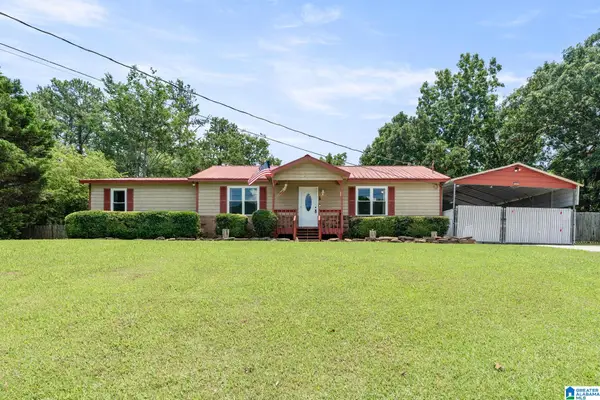 $249,900Active3 beds 2 baths1,504 sq. ft.
6271 COUNTRY VALE LANE, Pinson, AL 35126
MLS# 21457666Listed by: KELLER WILLIAMS REALTY HOOVER - New
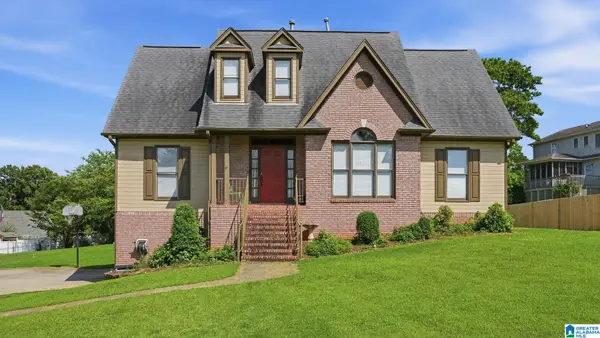 $330,000Active4 beds 3 baths2,556 sq. ft.
7505 BOB WHITE LANE, Pinson, AL 35126
MLS# 21457612Listed by: KELLER WILLIAMS REALTY VESTAVIA


Protect your home and budget from life's surprises with an Assurant Home Warranty, backed by a partner that supports you through every step of homeownership. Explore Plans.
©2026 Century 21 Real Estate LLC. All rights reserved. CENTURY 21®, the CENTURY 21 Logo and C21® are service marks owned by Century 21 Real Estate LLC. Century 21 Real Estate LLC fully supports the principles of the Fair Housing Act and the Equal Opportunity Act. Each office is independently owned and operated. Listing information is deemed reliable but not guaranteed accurate.