
6248 WHIPPOORWILL DRIVE, Pinson, AL 35126
Local realty services provided by:CENTURY 21 Advantage
Listed by: justin gray
Office: first class realty services, l
MLS#:21463085
Source:AL_BAMLS
Price summary
- Price:$315,000
- Price per sq. ft.:$96.39
About this home
Welcome Home! This spacious 4 bedroom home offers room to spread out with multiple living areas and a versatile layout designed for everyday living and entertaining. Step inside to a bright, freshly painted interior featuring a welcoming main level with plenty of space to gather. Upstairs you'll find find generously sized bedrooms offering privacy away from the homes main living areas. The finished basement adds another dimension to the home, providing flexible space that could serve as a family room, game room, home office, gym, or entertainment area. Outside, enjoy additional space to relax, entertain, and make the property your own. Major updates add even more value, including a NEW ROOF, NEW GUTTERS, and fresh paint! With 4 bedrooms, multiple levels of living space, a spacious garage, and plenty of flexibility throughout , this home offers the space that buyers are looking for. Convenient located in the Pinson area with access to shopping, dining, schools, and major roadways.
Contact an agent
Home facts
- Year built:1990
- Listing ID #:21463085
- Added:14 day(s) ago
- Updated:September 08, 2026 at 10:28 AM
Rooms and interior
- Bedrooms:4
- Total bathrooms:2
- Full bathrooms:2
- Flooring:Carpet, Hardwood, Vinyl
- Dining Description:Dining Room
- Bathrooms Description:Linen Closet, Separate Shower, Separate Vanities, Tub/Shower Combo
- Kitchen Description:Cooktop-Electric, Dishwasher Built-In, Disposal, Freezer, Ice Maker Built-In, Refrigerator, Self-Cleaning, Some Stainless Appliances, Stone Counter, Stove-Electric, Warming Drawer
- Bedroom Description:Sitting Area in Master, Walk-In Closets
- Basement Description:All Finished, Daylight Basement, Full Basement
- Living area:3,268 sq. ft.
Heating and cooling
- Cooling:Dual Systems
- Heating:Gas Heat
Structure and exterior
- Year built:1990
- Building area:3,268 sq. ft.
- Lot area:0.51 Acres
- Construction Materials:4 Sides Brick, Brick Over Foundation, Siding-Vinyl
- Exterior Features:Covered Patio, Open Deck, Open Patio, Porch Screened
- Foundation Description:Basement
- Levels:2 Stories
Schools
- High school:CLAY-CHALKVILLE
- Middle school:CLAY-CHALKVILLE
- Elementary school:CLAY
Utilities
- Water:Public Water
- Sewer:Septic
Finances and disclosures
- Price:$315,000
- Price per sq. ft.:$96.39
Features and amenities
- Appliances:Cooktop - Electric, Dishwasher Built-In, Disposal, Refrigerator, Some Stainless Appliances, Stove - Electric, Warming Drawer
- Laundry features:Dryer-Electric, Laundry Chute, Laundry in Middle Level, Utility Sink, Washer Hookup
- Amenities:Bay Window, Crown Molding, Pull-Down Attic, Recess Lighting, Security System, Smooth Ceilings, Trey Ceilings, Walk-In Attic
Parking
- Parking description:Attached
- Garage spaces:3
New listings near 6248 WHIPPOORWILL DRIVE
- New
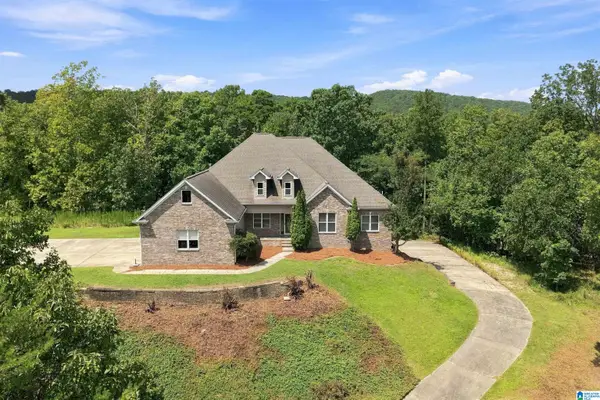 $399,900Active4 beds 3 baths3,895 sq. ft.
8504 WOODVIEW LANE, Pinson, AL 35126
MLS# 21463978Listed by: RE/MAX ADVANTAGE - New
 $189,900Active4 beds 2 baths2,245 sq. ft.
8341 N VALLEY ROAD, Pinson, AL 35126
MLS# 21463876Listed by: BUTLER REALTY, LLC - New
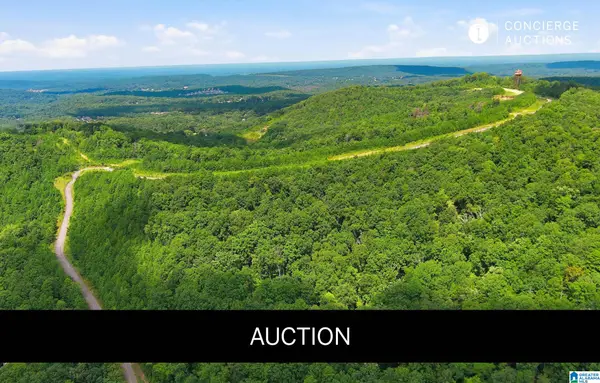 $3,900,000Active309 Acres
6522 OLD SPRINGVILLE ROAD, Pinson, AL 35126
MLS# 21463757Listed by: B & B REALTY GROUP - New
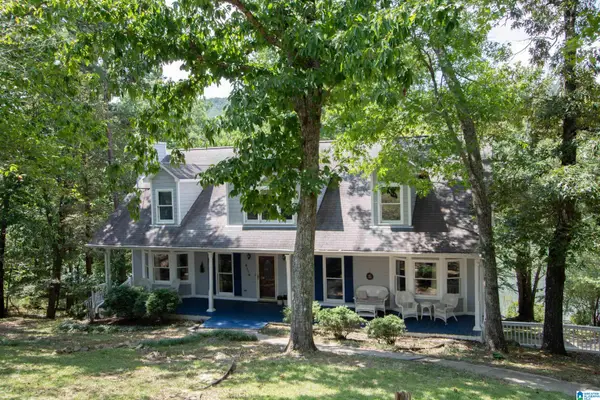 $399,900Active4 beds 4 baths2,673 sq. ft.
6170 LAKESIDE DRIVE, Pinson, AL 35126
MLS# 21463747Listed by: RE/MAX MARKETPLACE - New
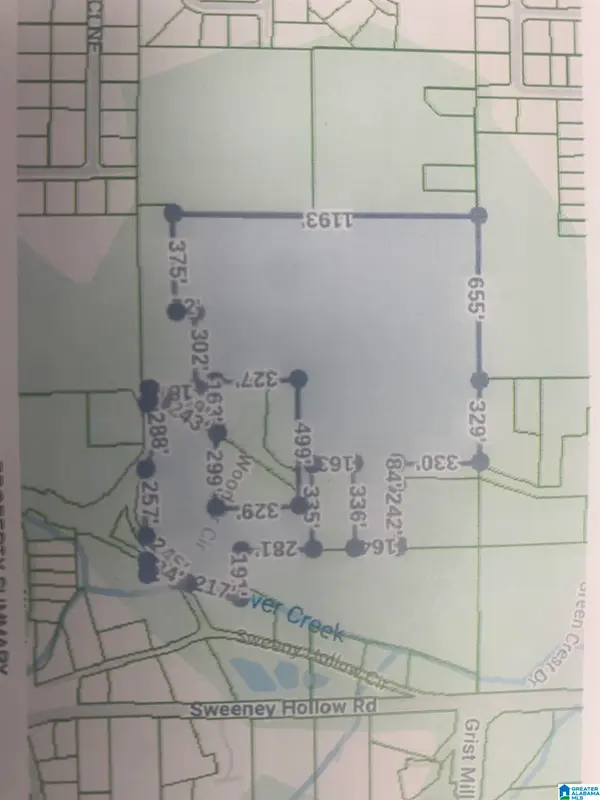 $349,900Active32 Acres
3295 & 3341 WOOD DRIVE CIRCLE NE, Pinson, AL 35215
MLS# 21463711Listed by: GRACE REALTY GROUP, LLC - New
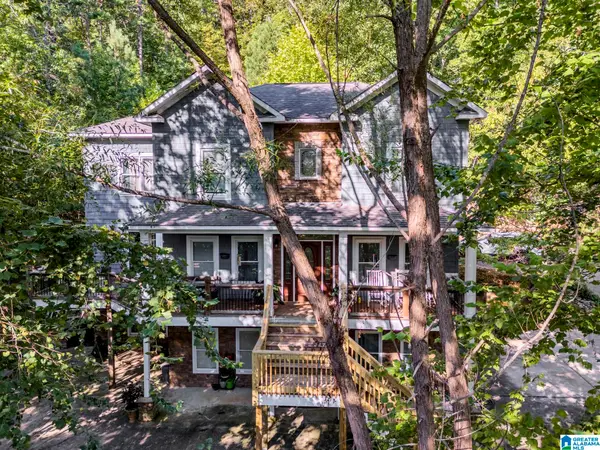 $449,900Active4 beds 4 baths4,075 sq. ft.
6049 LAKESIDE DRIVE, Pinson, AL 35126
MLS# 21463572Listed by: JOSEPH CARTER REALTY - New
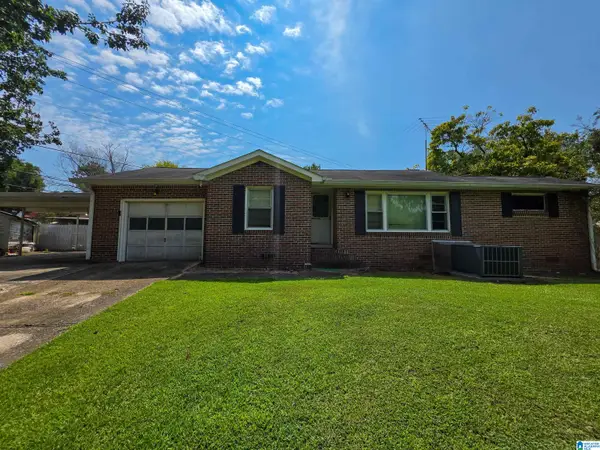 $169,000Active2 beds 1 baths1,004 sq. ft.
4205 WILSON ROAD, Pinson, AL 35126
MLS# 21463455Listed by: MOODY REALTY 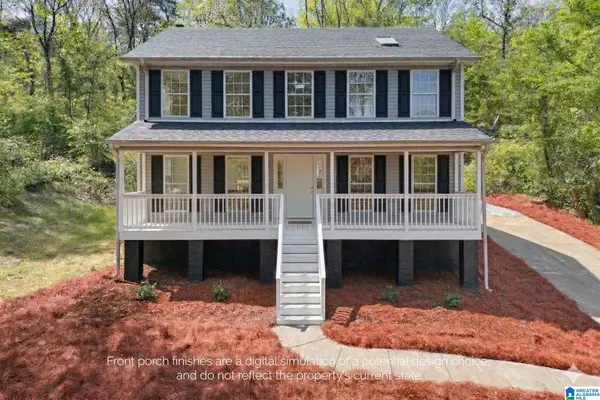 $299,900Active3 beds 3 baths2,040 sq. ft.
640 WOODHAVEN DRIVE, Pinson, AL 35126
MLS# 21463309Listed by: KELLER WILLIAMS REALTY HOOVER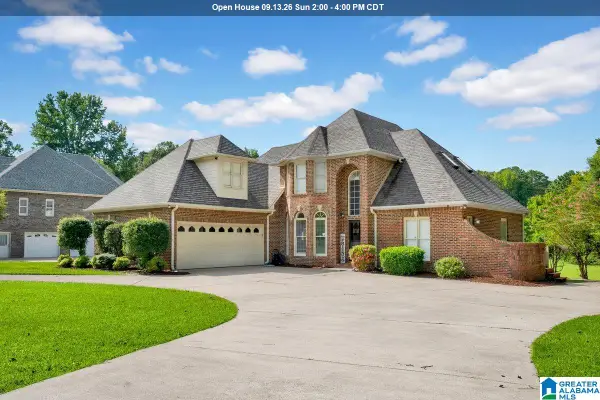 $445,000Active4 beds 4 baths2,738 sq. ft.
8020 CREEKSTONE CIRCLE, Pinson, AL 35126
MLS# 21463185Listed by: REALTYSOUTH-I459 SOUTHWEST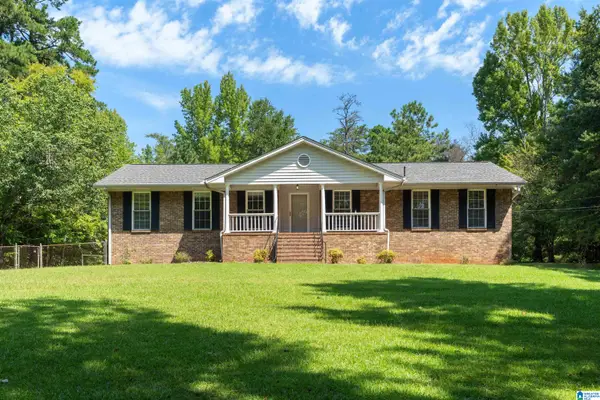 $334,900Active3 beds 2 baths1,737 sq. ft.
5698 MILES SPRING ROAD, Pinson, AL 35126
MLS# 21463177Listed by: REALTYSOUTH-TRUSSVILLE OFFICE


Protect your home and budget from life's surprises with an Assurant Home Warranty, backed by a partner that supports you through every step of homeownership. Explore Plans.
©2026 Century 21 Real Estate LLC. All rights reserved. CENTURY 21®, the CENTURY 21 Logo and C21® are service marks owned by Century 21 Real Estate LLC. Century 21 Real Estate LLC fully supports the principles of the Fair Housing Act and the Equal Opportunity Act. Each office is independently owned and operated. Listing information is deemed reliable but not guaranteed accurate.