
640 WOODHAVEN DRIVE, Pinson, AL 35126
Local realty services provided by:CENTURY 21 Clement Realty, Inc.
Listed by: melissa boyer
Office: keller williams realty hoover
MLS#:21463309
Source:AL_BAMLS
Price summary
- Price:$299,900
- Price per sq. ft.:$147.01
About this home
Home is located in the sought-after Southeastern School District also in Blount County! Enter this Charming home from your Covered Front Porch w/ Picturesque Views. Soaring Ceilings in the Foyer. Living Room w/ Natural Stone Fireplace & Separate Sitting Room Provides Amble Space for your Guests. Formal Dining Room w/ updated Finishes. Gourmet Kitchen w/ Quartz Countertops, Elegant Tile Backsplash, Under-Mount Sink, S/S Appliances, & Gas Stovetop/Oven. Open Breakfast Room. LVP Flooring throughout! Large Laundry Room. Master Bedroom w/ High-End Master Bathroom. Master Bath w/ Elegant Marble Tile, Gorgeous Vessel Tub, Separate Marble Tiled Shower, & Double Vanity w/ Quartz Countertops. Two more Spacious Bedrooms & a Full Bath! Large Flat Back-yard w/ New Deck. NEW ROOF! Community w/ Private Lake, Pool, Pickle-ball Courts, Multiple Parks & MORE!
Contact an agent
Home facts
- Year built:1997
- Listing ID #:21463309
- Added:1 day(s) ago
- Updated:August 28, 2026 at 02:17 AM
Rooms and interior
- Bedrooms:3
- Total bathrooms:3
- Full bathrooms:2
- Half bathrooms:1
- Flooring:Tile Floor, Vinyl
- Dining Description:Breakfast Room, Dining Room
- Bathrooms Description:Separate Shower, Separate Vanities, Shared Bath, Tub/Shower Combo
- Kitchen Description:Dishwasher Built-In, Eating Area, Microwave Built-In, Oven-Gas, Refrigerator, Stone Counter
- Bedroom Description:Walk-In Closets
- Living area:2,040 sq. ft.
Heating and cooling
- Cooling:Central
- Heating:Central
Structure and exterior
- Year built:1997
- Building area:2,040 sq. ft.
- Lot area:0.46 Acres
- Lot Features:Some Trees
- Construction Materials:Siding-Wood
- Exterior Features:Covered Deck, Open Deck, Porch
- Foundation Description:Crawl Space
- Levels:2 Stories
Schools
- High school:SOUTHEASTERN
- Middle school:SOUTHEASTERN
- Elementary school:SOUTHEASTERN
Utilities
- Water:Public Water
- Sewer:Septic
Finances and disclosures
- Price:$299,900
- Price per sq. ft.:$147.01
Features and amenities
- Appliances:Dishwasher Built-In, Microwave Built-In, Oven - Gas, Refrigerator
- Laundry features:Dryer-Electric, Laundry in Middle Level, Washer Hookup
- Amenities:Boat Launch, Clubhouse, Fishing, Park, Private Lake, Recess Lighting, Smooth Ceilings, Tennis Courts, Water Access
- Pool features:Community, In-Ground, Perimeter Fencing, Pool
Parking
- Parking description:Assigned, Driveway Parking, Parking (MLVL)
New listings near 640 WOODHAVEN DRIVE
- New
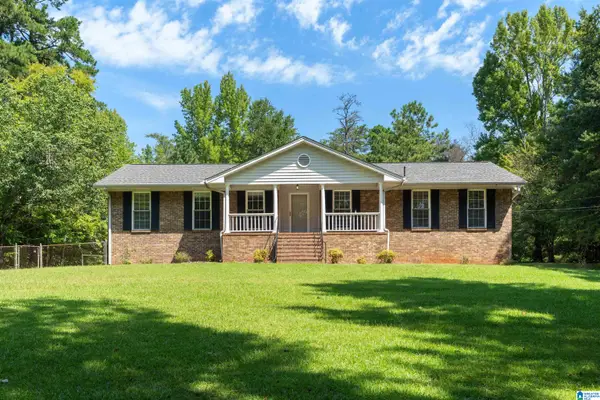 $334,900Active3 beds 2 baths1,737 sq. ft.
5698 MILES SPRING ROAD, Pinson, AL 35126
MLS# 21463177Listed by: REALTYSOUTH-TRUSSVILLE OFFICE - New
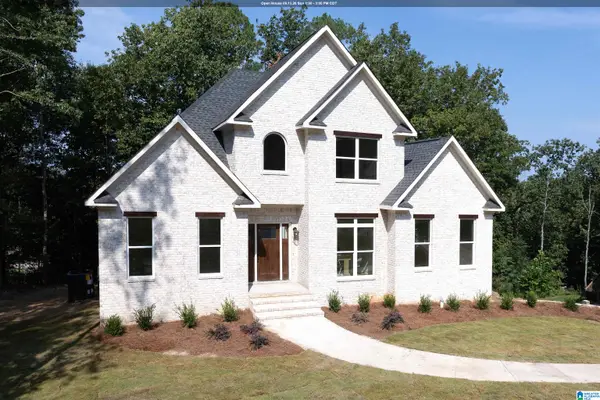 $529,900Active4 beds 4 baths2,626 sq. ft.
5806 HATCHERS RUN, Pinson, AL 35126
MLS# 21463088Listed by: REALTYSOUTH-MB-CRESTLINE - New
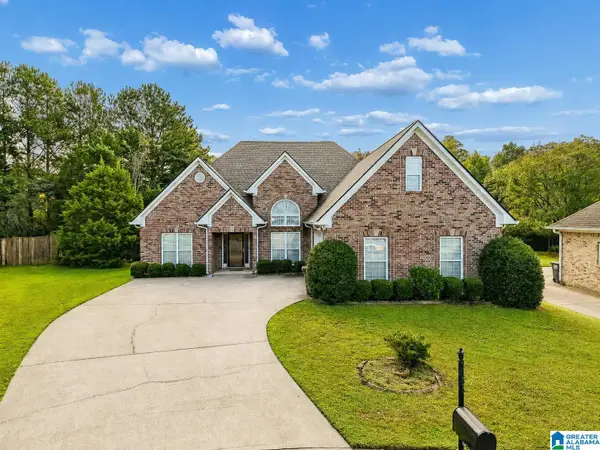 $295,000Active4 beds 2 baths2,038 sq. ft.
5933 SHILO RUN, Pinson, AL 35126
MLS# 21463000Listed by: KELLER WILLIAMS - Open Sat, 2 to 4pmNew
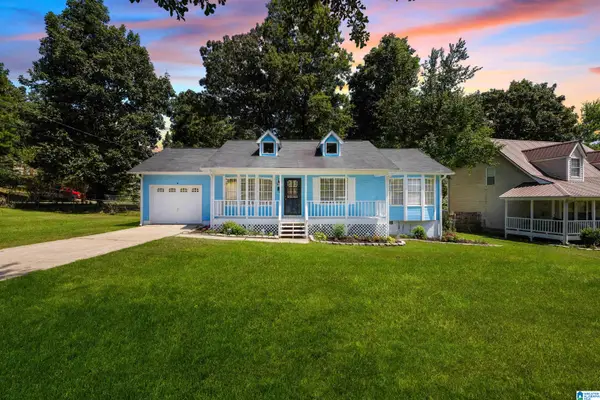 $190,000Active3 beds 2 baths1,079 sq. ft.
7429 PLANTATION ROAD, Pinson, AL 35126
MLS# 21462874Listed by: PRECISE REALTY GROUP LLC - New
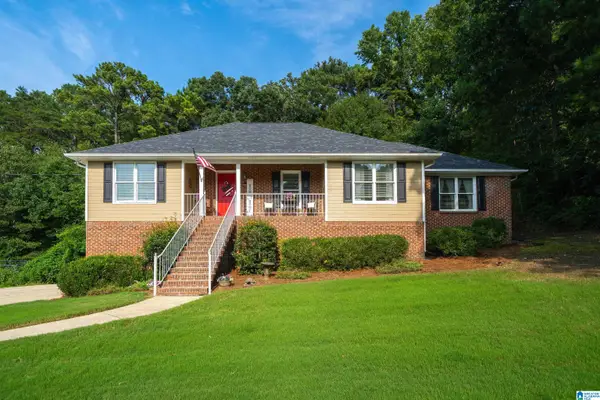 $314,499Active3 beds 3 baths2,327 sq. ft.
6238 EAGLE RIDGE CIRCLE, Pinson, AL 35126
MLS# 21462832Listed by: RE/MAX MARKETPLACE - New
 $145,000Active3 beds 2 baths1,104 sq. ft.
5764 DESOTO DRIVE, Pinson, AL 35126
MLS# 21462845Listed by: EXP REALTY, LLC CENTRAL - New
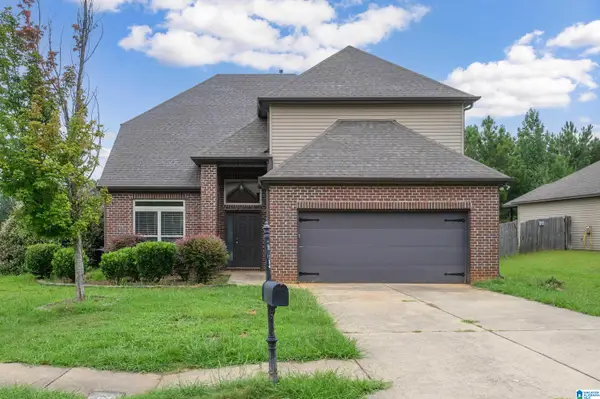 $270,000Active4 beds 3 baths2,412 sq. ft.
4791 DEER FOOT COVE, Pinson, AL 35126
MLS# 21462778Listed by: KELLER WILLIAMS REALTY HOOVER - New
 $229,000Active3 beds 2 baths1,436 sq. ft.
7349 WHITNEY DRIVE, Pinson, AL 35126
MLS# 21462735Listed by: KELLER WILLIAMS - New
 $15,000Active0.4 Acres
4418 Woodland Hills Circle, Pinson, AL 35126
MLS# 10828418Listed by: Coldwell Banker Kinard Realty


Protect your home and budget from life's surprises with an Assurant Home Warranty, backed by a partner that supports you through every step of homeownership. Explore Plans.
©2026 Century 21 Real Estate LLC. All rights reserved. CENTURY 21®, the CENTURY 21 Logo and C21® are service marks owned by Century 21 Real Estate LLC. Century 21 Real Estate LLC fully supports the principles of the Fair Housing Act and the Equal Opportunity Act. Each office is independently owned and operated. Listing information is deemed reliable but not guaranteed accurate.