
7528 MISTY LANE, Pinson, AL 35126
Local realty services provided by:CENTURY 21 Advantage
Listed by: celia killough
Office: exit realty crossroads
MLS#:21464074
Source:AL_BAMLS
Price summary
- Price:$280,000
- Price per sq. ft.:$211.16
About this home
Step inside this inviting 3 bedroom, 2 full bath home where comfort and charm come together. The generous living room offers plenty of space to relax, while the beautiful screened-back porch is the perfect spot to sip your morning coffee or enjoy crisp fall evenings. A full basement provides endless possibilities for hobbies, storage, a workshop, or entertaining. The fenced-in backyard offers a great space to enjoy the outdoors, while light, neutral colors and updated light fixtures throughout give the home a fresh, bright feel! Welcome Home!
Contact an agent
Home facts
- Year built:1985
- Listing ID #:21464074
- Added:6 day(s) ago
- Updated:September 09, 2026 at 09:40 PM
Rooms and interior
- Bedrooms:3
- Total bathrooms:2
- Full bathrooms:2
- Flooring:Hardwood, Tile Floor, Vinyl
- Dining Description:Dining Room
- Bathrooms Description:Linen Closet, Separate Shower, Tub/Shower Combo
- Kitchen Description:Cooktop-Electric, Dishwasher Built-In, Double Oven, Eating Area, Laminate Counter, Microwave Built-In, Oven-Electric, Refrigerator, Some Stainless Appliances, Stove-Electric
- Bedroom Description:Walk-In Closets
- Basement Description:All Unfinished, Concrete Block, Full Basement
- Living area:1,326 sq. ft.
Heating and cooling
- Cooling:Central, Heat Pump
- Heating:Central, Electric
Structure and exterior
- Year built:1985
- Building area:1,326 sq. ft.
- Lot area:0.38 Acres
- Lot Features:Cul-de-sac, Some Trees
- Construction Materials:Siding-Vinyl
- Exterior Features:Covered Deck, Fenced Yard, Open Deck, Porch, Porch Screened, Screened Deck
- Foundation Description:Basement
- Levels:1 Story
Schools
- High school:CLAY-CHALKVILLE
- Middle school:CLAY-CHALKVILLE
- Elementary school:CLAY
Utilities
- Water:Public Water
- Sewer:Septic
Finances and disclosures
- Price:$280,000
- Price per sq. ft.:$211.16
Features and amenities
- Appliances:Cooktop - Electric, Dishwasher Built-In, Double Oven, Microwave Built-In, Oven - Electric, Refrigerator, Some Stainless Appliances, Stove - Electric
- Laundry features:Dryer-Electric, Laundry in Basement, Washer Hookup
- Amenities:Cathedral/Vaulted, Crown Molding, Security System, Smooth Ceilings, Walk-up Attic
Parking
- Parking description:Basement Parking, Driveway Parking
- Garage spaces:2
New listings near 7528 MISTY LANE
- New
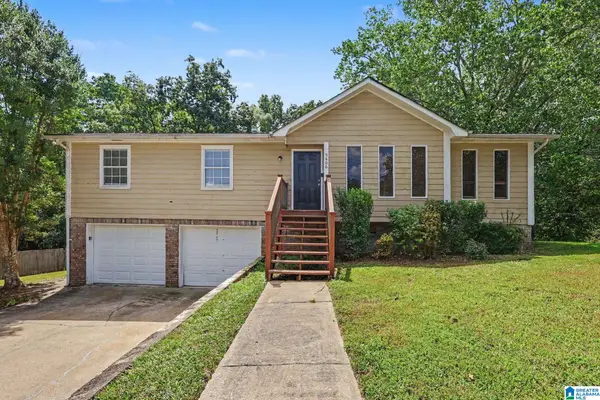 $219,900Active3 beds 2 baths1,526 sq. ft.
5406 SADDLE RIDGE LANE, Pinson, AL 35126
MLS# 21464413Listed by: ENTERA REALTY LLC - New
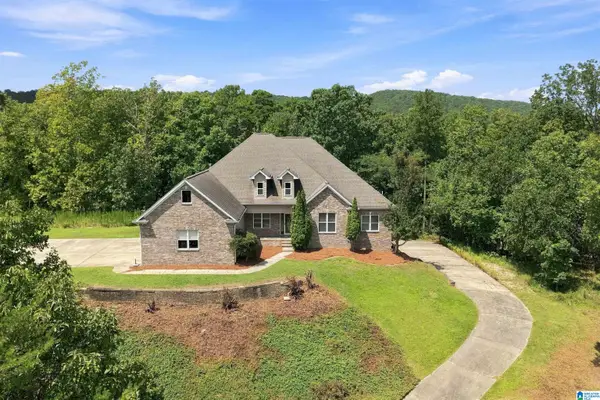 $399,900Active4 beds 3 baths3,895 sq. ft.
8504 WOODVIEW LANE, Pinson, AL 35126
MLS# 21463978Listed by: RE/MAX ADVANTAGE - New
 $189,900Active4 beds 2 baths2,245 sq. ft.
8341 N VALLEY ROAD, Pinson, AL 35126
MLS# 21463876Listed by: BUTLER REALTY, LLC - New
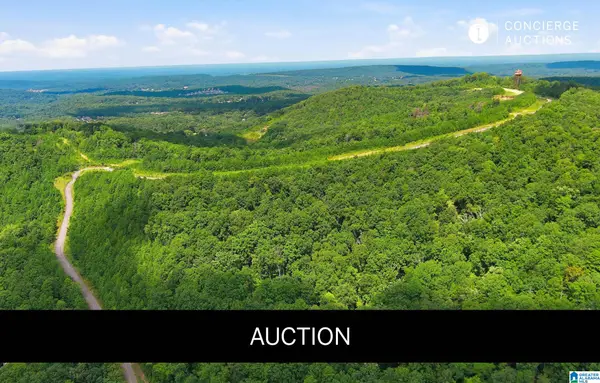 $3,900,000Active309 Acres
6522 OLD SPRINGVILLE ROAD, Pinson, AL 35126
MLS# 21463757Listed by: B & B REALTY GROUP - New
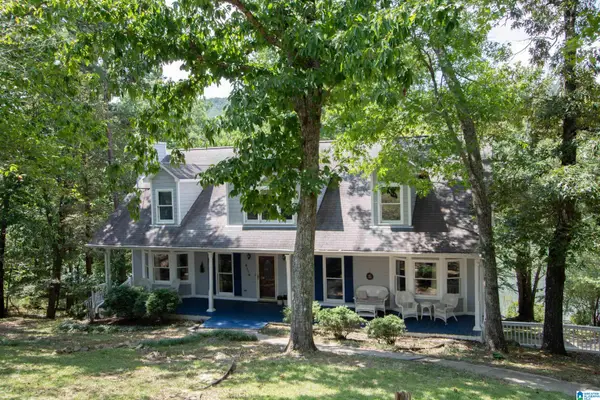 $399,900Active4 beds 4 baths2,673 sq. ft.
6170 LAKESIDE DRIVE, Pinson, AL 35126
MLS# 21463747Listed by: RE/MAX MARKETPLACE - New
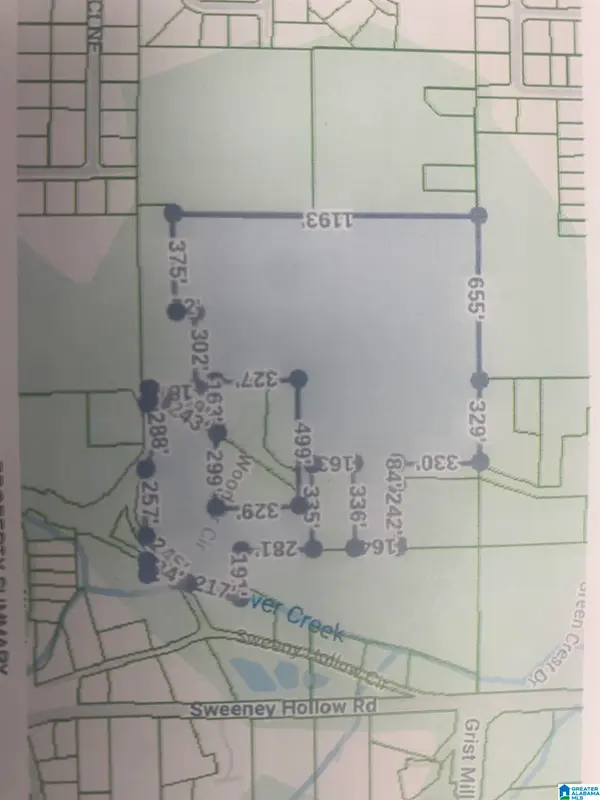 $349,900Active32 Acres
3295 & 3341 WOOD DRIVE CIRCLE NE, Pinson, AL 35215
MLS# 21463711Listed by: GRACE REALTY GROUP, LLC - New
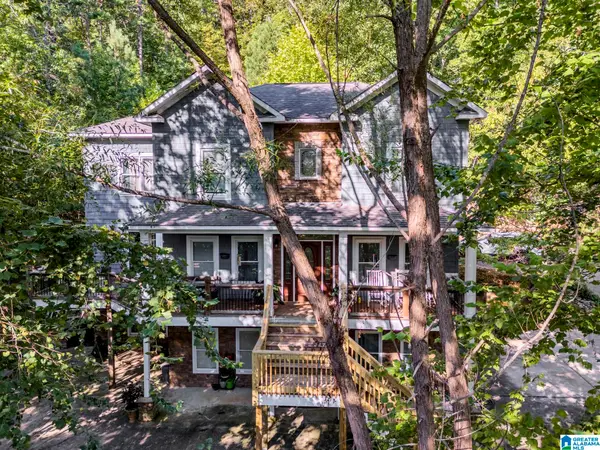 $449,900Active4 beds 4 baths4,075 sq. ft.
6049 LAKESIDE DRIVE, Pinson, AL 35126
MLS# 21463572Listed by: JOSEPH CARTER REALTY 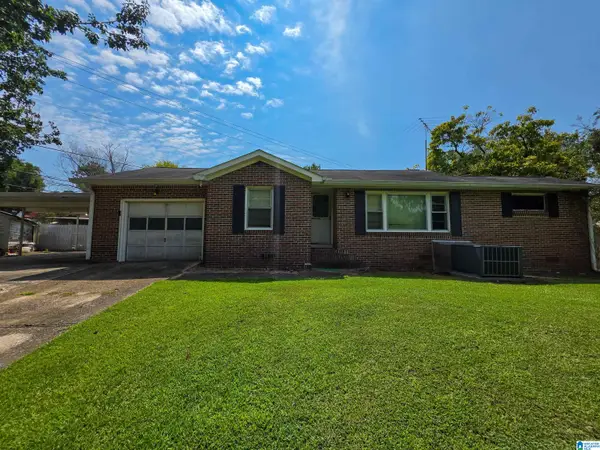 $169,000Active2 beds 1 baths1,004 sq. ft.
4205 WILSON ROAD, Pinson, AL 35126
MLS# 21463455Listed by: MOODY REALTY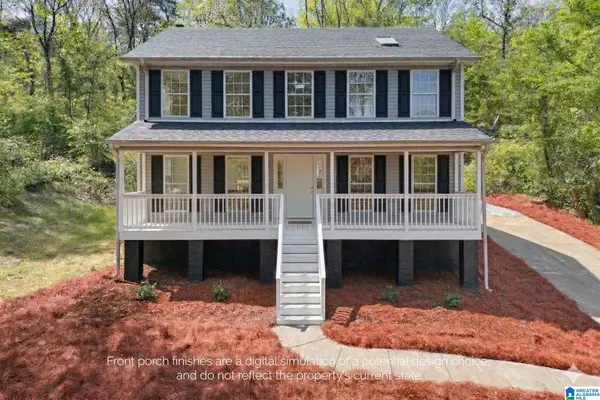 $299,900Active3 beds 3 baths2,040 sq. ft.
640 WOODHAVEN DRIVE, Pinson, AL 35126
MLS# 21463309Listed by: KELLER WILLIAMS REALTY HOOVER


Protect your home and budget from life's surprises with an Assurant Home Warranty, backed by a partner that supports you through every step of homeownership. Explore Plans.
©2026 Century 21 Real Estate LLC. All rights reserved. CENTURY 21®, the CENTURY 21 Logo and C21® are service marks owned by Century 21 Real Estate LLC. Century 21 Real Estate LLC fully supports the principles of the Fair Housing Act and the Equal Opportunity Act. Each office is independently owned and operated. Listing information is deemed reliable but not guaranteed accurate.