
1918 Cedar Ridge Loop, Prattville, AL 36067
Local realty services provided by:CENTURY 21 Brandt Wright Realty, Inc.
1918 Cedar Ridge Loop,Prattville, AL 36067
$247,500
- 4 Beds
- 2 Baths
- 1,562 sq. ft.
- Single family
- Active
Listed by: april crawford
Office: real broker, llc.
MLS#:590105
Source:AL_MLSM
Price summary
- Price:$247,500
- Price per sq. ft.:$158.45
About this home
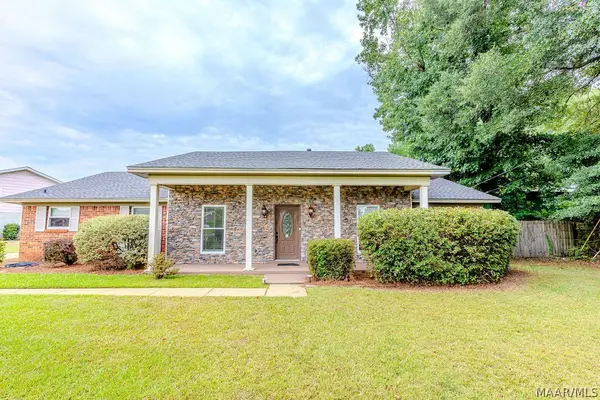
Sitting on nearly half an acre on a quiet street in Aspen Ridge, this 4-bedroom, 2-bath home offers the space, inside and out, that can be hard to find at this price point! And with 100% USDA financing available for qualified buyers, it may be even more affordable than you think.
Inside, you’ll find a spacious den with a wood-burning fireplace, a separate dining area, and a split floor plan that gives the primary suite a little extra privacy from the three guest bedrooms. High ceilings help the home feel open and spacious, while the kitchen overlooks the backyard and offers a work island, pantry storage, and plenty of room for everyday living.
The primary suite is generously sized and even includes a built-in bookcase. The private bath features double vanities, a separate tub and shower, and a walk-in closet. On the opposite side of the home, three additional bedrooms offer plenty of flexibility for family, guests, or a home office.
But the backyard may just be one of the best parts! With nearly half an acre, there’s plenty of room to play, garden, entertain, install a pool, or simply enjoy the outdoors. And thanks to the home’s western exposure, you can end the day on the back porch with a front row seat to some pretty incredible Alabama sunsets.
Covered parking with attached storage adds everyday convenience; and the home is located in the Marbury/Pine Level school district with easy access to Highway 31 and a convenient commute to Maxwell and Gunter Air Force Bases.
Whether you’re a first-time homebuyer looking for an affordable way to get into homeownership, a family needing four bedrooms and room to spread out, or you’re ready to downsize without giving up your outdoor space, this home offers a little something for every season of life.
Four bedrooms, two baths, a spacious split floor plan, nearly half an acre, beautiful sunsets, and the possibility of 100% USDA financing...there’s a lot to love here!...
Contact an agent
Home facts
- Year built:2001
- Subdivision & Development:Aspen Ridge
- Listing ID #:590105
- Added:1 day(s) ago
- Updated:September 03, 2026 at 02:52 AM
Rooms and interior
- Bedrooms:4
- Total bathrooms:2
- Full bathrooms:2
- Rooms Total:10
- Flooring:Carpet, Tile
- Bathrooms Description:Separate Shower
- Kitchen Description:Dishwasher, Electric Range, Microwave
- Living area:1,562 sq. ft.
Heating and cooling
- Cooling:Heat Pump
- Heating:Heat Pump
Structure and exterior
- Year built:2001
- Building area:1,562 sq. ft.
- Lot area:0.49 Acres
- Lot Features:Outside City Limits, Subdivision
- Architectural Style:One Story
- Construction Materials:Brick, Vinyl Siding
- Exterior Features:Deck, Fence, Porch, Storage
- Foundation Description:Slab
- Levels:1 Story
Schools
- High school:Marbury High School
- Elementary school:Pine Level Elementary School
Utilities
- Water:Public
- Sewer:Septic Tank
Finances and disclosures
- Price:$247,500
- Price per sq. ft.:$158.45
Features and amenities
- Appliances:Microwave, Self Cleaning Oven
- Laundry features:Dryer Hookup, Washer Hookup
- Amenities:Blinds, Double Pane Windows
Parking
- Parking description:Attached Carport
- Carport spaces:2
New listings near 1918 Cedar Ridge Loop
- New
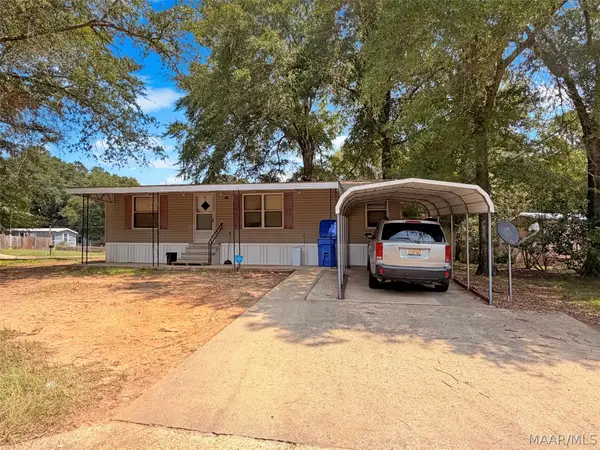 $69,900Active3 beds 2 baths1,176 sq. ft.
501 Marlette Court, Prattville, AL 36067
MLS# 590156Listed by: REMAX CORNERSTONE REALTY - New
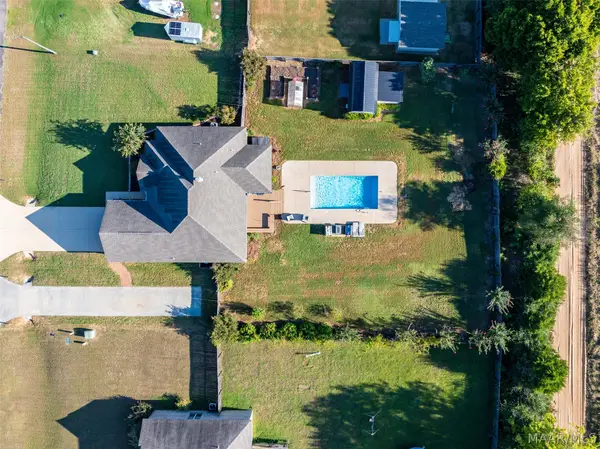 $325,000Active3 beds 2 baths1,746 sq. ft.
2474 Fox Ridge Drive, Prattville, AL 36067
MLS# 590071Listed by: AEGIS-MICHAUD PROPERTIES INC - New
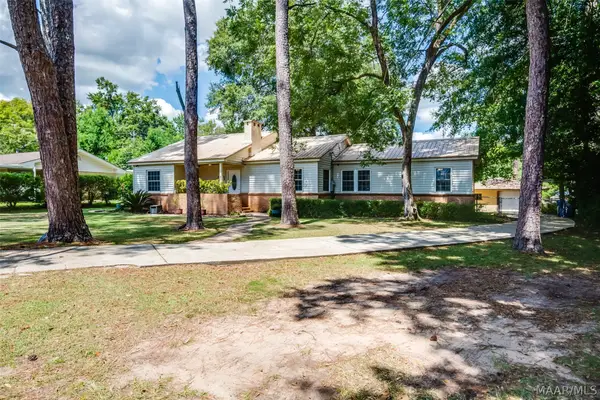 $235,900Active4 beds 3 baths1,750 sq. ft.
965 Gaddis Avenue, Prattville, AL 36066
MLS# 590101Listed by: RE/MAX PROPERTIES II - New
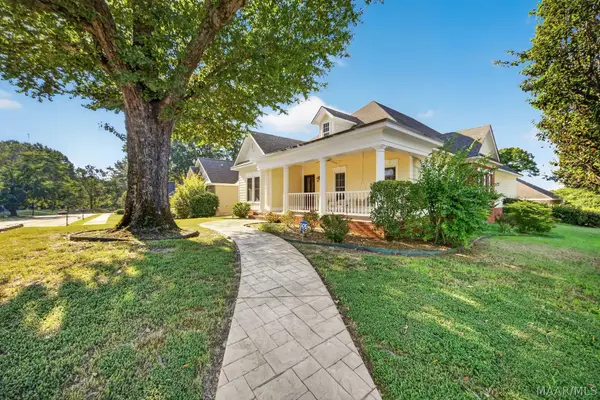 $339,900Active3 beds 2 baths2,029 sq. ft.
1202 Sadie Circle, Prattville, AL 36066
MLS# 589290Listed by: LEGACY HOMES REALTY INC - New
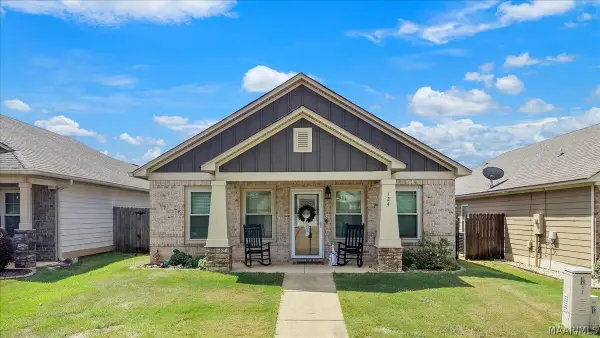 $249,900Active3 beds 2 baths1,293 sq. ft.
124 Glennbrooke Lane, Prattville, AL 36066
MLS# 590133Listed by: RE/MAX CORNERSTONE PLUS - New
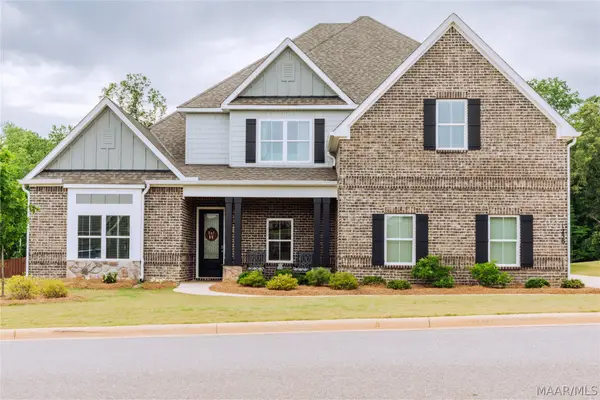 $650,000Active5 beds 4 baths4,407 sq. ft.
1238 Tullahoma Drive, Prattville, AL 36066
MLS# 590112Listed by: KATHI LITTLE REALTY, LLC. - New
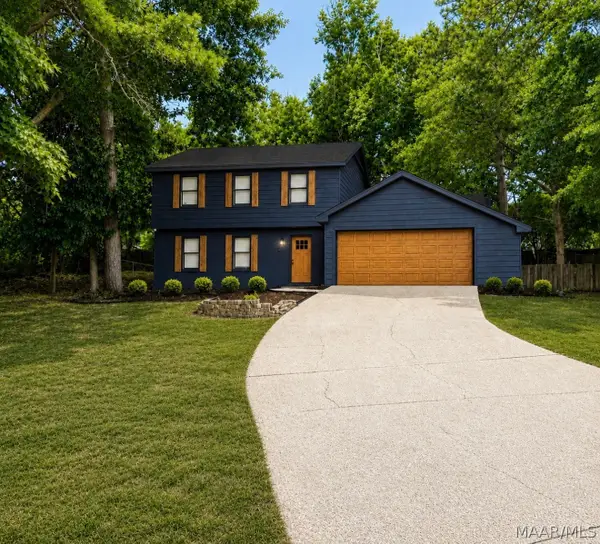 $287,000Active4 beds 3 baths2,292 sq. ft.
708 Waverly Lane, Prattville, AL 36067
MLS# 590001Listed by: BERRYVILLE REALTY LLC. - New
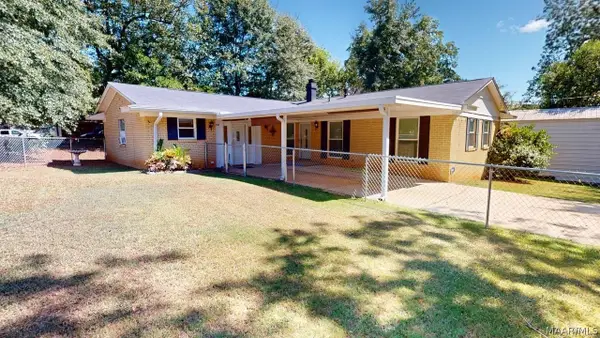 $225,000Active3 beds 2 baths1,797 sq. ft.
907 Skidmore Avenue, Prattville, AL 36066
MLS# 590008Listed by: THOMAS & LAND REAL EST GRP LLC - New
 $349,900Active5 beds 3 baths2,677 sq. ft.
217 Ridgewood Road, Prattville, AL 36066
MLS# 589788Listed by: BUCK REALTY, LLC


Protect your home and budget from life's surprises with an Assurant Home Warranty, backed by a partner that supports you through every step of homeownership. Explore Plans.
©2026 Century 21 Real Estate LLC. All rights reserved. CENTURY 21®, the CENTURY 21 Logo and C21® are service marks owned by Century 21 Real Estate LLC. Century 21 Real Estate LLC fully supports the principles of the Fair Housing Act and the Equal Opportunity Act. Each office is independently owned and operated. Listing information is deemed reliable but not guaranteed accurate.