
2161 Addison Way, Prattville, AL 36066
Local realty services provided by:CENTURY 21 Brandt Wright Realty, Inc.
2161 Addison Way,Prattville, AL 36066
$299,900
- 3 Beds
- 2 Baths
- 1,835 sq. ft.
- Single family
- Active
Listed by: joseph l. martin
Office: montgomery metro realty
MLS#:591190
Source:AL_MLSM
Price summary
- Price:$299,900
- Price per sq. ft.:$163.43
- Monthly HOA dues:$29.17
About this home
This beautiful 3 bedroom/2 bathroom home with 2 car garage in Prattville is move-in ready and looking for its next owner! This home has been meticulously kept by the first owner and features a seamless open floor plan, perfect for entertaining. The living room includes vaulted ceilings and a gas fireplace, perfect for a cozy atmosphere. The kitchen was made for the chef of the house, boasting a breakfast nook, pantry, beautiful appliances, and granite countertops! The spacious main bedroom of the home comes with a luxurious ensuite with garden tub, walk in shower, and large walk-in closet. The two bathrooms are complete with tiled floors and granite-topped vanities. The tankless water heater assures hot showers for everyone. The amenities continue right into the fully fenced backyard which includes a gas fire pit, gas connections for outdoor cooking, and wonderful paver patio! Schedule a showing today, this Prattville home won't last long!
Contact an agent
Home facts
- Year built:2014
- Subdivision & Development:Pendlebrooke
- Listing ID #:591190
- Added:6 day(s) ago
- Updated:October 19, 2026 at 02:33 PM
Rooms and interior
- Bedrooms:3
- Total bathrooms:2
- Full bathrooms:2
- Rooms Total:1
- Flooring:Wood
- Living area:1,835 sq. ft.
Heating and cooling
- Cooling:Central Air, Electric
- Heating:Central, Electric
- Central air:Yes
Structure and exterior
- Year built:2014
- Building area:1,835 sq. ft.
- Lot area:0.21 Acres
- Lot Features:City Lot
- Architectural Style:One Story
- Construction Materials:Brick
- Exterior Features:Covered Patio, Fully Fenced
- Foundation Description:Slab
- Levels:1 Story
Schools
- High school:Prattville High School
- Elementary school:Prattville Elementary School
Utilities
- Water:Public
- Sewer:Public Sewer
Finances and disclosures
- Price:$299,900
- Price per sq. ft.:$163.43
- Tax amount:$878
Features and amenities
- Appliances:Gas Water Heater
Parking
- Parking description:Attached Garage, Garage
- Garage:Yes
- Garage spaces:2
New listings near 2161 Addison Way
- New
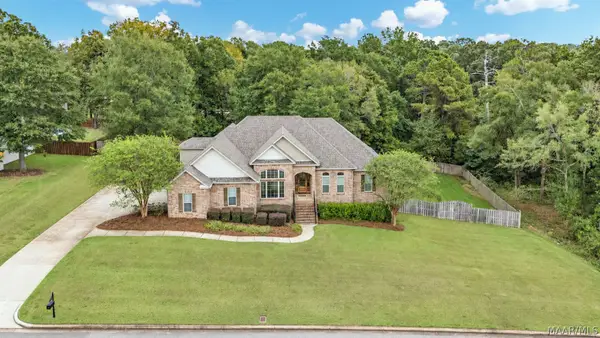 $614,900Active4 beds 6 baths3,582 sq. ft.
119 Chimney Ridge, Prattville, AL 36067
MLS# 591095Listed by: KW MONTGOMERY - New
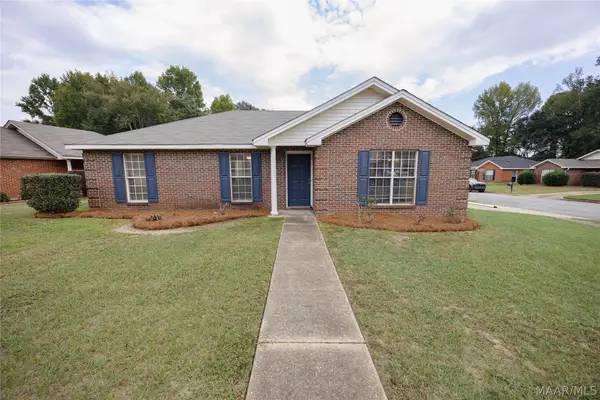 $229,000Active4 beds 2 baths1,503 sq. ft.
523 Mcgriff Street, Prattville, AL 36067
MLS# 591204Listed by: FIRST CALL REALTY OF MONTG - New
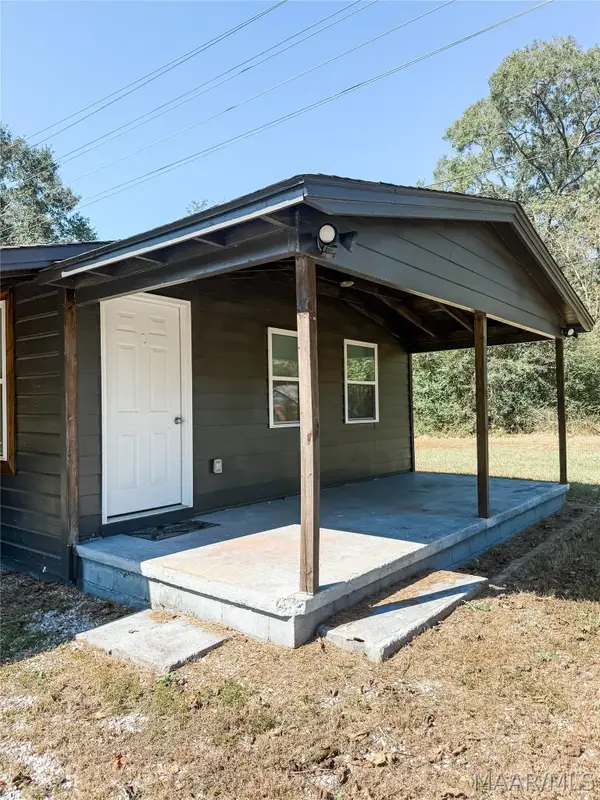 $135,000Active1 beds 1 baths720 sq. ft.
899 Lower Kingston Road, Prattville, AL 36067
MLS# 591290Listed by: MAGNOLIA RIDGE REALTY - New
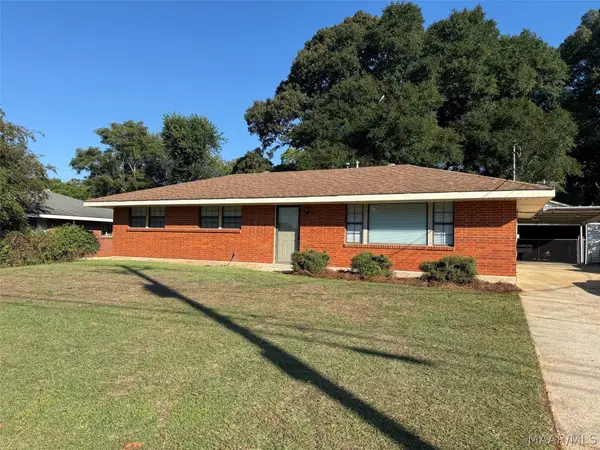 $189,900Active3 beds 1 baths1,118 sq. ft.
124 Patrick Street, Prattville, AL 36067
MLS# 591269Listed by: REALTY CENTRAL - New
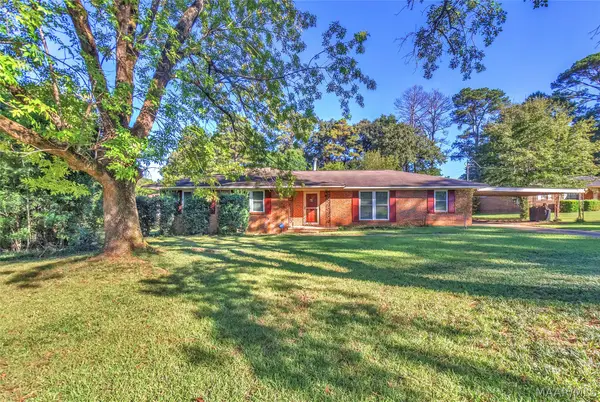 $209,900Active3 beds 2 baths1,514 sq. ft.
101 Ann Court, Prattville, AL 36067
MLS# 591149Listed by: HARRIS AND ATKINS REAL ESTATE - New
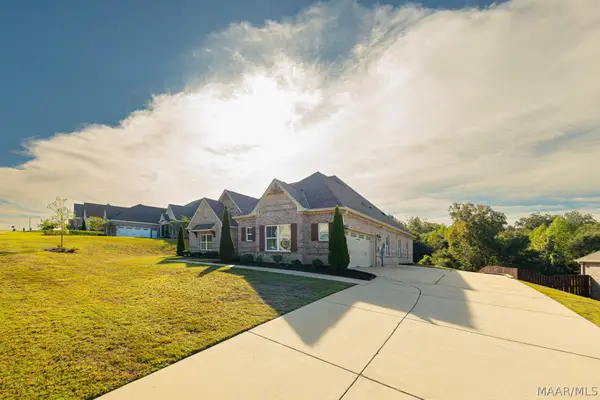 $430,600Active4 beds 3 baths2,593 sq. ft.
1458 Trolley Road, Prattville, AL 36066
MLS# 591189Listed by: KW MONTGOMERY - New
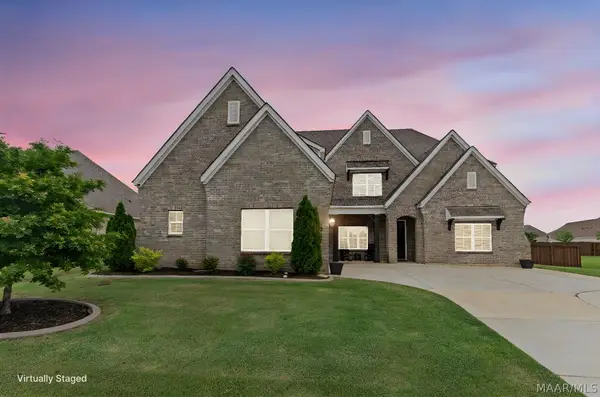 $614,900Active5 beds 4 baths4,280 sq. ft.
1315 Tullahoma Drive, Prattville, AL 36066
MLS# 591152Listed by: REAL BROKER, LLC. 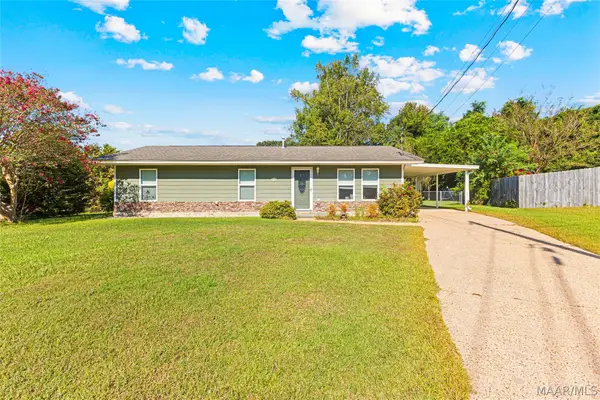 $190,000Active3 beds 2 baths1,125 sq. ft.
123 Danya Drive, Prattville, AL 36067
MLS# 590649Listed by: DL REALTY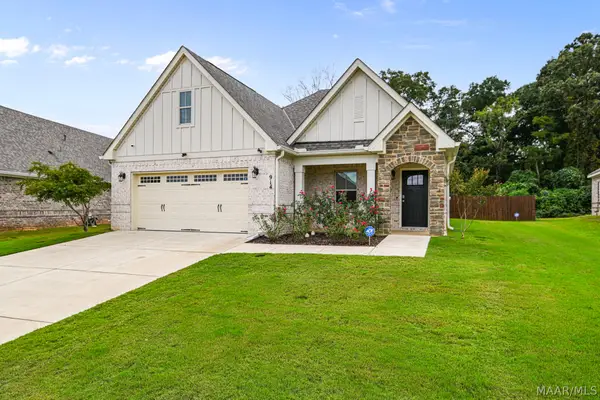 $384,900Active4 beds 2 baths2,198 sq. ft.
914 Pearl Drive, Prattville, AL 36066
MLS# 590881Listed by: RE/MAX CORNERSTONE PLUS


Protect your home and budget from life's surprises with an Assurant Home Warranty, backed by a partner that supports you through every step of homeownership. Explore Plans.
©2026 Century 21 Real Estate LLC. All rights reserved. CENTURY 21®, the CENTURY 21 Logo and C21® are service marks owned by Century 21 Real Estate LLC. Century 21 Real Estate LLC fully supports the principles of the Fair Housing Act and the Equal Opportunity Act. Each office is independently owned and operated. Listing information is deemed reliable but not guaranteed accurate.