724 Buena Vista Loop, Prattville, AL 36067
Local realty services provided by:CENTURY 21 Brandt Wright Realty, Inc.
724 Buena Vista Loop,Prattville, AL 36067
$220,000
- 3 Beds
- 2 Baths
- 1,421 sq. ft.
- Single family
- Active
Listed by: melissa land
Office: thomas & land real est grp llc.
MLS#:588663
Source:AL_MLSM
Price summary
- Price:$220,000
- Price per sq. ft.:$154.82
- Monthly HOA dues:$12.5
About this home
Great floor plan with a large kitchen and dining room complete with a work island. Separate laundry room, large walk-in closet in the master suite. Boxed ceilings in the great room and master bedroom and a 10x10 covered back porch. This home also has stainless steel appliances and ceramic tile flooring in the kitchen, dining and laundry areas. Also includes inground sprinkler system.
****Seller is offering a flexible closing cost credit of up to $10,000, scaled proportionally based on the strength and terms of the final accepted offer.
Contact an agent
Home facts
- Year built:2007
- Subdivision & Development:The Oaks Of Buena Vista
- Listing ID #:588663
- Added:30 day(s) ago
- Updated:August 16, 2026 at 02:39 PM
Rooms and interior
- Bedrooms:3
- Total bathrooms:2
- Full bathrooms:2
- Rooms Total:7
- Flooring:Carpet, Plank, Tile, Vinyl
- Bathrooms Description:Separate Shower
- Kitchen Description:Dishwasher, Disposal, Electric Range
- Living area:1,421 sq. ft.
Heating and cooling
- Cooling:Central Air, Electric
- Heating:Central, Gas
- Central air:Yes
Structure and exterior
- Roof:Ridge Vents
- Year built:2007
- Building area:1,421 sq. ft.
- Lot area:0.13 Acres
- Lot Features:City Lot, Sprinklers In Ground
- Architectural Style:One Story
- Construction Materials:Brick, Vinyl Siding
- Exterior Features:Covered Patio, Sprinkler Irrigation
- Foundation Description:Slab
- Levels:1 Story
Schools
- High school:Prattville High School
- Elementary school:Daniel Pratt Elementary School
Utilities
- Water:Public
- Sewer:Public Sewer
Finances and disclosures
- Price:$220,000
- Price per sq. ft.:$154.82
Features and amenities
- Appliances:Disposal, Gas Water Heater
- Laundry features:Dryer Hookup, Washer Hookup
- Amenities:Double Pane Windows
Parking
- Parking description:Parking Pad
New listings near 724 Buena Vista Loop
- New
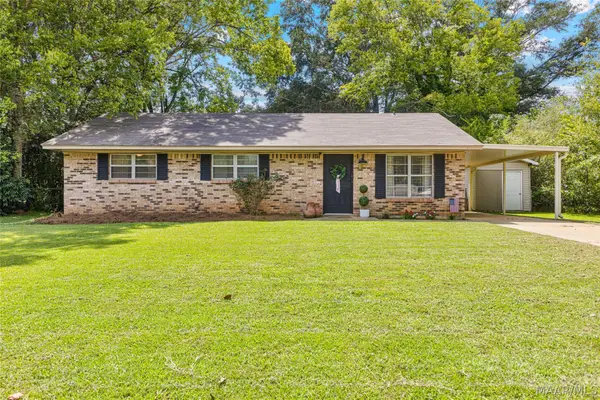 $194,999Active3 beds 2 baths1,144 sq. ft.
112 Graylynn Drive, Prattville, AL 36066
MLS# 589437Listed by: DL REALTY - New
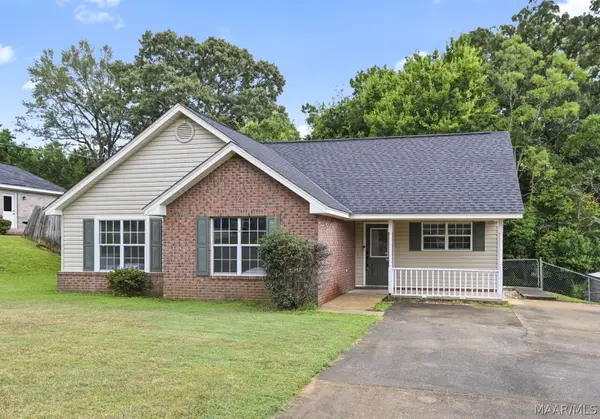 $234,900Active3 beds 2 baths1,485 sq. ft.
227 Magnolia Drive, Prattville, AL 36067
MLS# 589623Listed by: EXIT REALTY PREFERRED - New
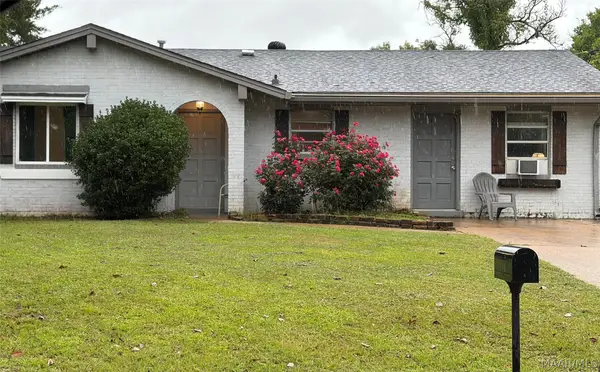 $294,000Active4 beds 3 baths1,870 sq. ft.
131 Beth Manor Drive, Prattville, AL 36067
MLS# 589424Listed by: KATHERINE MADISON CO., LLC. - New
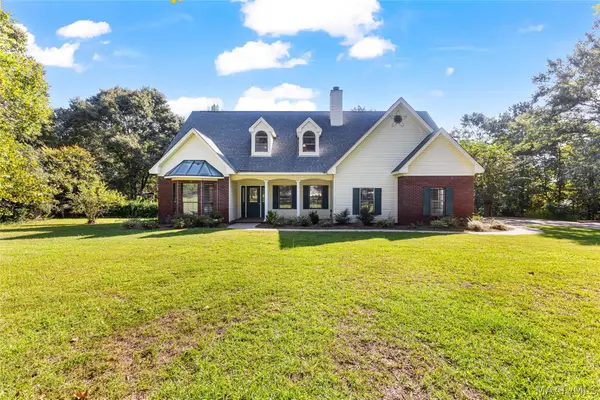 $379,000Active4 beds 3 baths2,695 sq. ft.
1630 County Road 57, Prattville, AL 36067
MLS# 589555Listed by: SWEET HOME REALTY - New
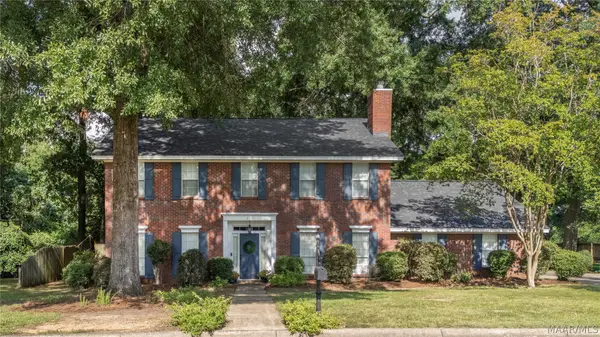 $369,900Active4 beds 3 baths2,788 sq. ft.
109 Shady Oak Lane, Prattville, AL 36066
MLS# 588944Listed by: KW MONTGOMERY - New
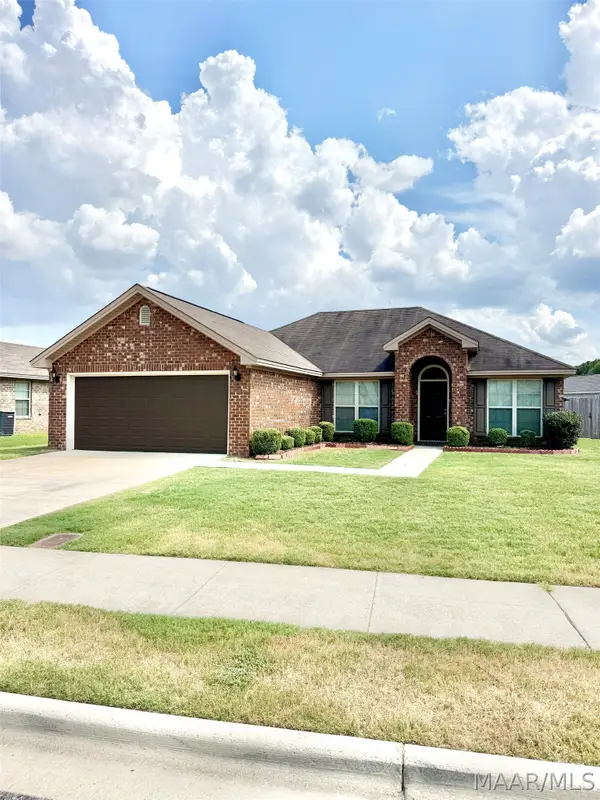
 $268,000Active4 beds 2 baths1,668 sq. ft.
608 George Drive, Prattville, AL 36067
MLS# 589483Listed by: CENTURY 21 BRANDT WRIGHT - New
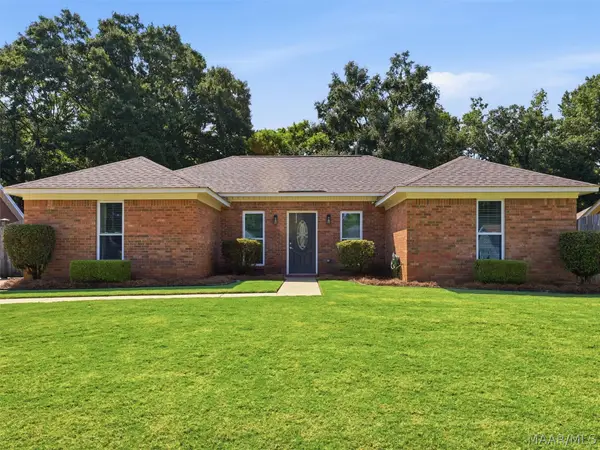 $235,000Active4 beds 2 baths1,569 sq. ft.
717 Silver Hills Drive, Prattville, AL 36066
MLS# 589418Listed by: ARC REALTY - New
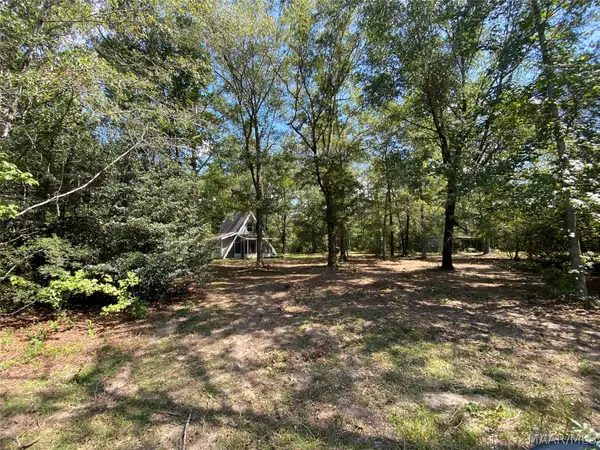 $120,000Active1 beds 1 baths936 sq. ft.
2828 Wyatt Road, Prattville, AL 36067
MLS# 589517Listed by: THOMAS & LAND REAL EST GRP LLC - New
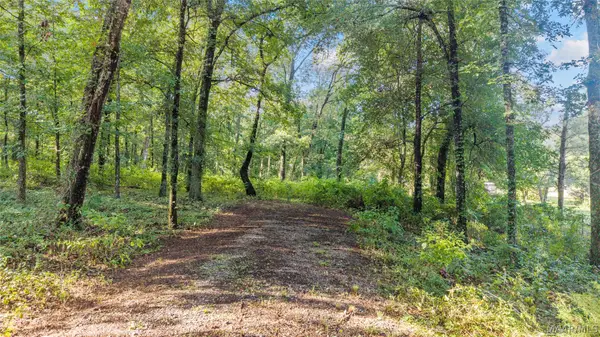 $49,900Active2.99 Acres
1525 Monfee Road, Prattville, AL 36067
MLS# 589540Listed by: REAL BROKER, LLC. - New
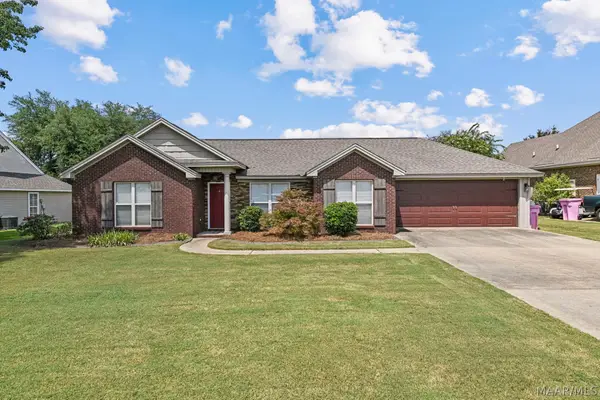 $259,900Active3 beds 2 baths1,692 sq. ft.
1837 Sanford Drive, Prattville, AL 36066
MLS# 589495Listed by: RE/MAX CORNERSTONE PLUS


Protect your home and budget from life's surprises with an Assurant Home Warranty, backed by a partner that supports you through every step of homeownership. Explore Plans.
©2026 Century 21 Real Estate LLC. All rights reserved. CENTURY 21®, the CENTURY 21 Logo and C21® are service marks owned by Century 21 Real Estate LLC. Century 21 Real Estate LLC fully supports the principles of the Fair Housing Act and the Equal Opportunity Act. Each office is independently owned and operated. Listing information is deemed reliable but not guaranteed accurate.