
1055 Maplehurst Street, Priceville, AL 35603
Local realty services provided by:CENTURY 21 BELLORA
1055 Maplehurst Street,Priceville, AL 35603
$426,800
- 5 Beds
- 4 Baths
- 2,615 sq. ft.
- Single family
- Active
Upcoming open houses
- Sat, Sep 1203:00 pm - 10:00 pm
- Wed, Sep 1605:00 pm - 10:00 pm
- Thu, Sep 1705:00 pm - 10:00 pm
- Fri, Sep 1805:00 pm - 10:00 pm
- Sat, Sep 1903:00 pm - 10:00 pm
- Sun, Sep 2007:00 pm - 09:00 pm
- Wed, Sep 2305:00 pm - 10:00 pm
- Thu, Sep 2405:00 pm - 10:00 pm
- Fri, Sep 2505:00 pm - 10:00 pm
- Sat, Sep 2603:00 pm - 10:00 pm
- Sun, Sep 2707:00 pm - 09:00 pm
- Wed, Sep 3005:00 pm - 10:00 pm
Listed by: barbara breland, rick mcneal
Office: breland homes llc.
MLS#:21906173
Source:AL_NALMLS
Price summary
- Price:$426,800
- Price per sq. ft.:$163.21
- Monthly HOA dues:$29.17
About this home
Move in Ready! Priceville school district! The Ashtynn plan has lots of great open space and features that are considered upgrades in other new builds! The cook with love the kitchen with soft close drawers & doors, beautiful pendant lighting, gas cooktop, built-in oven and microwave & built-in wood shelving in the pantry! Enjoy entertaining in your open formal dining and living room with gas log fireplace w/shiplap along with the large, covered patio! The master suite has a beautiful tile shower, freestanding tub, large double vanity and amazing closet with built-ins you will love! 2nd full suite! Get $7,400 in closing costs when using a preferred lender! Enjoy relaxing on the large patio!
Contact an agent
Home facts
- Subdivision & Development:Natures Walk At Wheeler
- Listing ID #:21906173
- Added:3 day(s) ago
- Updated:September 09, 2026 at 05:06 PM
Rooms and interior
- Bedrooms:5
- Total bathrooms:4
- Full bathrooms:4
- Rooms Total:8
- Kitchen Description:Dishwasher, Disposal, Gas Cooktop, Microwave, Oven, Tankless Water Heater
- Living area:2,615 sq. ft.
Heating and cooling
- Cooling:Central Air, Electric
- Heating:Central Heater, Electric
- Central air:Yes
Structure and exterior
- Building area:2,615 sq. ft.
- Architectural Style:Ranch/1 Story
- Construction Materials:Brick
- Exterior Features:Covered Patio, Covered Porch, Curb/Gutters, Park Near By, Sidewalks
- Foundation Description:Slab
- Levels:1 Story
Schools
- High school:Priceville High School
- Middle school:Priceville
- Elementary school:Priceville
Utilities
- Water:Public
- Sewer:Public Sewer
Finances and disclosures
- Price:$426,800
- Price per sq. ft.:$163.21
Features and amenities
- Appliances:Dishwasher, Microwave, Oven, Tankless Water Heater
- Amenities:Security System, Tankless Water Heater
Parking
- Parking description:Driveway-Concrete, Garage Door Opener, Garage Faces Side

New listings near 1055 Maplehurst Street
- Open Thu, 3 to 10pm
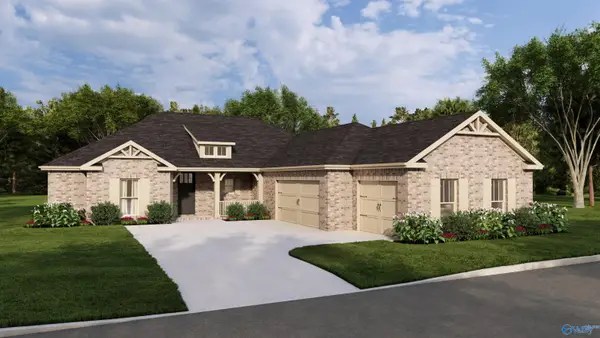 $465,850Active4 beds 4 baths2,483 sq. ft.
2000 Stonewater Street, Priceville, AL 35603
MLS# 21905673Listed by: BRELAND HOMES LLC - Open Thu, 3 to 10pm
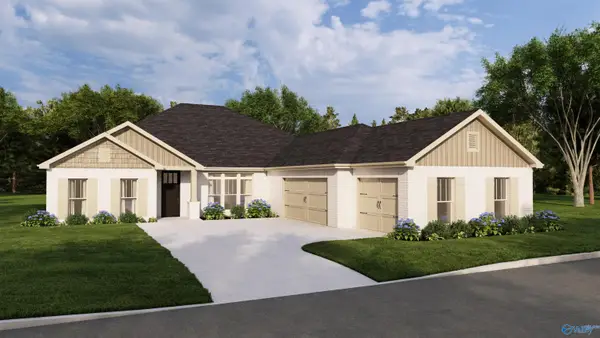 $459,800Active4 beds 3 baths2,813 sq. ft.
1075 Maplehurst Street, Priceville, AL 35603
MLS# 21906170Listed by: BRELAND HOMES LLC - Open Thu, 3 to 10pm
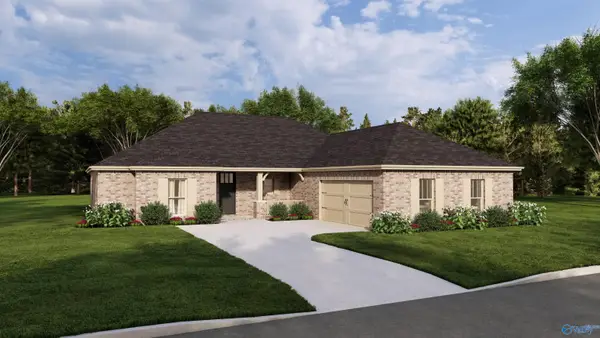 $418,800Active4 beds 4 baths2,483 sq. ft.
1065 Maplehurst Street, Priceville, AL 35603
MLS# 21906177Listed by: BRELAND HOMES LLC - Open Thu, 3 to 10pm
 $473,400Active5 beds 4 baths3,031 sq. ft.
1215 Maplehurst Street, Priceville, AL 35603
MLS# 21909413Listed by: BRELAND HOMES LLC - Open Thu, 3 to 10pm
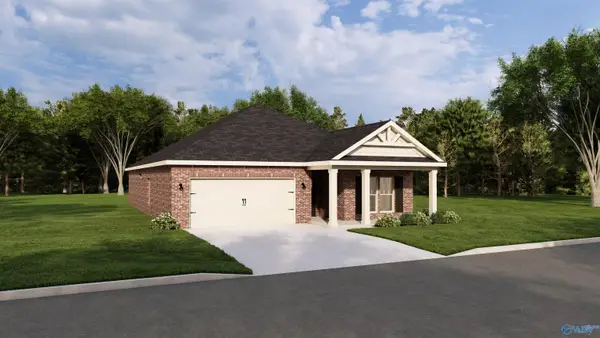 $350,300Active4 beds 2 baths1,926 sq. ft.
1050 Maplehurst Street, Priceville, AL 35603
MLS# 21915326Listed by: BRELAND HOMES LLC 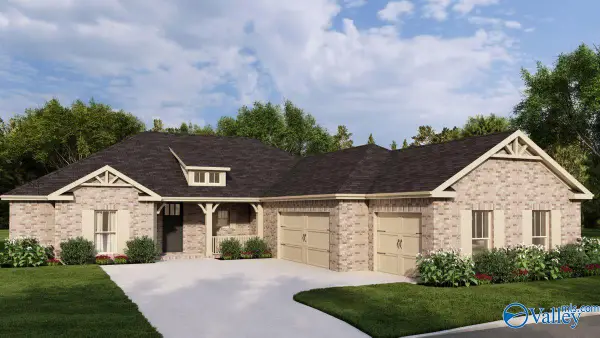 $469,100Pending4 beds 4 baths2,483 sq. ft.
3175 Stonewater Street, Decatur, AL 35603
MLS# 21927732Listed by: BRELAND HOMES LLC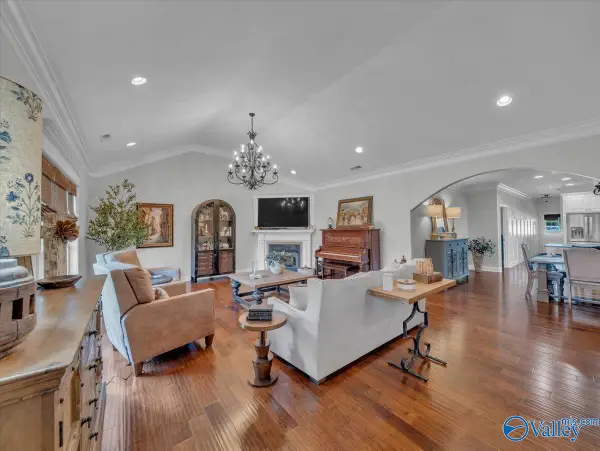 $345,500Active2 beds 3 baths2,601 sq. ft.
135 Jackson Way, Decatur, AL 35603
MLS# 21927722Listed by: DREAM KEY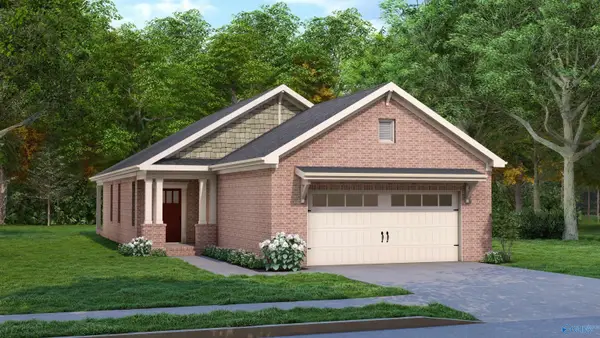 $299,900Active3 beds 2 baths1,457 sq. ft.
1015 Starling Drive, Decatur, AL 35603
MLS# 21927666Listed by: BRELAND HOMES LLC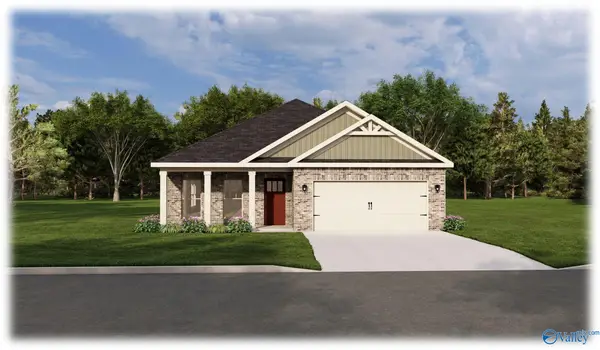 $368,100Pending4 beds 3 baths2,153 sq. ft.
1065 Waterhouse Lane, Decatur, AL 35603
MLS# 21927601Listed by: BRELAND HOMES LLC


Protect your home and budget from life's surprises with an Assurant Home Warranty, backed by a partner that supports you through every step of homeownership. Explore Plans.
©2026 Century 21 Real Estate LLC. All rights reserved. CENTURY 21®, the CENTURY 21 Logo and C21® are service marks owned by Century 21 Real Estate LLC. Century 21 Real Estate LLC fully supports the principles of the Fair Housing Act and the Equal Opportunity Act. Each office is independently owned and operated. Listing information is deemed reliable but not guaranteed accurate.