
1050 County Road 303, Princeton, AL 35766
Local realty services provided by:CENTURY 21 J And L Realty
1050 County Road 303,Princeton, AL 35766
$698,900
- 3 Beds
- 2 Baths
- 2,646 sq. ft.
- Single family
- Active
Listed by: mike hammond, kirstie harris
Office: crye-leike realtors - hsv
MLS#:21927194
Source:AL_NALMLS
Price summary
- Price:$698,900
- Price per sq. ft.:$264.13
About this home
Incredible nearly 28-acre mini farm with two stocked ponds! Beautifully remodeled 3BR/2BA home featuring major improvements including new roof, HVAC, siding, cabinets, added square footage & more. Property offers an oversized attached 2-car garage, detached 3-car garage, 50’x20’ enclosed RV building, 40’x20’ enclosed truck barn, 30’x20’ three-sided tractor barn & workshop/shop space. 1GB fiber internet adds modern convenience. Plenty of room for equipment, RVs, hobbies & farm use—a rare combination of acreage, water, storage & country living!
Contact an agent
Home facts
- Year built:1994
- Subdivision & Development:Metes And Bounds
- Listing ID #:21927194
- Added:23 day(s) ago
- Updated:September 15, 2026 at 11:46 PM
Rooms and interior
- Bedrooms:3
- Total bathrooms:2
- Full bathrooms:2
- Rooms Total:10
- Kitchen Description:Dishwasher, Disposal, Microwave, Oven, Tankless Water Heater, Trash Compactor
- Basement Description:Crawl Space
- Living area:2,646 sq. ft.
Heating and cooling
- Cooling:Central Air, Electric
- Heating:Central Heater, Electric
- Central air:Yes
Structure and exterior
- Year built:1994
- Building area:2,646 sq. ft.
- Architectural Style:Open Floor Plan, Ranch/1 Story, Traditional
- Construction Materials:Wood
- Exterior Features:Covered Patio, Covered Porch, Equestrian Property, Front Porch, Gazebo, Secluded, Storm Shelter, Treed Lot
- Foundation Description:Crawl Space
- Levels:1 Story
Schools
- High school:Woodville High School
- Middle school:Woodville Middle School
- Elementary school:Woodville Elem School
Utilities
- Water:Well
- Sewer:Septic Tank
Finances and disclosures
- Price:$698,900
- Price per sq. ft.:$264.13
Features and amenities
- Appliances:Dishwasher, Microwave, Oven, Tankless Water Heater, Trash Compactor
- Amenities:Security System, Tankless Water Heater, Trash Compactor
Parking
- Parking description:Garage Door Opener, Garage Faces Front, Workshop in Garage

New listings near 1050 County Road 303
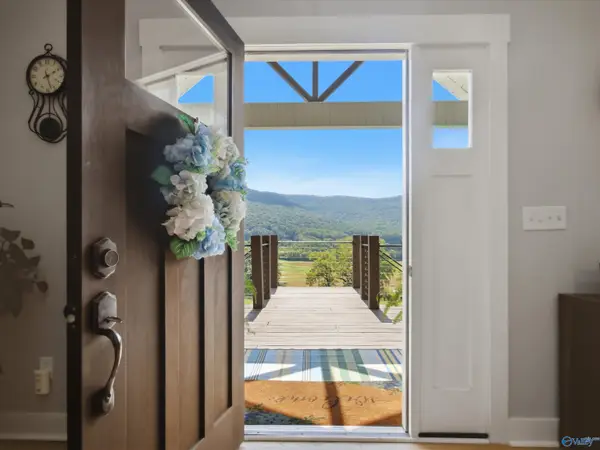 $675,000Active4 beds 4 baths3,957 sq. ft.
582 County Road 4, Hollytree, AL 35751
MLS# 21927838Listed by: SOUTHERN LIVING REAL ESTATE $834,120Active0 Acres
264 Acres Alabama Highway 65, Paint Rock, AL 35764
MLS# 21925301Listed by: RE/MAX GUNTERSVILLE $889,500Active0 Acres
296 Acres County Road 106, Paint Rock, AL 35764
MLS# 21925302Listed by: RE/MAX GUNTERSVILLE $749,700Active0 Acres
252 Acres County Road 106, Paint Rock, AL 35764
MLS# 21925304Listed by: RE/MAX GUNTERSVILLE $2,473,320Active0 Acres
813 Acres Alabama Highway 65, Paint Rock, AL 35764
MLS# 21925305Listed by: RE/MAX GUNTERSVILLE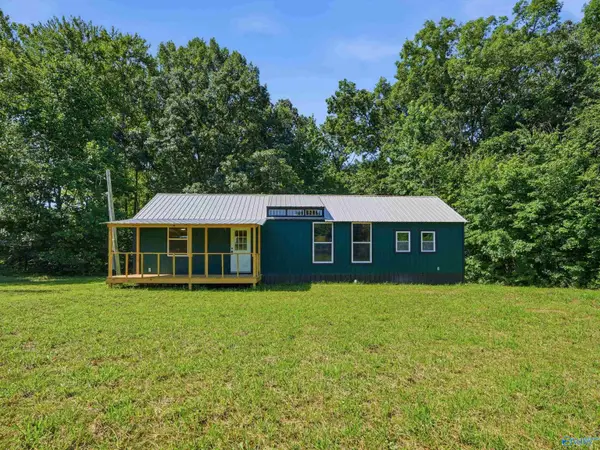 $184,900Active3 beds 1 baths900 sq. ft.
25021 Alabama Highway 79, Scottsboro, AL 35768
MLS# 21924716Listed by: BHGRE SOUTHERN PREMIERE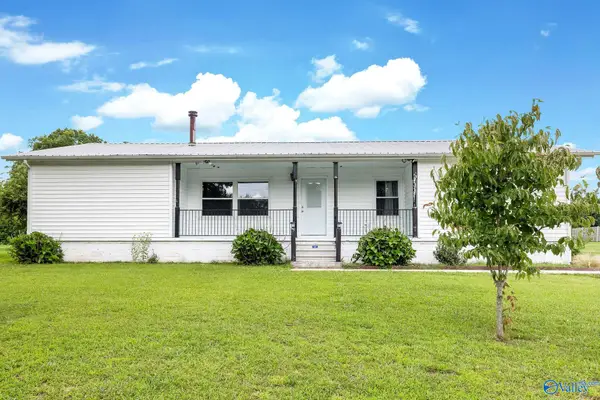 $229,000Active3 beds 2 baths2,341 sq. ft.
30773 Alabama Highway 79, Scottsboro, AL 35768
MLS# 21923042Listed by: SOUTH TOWNE REALTORS, LLC $329,900Active0 Acres
5493 County Road 4, Hollytree, AL 35741
MLS# 21922216Listed by: CRYE-LEIKE REALTORS - HSV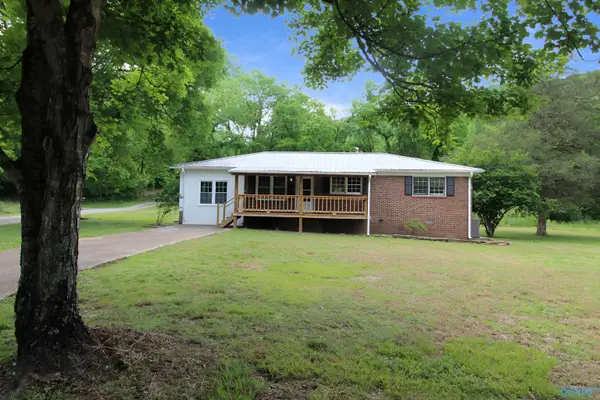 $205,000Pending2 beds 2 baths1,408 sq. ft.
1370 County Road 12, Hollytree, AL 35751
MLS# 21918853Listed by: SOUTH TOWNE REALTORS, LLC


Protect your home and budget from life's surprises with an Assurant Home Warranty, backed by a partner that supports you through every step of homeownership. Explore Plans.
©2026 Century 21 Real Estate LLC. All rights reserved. CENTURY 21®, the CENTURY 21 Logo and C21® are service marks owned by Century 21 Real Estate LLC. Century 21 Real Estate LLC fully supports the principles of the Fair Housing Act and the Equal Opportunity Act. Each office is independently owned and operated. Listing information is deemed reliable but not guaranteed accurate.