
7611 BANKHEAD ROAD, Quinton, AL 35130
Local realty services provided by:CENTURY 21 Clement Realty, Inc.
Listed by: linda ingram
Office: exp realty llc.
MLS#:21460501
Source:AL_BAMLS
Price summary
- Price:$314,500
- Price per sq. ft.:$102.64
About this home
Experience waterfront living at its finest in this beautifully maintained one-owner, full brick home on the Warrior River! Offering 4 bedrooms and 3 full baths, this home boasts approximately 210 feet of breathtaking waterfront with an easy walk to the water's edge. Recent updates include new flooring throughout and fresh paint in select areas, making this home move-in ready. The spacious layout provides plenty of room for family and guests, while the back deck offers the perfect place to relax and enjoy peaceful river views, stunning sunsets, and crisp fall mornings. Whether you're boating, swimming, fishing, or simply unwinding by the water, this property has it all with its private boathouse and swim pier. Don't miss this rare opportunity to own a one-owner waterfront retreat on the beautiful Warrior River! SOLD AS IS/WHERE IS
Contact an agent
Home facts
- Year built:1992
- Listing ID #:21460501
- Added:34 day(s) ago
- Updated:September 01, 2026 at 02:41 PM
Rooms and interior
- Bedrooms:4
- Total bathrooms:3
- Full bathrooms:3
- Flooring:Hardwood Laminate
- Dining Description:Dining Room
- Bathrooms Description:Tub/Shower Combo
- Kitchen Description:Cooktop-Electric, Dishwasher Built-In, Laminate Counter, Oven-Electric, Refrigerator
- Living area:3,064 sq. ft.
Heating and cooling
- Cooling:Heat Pump
- Heating:Heat Pump
Structure and exterior
- Year built:1992
- Building area:3,064 sq. ft.
- Construction Materials:4 Sides Brick
- Exterior Features:Open Deck, Storage Building
- Foundation Description:Crawl Space
- Levels:1 Story
Schools
- High school:OAKMAN
- Middle school:OAKMAN
- Elementary school:PARRISH
Utilities
- Water:Public Water
- Sewer:Septic
Finances and disclosures
- Price:$314,500
- Price per sq. ft.:$102.64
Features and amenities
- Appliances:Cooktop - Electric, Dishwasher Built-In, Oven - Electric, Refrigerator
- Laundry features:Dryer-Electric, Laundry in Middle Level, Washer Hookup
- Amenities:French Doors, Pull-Down Attic, Storage Building
Parking
- Parking description:Attached, Driveway Parking
- Garage spaces:2
New listings near 7611 BANKHEAD ROAD
- New
 $74,000Active2 beds 1 baths1,152 sq. ft.
7792 Sharon Boulevard, Quinton, AL 35130
MLS# 21927882Listed by: BEYCOME BROKERAGE REALTY LLC - New
 $174,900Active3 beds 2 baths1,152 sq. ft.
433 TWILLY LOOP, Quinton, AL 35130
MLS# 21463590Listed by: KW REALTY GROUP  $1,000,000Active94 Acres
1014 PUMPKIN CENTER CUT OFF ROAD, Quinton, AL 35130
MLS# 21462564Listed by: MAGNOLIA LAND & HOMES LLC $37,500Active2.47 Acres
2.47 Acres JEEP TRAIL, Quinton, AL 35130
MLS# 21461816Listed by: WEAVER LAND & REALTY $175,000Active3 beds 2 baths1,485 sq. ft.
4626 HONEYSUCKLE ROAD, Quinton, AL 35130
MLS# 21461634Listed by: KELLER WILLIAMS METRO NORTH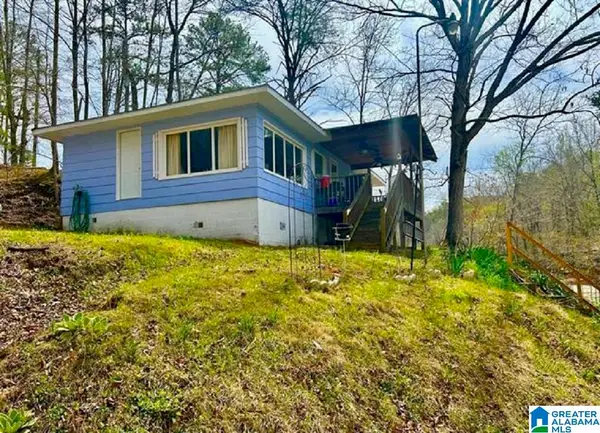 $99,900Active3 beds 1 baths924 sq. ft.
2661 UNDERWOOD FERRY ROAD, Quinton, AL 35130
MLS# 21461125Listed by: CENTURY 21 ADVANTAGE $33,999Active5.4 Acres
401 RAINWOOD LODGE ROAD, Quinton, AL 35130
MLS# 21459451Listed by: PLATLABS, LLC $200,000Active3 beds 2 baths1,453 sq. ft.
449 RAINWOOD LODGE ROAD, Quinton, AL 35130
MLS# 21458651Listed by: REALTYSOUTH THE HARBIN COMPANY $389,900Active4 beds 3 baths3,824 sq. ft.
824 RAINWOOD LODGE ROAD, Quinton, AL 35130
MLS# 21458546Listed by: LAKE HOMES REALTY LLC


Protect your home and budget from life's surprises with an Assurant Home Warranty, backed by a partner that supports you through every step of homeownership. Explore Plans.
©2026 Century 21 Real Estate LLC. All rights reserved. CENTURY 21®, the CENTURY 21 Logo and C21® are service marks owned by Century 21 Real Estate LLC. Century 21 Real Estate LLC fully supports the principles of the Fair Housing Act and the Equal Opportunity Act. Each office is independently owned and operated. Listing information is deemed reliable but not guaranteed accurate.