
1344 DENAS COVE ROAD, Ragland, AL 35131
Local realty services provided by:CENTURY 21 Clement Realty, Inc.
Listed by: nicole anderson, amanda anderson-stjohn
Office: lake homes realty of west alabama
MLS#:21464245
Source:AL_BAMLS
Price summary
- Price:$199,900
- Price per sq. ft.:$118.99
About this home
Country living with privacy and acreage. This home comes with 4 BR/2BA, open living, dining and kitchen. Full laundry room. Split bedroom design. New fridge and stove. Master bedroom has new fan and the master bath comes with separate shower, soaking tub and walk in closets. The other bedrooms are a good size with large closets. New deck on front and back of home; yard hydroseeded. Great private location in nature and right outside of town. Only 15 min from the interstate and Walmart. Come check it out!
Contact an agent
Home facts
- Year built:2006
- Listing ID #:21464245
- Added:6 day(s) ago
- Updated:September 12, 2026 at 06:45 PM
Rooms and interior
- Bedrooms:3
- Total bathrooms:2
- Full bathrooms:2
- Flooring:Hardwood Laminate, Vinyl
- Bathrooms Description:Linen Closet, Separate Shower, Separate Vanities, Tub/Shower Combo
- Kitchen Description:Breakfast Bar, Dishwasher Built-In, Eating Area, Laminate Counter, Microwave Built-In, Oven-Electric, Pantry, Refrigerator, Stove-Electric
- Bedroom Description:Split Bedrooms
- Living area:1,680 sq. ft.
Heating and cooling
- Cooling:Central, Electric
- Heating:Central, Electric
Structure and exterior
- Year built:2006
- Building area:1,680 sq. ft.
- Lot area:1.62 Acres
- Lot Features:Acreage
- Construction Materials:Siding-Vinyl
- Exterior Features:Open Deck
- Foundation Description:Crawl Space
- Levels:1 Story
Schools
- High school:RAGLAND
- Middle school:RAGLAND
- Elementary school:RAGLAND
Utilities
- Water:Public Water
- Sewer:Septic
Finances and disclosures
- Price:$199,900
- Price per sq. ft.:$118.99
Features and amenities
- Appliances:Dishwasher Built-In, Microwave Built-In, Oven - Electric, Refrigerator, Stove - Electric
- Laundry features:Dryer-Electric, Laundry in Middle Level, Washer Hookup
Parking
- Parking description:Driveway Parking, Off Street Parking
New listings near 1344 DENAS COVE ROAD
- New
 $699,900Active4 beds 3 baths4,650 sq. ft.
830 TURKEY RIDGE ROAD, Ragland, AL 35131
MLS# 21464482Listed by: KELLER WILLIAMS PELL CITY  $249,900Pending2 beds 2 baths1,408 sq. ft.
357 CHEROKEE DRIVE, Ragland, AL 35131
MLS# 21463552Listed by: ARC REALTY VESTAVIA $299,000Active3 beds 2 baths1,454 sq. ft.
750 MORNING STAR ROAD, Ragland, AL 35131
MLS# 21462567Listed by: LAKE HOMES REALTY OF WEST ALABAMA $262,500Active3 beds 2 baths1,832 sq. ft.
60 ACTON BOULEVARD, Ragland, AL 35131
MLS# 21462499Listed by: FIELDS GOSSETT REALTY $135,000Active3 beds 2 baths924 sq. ft.
1365 SAVAGE TOWN ROAD, Ragland, AL 35131
MLS# 21462270Listed by: EXIT COOSA RIVER REALTY LLC $240,000Active2 beds 2 baths1,502 sq. ft.
693 CHEROKEE DRIVE, Ragland, AL 35131
MLS# 21462073Listed by: ERA KING REAL ESTATE - PELL CITY $441,500Active4 beds 4 baths3,200 sq. ft.
18 HICKORY ROAD, Ragland, AL 35131
MLS# 21461774Listed by: BONE REALTY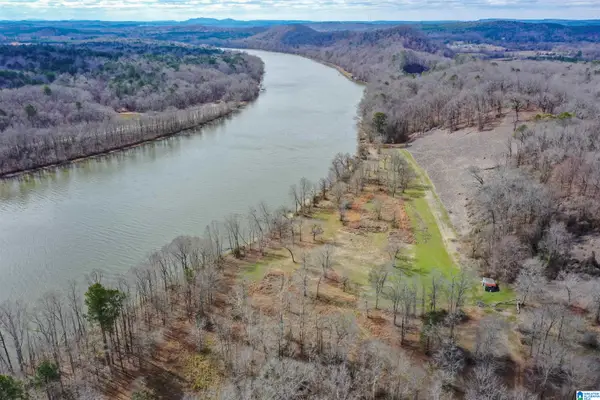 $299,900Active18 Acres
6240 AL HIGHWAY 144, Ragland, AL 35131
MLS# 21443917Listed by: REALTYSOUTH-TRUSSVILLE OFFICE $92,900Active17 Acres
17 ACRES HIGHWAY 144, Ragland, AL 35131
MLS# 21455772Listed by: KW REALTY GROUP


Protect your home and budget from life's surprises with an Assurant Home Warranty, backed by a partner that supports you through every step of homeownership. Explore Plans.
©2026 Century 21 Real Estate LLC. All rights reserved. CENTURY 21®, the CENTURY 21 Logo and C21® are service marks owned by Century 21 Real Estate LLC. Century 21 Real Estate LLC fully supports the principles of the Fair Housing Act and the Equal Opportunity Act. Each office is independently owned and operated. Listing information is deemed reliable but not guaranteed accurate.