
104 Chelsea Lane, Rainbow City, AL 35906
Local realty services provided by:CENTURY 21 BELLORA
104 Chelsea Lane,Rainbow City, AL 35906
$475,000
- 3 Beds
- 4 Baths
- 2,800 sq. ft.
- Single family
- Pending
Listed by: susan mcmurry
Office: realty plus, inc.
MLS#:21923749
Source:AL_NALMLS
Price summary
- Price:$475,000
- Price per sq. ft.:$169.64
About this home
RAINBOW CITY-Step into comfort, style, and beauty, this brick home located in a desirable neighborhood. This well-maintained property offers, spacious open living areas, formal DR w/coffered ceiling & columns, wooden shutters on windows and newly refurbished hardwood floors in most of home. A modern kitchen w/built-in appliances, huge granite island, lots of cabinetry, desk area, pantry and dining area, generous sized bedrooms each with a private bath for a total of 3 full and one 1/2 bath plus walk-in closets. Outside hosts a private backyard, perfect for entertaining! A relaxing covered back porch w/swing, dining area, sparkling inground pool, privacy fence plus 3 car garage! A Must See!
Contact an agent
Home facts
- Year built:2005
- Subdivision & Development:Chelsea
- Listing ID #:21923749
- Added:56 day(s) ago
- Updated:September 08, 2026 at 07:45 PM
Rooms and interior
- Bedrooms:3
- Total bathrooms:4
- Full bathrooms:3
- Half bathrooms:1
- Rooms Total:6
- Kitchen Description:Dishwasher, Disposal, Electric Water Heater, Gas Cooktop, Gas Water Heater, Microwave, Oven, Refrigerator
- Basement Description:Crawl Space
- Living area:2,800 sq. ft.
Heating and cooling
- Cooling:Central Air, Electric
- Heating:Central Heater, Natural Gas
- Central air:Yes
Structure and exterior
- Year built:2005
- Building area:2,800 sq. ft.
- Architectural Style:Open Floor Plan, Ranch/1 Story, Traditional
- Construction Materials:Brick
- Exterior Features:Covered Porch, Curb/Gutters, Front Porch, Patio, Sprinker System
- Foundation Description:Crawl Space
- Levels:1 Story
Schools
- High school:Southside High School
- Middle school:Rainbow
- Elementary school:John S Jones Elementary
Utilities
- Water:Public
- Sewer:Public Sewer
Finances and disclosures
- Price:$475,000
- Price per sq. ft.:$169.64
Features and amenities
- Appliances:Dishwasher, Electric Water Heater, Microwave, Oven, Refrigerator
- Amenities:Gas Water Heater, Security System, Sprinkler System
Parking
- Parking description:Garage Door Opener, Garage Faces Side

New listings near 104 Chelsea Lane
- New
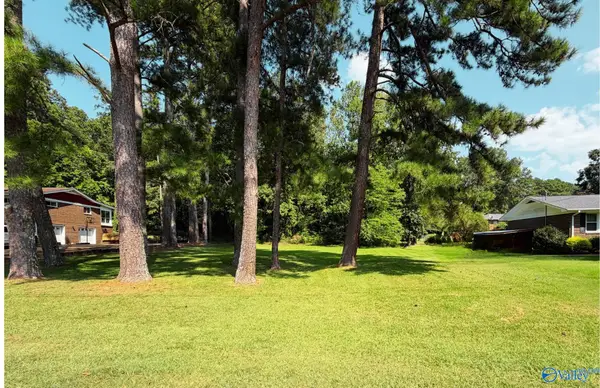 $35,000Active0 Acres
Lot 17 Hartwood Drive, Gadsden, AL 35901
MLS# 21928283Listed by: KW GADSDEN - New
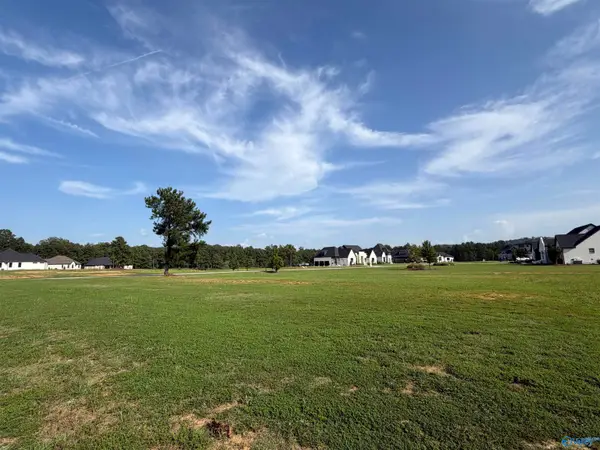 $59,900Active0 Acres
13 Lakeshore Drive, Gadsden, AL 35901
MLS# 21928487Listed by: CORPORATE SOUTH REALTY,INC - New
 $32,000Active0 Acres
.68 Acre Lister Ferry Road, Rainbow City, AL 35906
MLS# 21928444Listed by: IMPACT REALTY, LLC - New
 $349,900Active5 beds 3 baths2,600 sq. ft.
101 Saint Andrews Street, Rainbow City, AL 35906
MLS# 21928336Listed by: ERA KING REAL ESTATE - New
 $36,900Active0 Acres
1.01 acres River Point, Rainbow City, AL 35906
MLS# 21928270Listed by: KW GADSDEN - New
 $36,900Active0 Acres
2.15acres River Point, Rainbow City, AL 35906
MLS# 21928271Listed by: KW GADSDEN - New
 $36,900Active0 Acres
1.10 River Point, Rainbow City, AL 35906
MLS# 21928272Listed by: KW GADSDEN  $54,900Active0 Acres
5425 Gilmer Lane, Rainbow City, AL 35906
MLS# 21927609Listed by: ERA KING REAL ESTATE $269,900Active3 beds 2 baths1,600 sq. ft.
140 Windy Hill Road, Rainbow City, AL 35906
MLS# 21926772Listed by: KELLER WILLIAMS REALTY GROUP $275,000Active3 beds 3 baths1,925 sq. ft.
309 Royal Troon Drive, Rainbow City, AL 35906
MLS# 21926083Listed by: ADVANTAGE PROPERTIES


Protect your home and budget from life's surprises with an Assurant Home Warranty, backed by a partner that supports you through every step of homeownership. Explore Plans.
©2026 Century 21 Real Estate LLC. All rights reserved. CENTURY 21®, the CENTURY 21 Logo and C21® are service marks owned by Century 21 Real Estate LLC. Century 21 Real Estate LLC fully supports the principles of the Fair Housing Act and the Equal Opportunity Act. Each office is independently owned and operated. Listing information is deemed reliable but not guaranteed accurate.