
108 Saint Thomas Drive, Rainbow City, AL 35906
Local realty services provided by:CENTURY 21 BELLORA
108 Saint Thomas Drive,Rainbow City, AL 35906
$324,999
- 3 Beds
- 2 Baths
- 1,930 sq. ft.
- Single family
- Active
Listed by: shanna proctor
Office: copperleaf properties llc.
MLS#:21928739
Source:AL_NALMLS
Price summary
- Price:$324,999
- Price per sq. ft.:$168.39
About this home
Welcome home to this beautiful 3-bedroom, 2-bath nestled in a wonderful neighborhood with a family-friendly atmosphere, ideally located within walking distance of the local school and recreational complex. The living room offers a cozy fireplace that creates the perfect gathering space. The eat-in kitchen offers a large pantry with lots of storage. Two of the three bedrooms have spacious walk-in closets providing extra storage and convenience. Outside you can enjoy a covered back deck while relaxing in the evenings. The professionally landscaped yard is enhanced with landscape lighting, adding charm and curb appeal day and night.
Contact an agent
Home facts
- Year built:2011
- Subdivision & Development:Wyngate
- Listing ID #:21928739
- Added:1 day(s) ago
- Updated:September 09, 2026 at 10:45 PM
Rooms and interior
- Bedrooms:3
- Total bathrooms:2
- Full bathrooms:2
- Kitchen Description:Dishwasher, Range, Refrigerator
- Basement Description:Crawl Space
- Living area:1,930 sq. ft.
Heating and cooling
- Cooling:Central Air
- Heating:Central Heater
- Central air:Yes
Structure and exterior
- Year built:2011
- Building area:1,930 sq. ft.
- Architectural Style:Traditional
- Construction Materials:Brick
- Foundation Description:Crawl Space
Schools
- High school:Southside High School
- Middle school:Rainbow
- Elementary school:John S Jones Elementary
Utilities
- Water:Public
- Sewer:Public Sewer
Finances and disclosures
- Price:$324,999
- Price per sq. ft.:$168.39
Features and amenities
- Appliances:Dishwasher, Range, Refrigerator
Parking
- Parking description:Garage Faces Front

New listings near 108 Saint Thomas Drive
- New
 $14,500Active0.47 Acres
Lot 6 HIAWATHA PLACE, Rainbow city, AL 35906
MLS# 21464424Listed by: EXP REALTY LLC - New
 $14,500Active0.45 Acres
Lot 7 HIAWATHA PLACE, Rainbow city, AL 35906
MLS# 21464425Listed by: EXP REALTY LLC - New
 $14,500Active0.43 Acres
Lot 8 HIAWATHA PLACE, Rainbow city, AL 35906
MLS# 21464426Listed by: EXP REALTY LLC - New
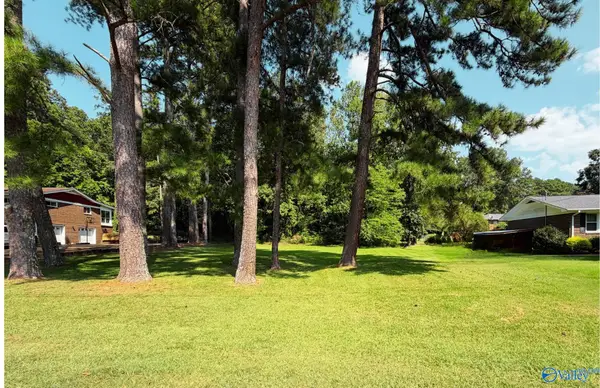 $35,000Active0 Acres
Lot 17 Hartwood Drive, Gadsden, AL 35901
MLS# 21928283Listed by: KW GADSDEN - New
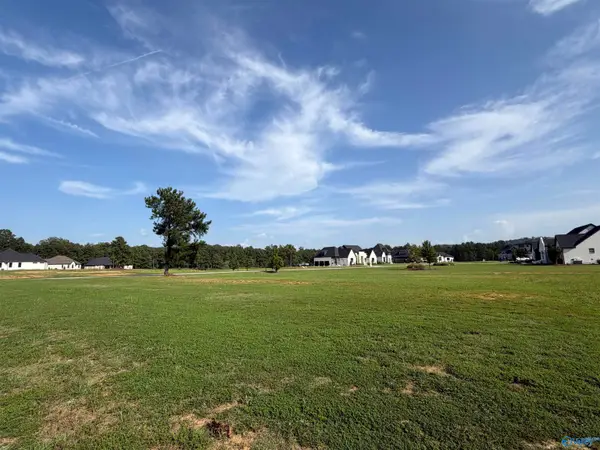 $59,900Active0 Acres
13 Lakeshore Drive, Gadsden, AL 35901
MLS# 21928487Listed by: CORPORATE SOUTH REALTY,INC - New
 $32,000Active0 Acres
.68 Acre Lister Ferry Road, Rainbow City, AL 35906
MLS# 21928444Listed by: IMPACT REALTY, LLC - New
 $349,900Active5 beds 3 baths2,600 sq. ft.
101 Saint Andrews Street, Rainbow City, AL 35906
MLS# 21928336Listed by: ERA KING REAL ESTATE - New
 $36,900Active0 Acres
1.01 acres River Point, Rainbow City, AL 35906
MLS# 21928270Listed by: KW GADSDEN - New
 $36,900Active0 Acres
2.15acres River Point, Rainbow City, AL 35906
MLS# 21928271Listed by: KW GADSDEN


Protect your home and budget from life's surprises with an Assurant Home Warranty, backed by a partner that supports you through every step of homeownership. Explore Plans.
©2026 Century 21 Real Estate LLC. All rights reserved. CENTURY 21®, the CENTURY 21 Logo and C21® are service marks owned by Century 21 Real Estate LLC. Century 21 Real Estate LLC fully supports the principles of the Fair Housing Act and the Equal Opportunity Act. Each office is independently owned and operated. Listing information is deemed reliable but not guaranteed accurate.