
698 PLEASANT VALLEY ROAD, Rainbow City, AL 35906
Local realty services provided by:CENTURY 21 Clement Realty, Inc.
Listed by: jessica blackerby
Office: exp realty, llc. central
MLS#:21464869
Source:AL_BAMLS
Price summary
- Price:$450,000
- Price per sq. ft.:$298.41
About this home
Beautiful Newly Updated 3 Bedroom 2 Bathroom Home on 12 Acres with New Inground Saltwater Pool and Several Outdoor Buildings with Power, Water & Concrete Foundation. Pool Patio area has hookups ready for outdoor Bathroom. Separate Log Cabin with 1 Bedroom 1 Bathroom, Kitchen, LivingRoom and Large Laundry Room. Updated Electrical, PEX Plumbing , New Flooring, Paint & Drywall. New Tankless WaterHeater. Newly added Master Bathroom and so much more. Come see all the Amazing Property has to offer.
Contact an agent
Home facts
- Year built:1973
- Listing ID #:21464869
- Added:1 day(s) ago
- Updated:September 14, 2026 at 10:32 AM
Rooms and interior
- Bedrooms:3
- Total bathrooms:2
- Full bathrooms:2
- Flooring:Carpet, Hardwood Laminate
- Bathrooms Description:Garden Tub, Separate Shower, Tub/Shower Combo
- Kitchen Description:Butcher Block, Dishwasher Built-In, Microwave Built-In, Refrigerator, Stove-Gas
- Living area:1,508 sq. ft.
Heating and cooling
- Cooling:Central
- Heating:Central
Structure and exterior
- Year built:1973
- Building area:1,508 sq. ft.
- Lot area:12 Acres
- Construction Materials:4 Sides Brick
- Exterior Features:Covered Patio, Fenced Yard, Open Patio, Storage Building, Workshop
- Foundation Description:Crawl Space
- Levels:1 Story
Schools
- High school:SOUTHSIDE
- Middle school:RAINBOW
- Elementary school:JOHN S JONES
Utilities
- Water:Public Water
- Sewer:Septic
Finances and disclosures
- Price:$450,000
- Price per sq. ft.:$298.41
Features and amenities
- Appliances:Dishwasher Built-In, Microwave Built-In, Refrigerator, Stove - Gas
- Laundry features:Dryer-Electric, Laundry in Middle Level, Washer Hookup
- Amenities:Recess Lighting, Smooth Ceilings, Storage Building, Workshop
- Pool features:In-Ground, Personal Pool, Pool, Salt Water
Parking
- Parking description:Attached, Driveway Parking
- Garage spaces:2
New listings near 698 PLEASANT VALLEY ROAD
- New
 $324,999Active3 beds 2 baths1,930 sq. ft.
108 Saint Thomas Drive, Rainbow City, AL 35906
MLS# 21928739Listed by: COPPERLEAF PROPERTIES LLC - New
 $14,500Active0.47 Acres
Lot 6 HIAWATHA PLACE, Rainbow city, AL 35906
MLS# 21464424Listed by: EXP REALTY LLC - New
 $14,500Active0.45 Acres
Lot 7 HIAWATHA PLACE, Rainbow city, AL 35906
MLS# 21464425Listed by: EXP REALTY LLC - New
 $14,500Active0.43 Acres
Lot 8 HIAWATHA PLACE, Rainbow city, AL 35906
MLS# 21464426Listed by: EXP REALTY LLC - New
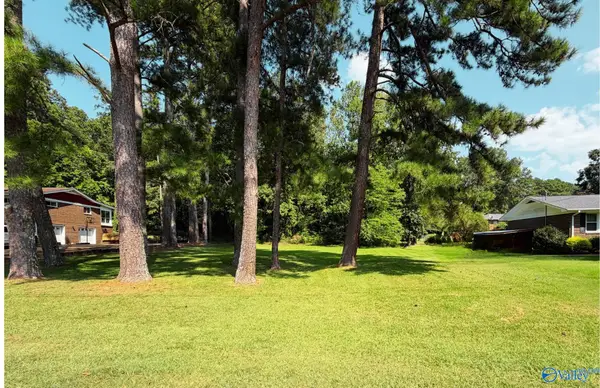 $35,000Active0 Acres
Lot 17 Hartwood Drive, Gadsden, AL 35901
MLS# 21928283Listed by: KW GADSDEN - New
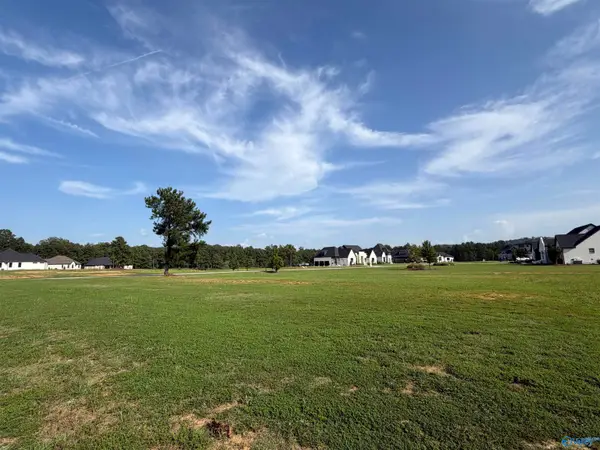 $59,900Active0 Acres
13 Lakeshore Drive, Gadsden, AL 35901
MLS# 21928487Listed by: CORPORATE SOUTH REALTY,INC - New
 $32,000Active0 Acres
.68 Acre Lister Ferry Road, Rainbow City, AL 35906
MLS# 21928444Listed by: IMPACT REALTY, LLC - New
 $349,900Active5 beds 3 baths2,600 sq. ft.
101 Saint Andrews Street, Rainbow City, AL 35906
MLS# 21928336Listed by: ERA KING REAL ESTATE - New
 $36,900Active0 Acres
1.01 acres River Point, Rainbow City, AL 35906
MLS# 21928270Listed by: KW GADSDEN


Protect your home and budget from life's surprises with an Assurant Home Warranty, backed by a partner that supports you through every step of homeownership. Explore Plans.
©2026 Century 21 Real Estate LLC. All rights reserved. CENTURY 21®, the CENTURY 21 Logo and C21® are service marks owned by Century 21 Real Estate LLC. Century 21 Real Estate LLC fully supports the principles of the Fair Housing Act and the Equal Opportunity Act. Each office is independently owned and operated. Listing information is deemed reliable but not guaranteed accurate.