
1732 County Road 215, Rainsville, AL 35986
Local realty services provided by:CENTURY 21 Clement Realty, Inc.
1732 County Road 215,Rainsville, AL 35986
$299,000
- 3 Beds
- 2 Baths
- 1,900 sq. ft.
- Single family
- Pending
Listed by: kim horton
Office: kim horton realty
MLS#:21917542
Source:AL_NALMLS
Price summary
- Price:$299,000
- Price per sq. ft.:$157.37
About this home
YOU WILL FALL IN LOVE WITH THE BREATHTAKING COURTYARD filled with fountains and beauty!! Set in the country with pasture views, gazebo and firepit. This one-of-a-kind stone house has the old world charm with modern luxury. Step into a cozy living room with wood flooring, stone fireplace, patio doors and recessed lighting. Large master bedroom with walk-in closet and ensuite. Kitchen has custom cabinets, granite countertops, backsplash, bar, and dining area. Plenty of outdoor storage, shop, storm shelter and sprinkler system. This one is a must see!!
Contact an agent
Home facts
- Year built:1961
- Listing ID #:21917542
- Added:11 day(s) ago
- Updated:May 20, 2026 at 01:53 AM
Rooms and interior
- Bedrooms:3
- Total bathrooms:2
- Full bathrooms:2
- Kitchen Description:Dishwasher, Microwave, Range, Refrigerator
- Basement Description:Crawl Space
- Living area:1,900 sq. ft.
Heating and cooling
- Cooling:Central Air, Electric
- Heating:Central Heater, Electric
- Central air:Yes
Structure and exterior
- Year built:1961
- Building area:1,900 sq. ft.
- Architectural Style:Ranch/1 Story
- Construction Materials:Stone
- Exterior Features:Covered Porch, Deck, Front Porch, Gazebo, Sprinker System, Storm Shelter
- Foundation Description:Crawl Space
- Levels:1 Story
Schools
- High school:Fyffe High School
- Middle school:Fyffe Middle School
- Elementary school:Fyffe Elementary
Utilities
- Water:Public, Well
- Sewer:Septic Tank
Finances and disclosures
- Price:$299,000
- Price per sq. ft.:$157.37
Features and amenities
- Appliances:Dishwasher, Microwave, Range, Refrigerator, Washer
- Laundry features:Dryer, Washer
- Amenities:Sprinkler System
Parking
- Parking description:Driveway-Concrete, One Car Carport

New listings near 1732 County Road 215
- New
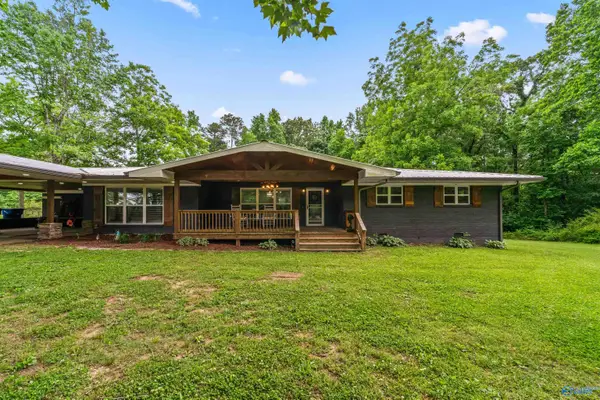 $469,900Active3 beds 3 baths2,932 sq. ft.
694 Old Highway 35 E, Rainsville, AL 35968
MLS# 21918299Listed by: KELLER WILLIAMS SIGNATURE PROP - New
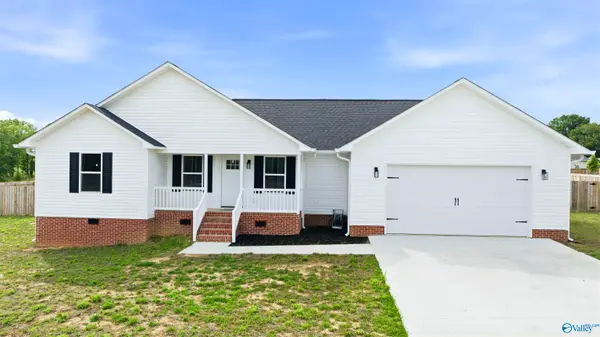 $264,000Active3 beds 2 baths1,544 sq. ft.
86 Road 9106, Rainsville, AL 35986
MLS# 21917876Listed by: SOUTH STATE REALTY, LLC - New
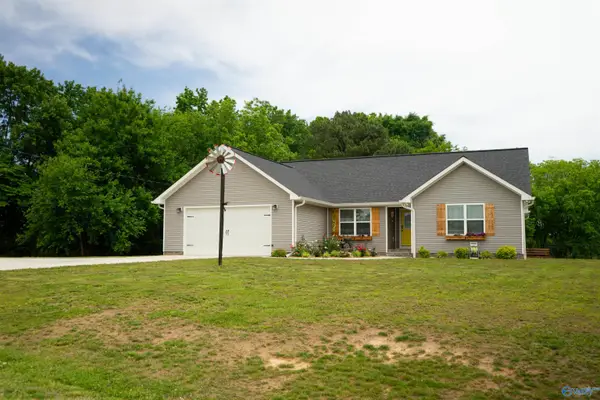 $340,000Active5 beds 3 baths1,916 sq. ft.
208 Ky Creed Lane, Rainsville, AL 35986
MLS# 21917759Listed by: PALADIN GROUP - New
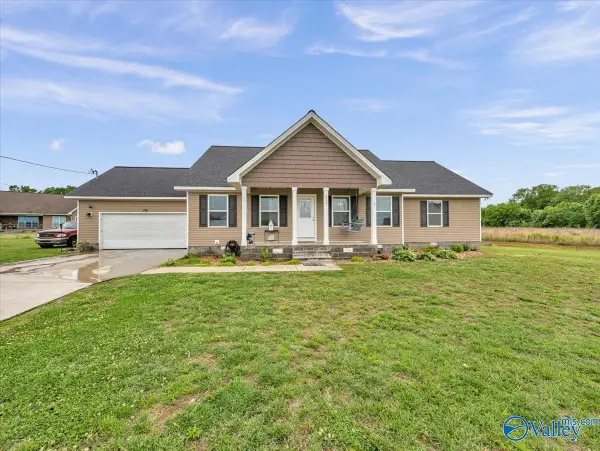 $265,000Active4 beds 2 baths1,730 sq. ft.
312 Ky Creed Lane, Rainsville, AL 35986
MLS# 21917611Listed by: RE/MAX RESULTS 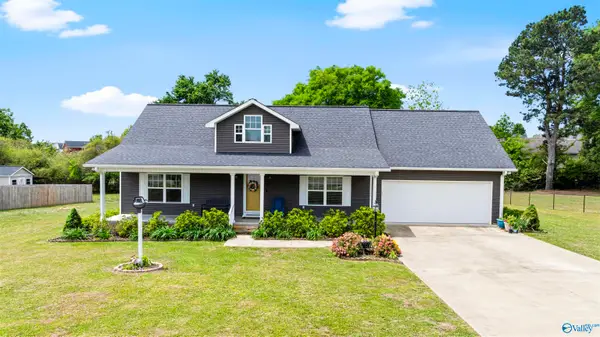 $249,900Active2 beds 2 baths1,357 sq. ft.
134 Keef Avenue, Rainsville, AL 35986
MLS# 21917060Listed by: RE/MAX PROPERTY CENTER $294,900Active3 beds 2 baths1,585 sq. ft.
58 Creekview Drive, Rainsville, AL 35986
MLS# 21916647Listed by: OLE HERITAGE REALTY, INC. $1,180,000Active6 beds 6 baths7,200 sq. ft.
28 Caney Creek Drive, Rainsville, AL 35986
MLS# 21916584Listed by: SOUTHERN PROPERTIES AGENCY INC $240,000Active3 beds 2 baths1,334 sq. ft.
197 County Road 584, Rainsville, AL 35986
MLS# 21916364Listed by: RE/MAX RESULTS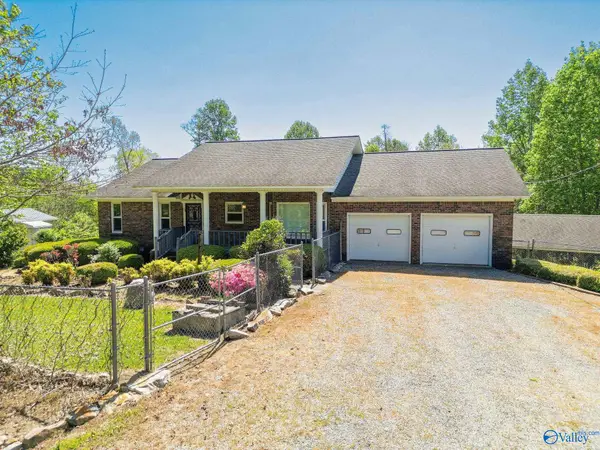 $329,000Active3 beds 3 baths2,058 sq. ft.
1062 Garrett Street, Rainsville, AL 35986
MLS# 21916065Listed by: OLE HERITAGE REALTY, INC.


Protect your home and budget from life's surprises with an Assurant Home Warranty, backed by a partner that supports you through every step of homeownership. Explore Plans.
©2026 Century 21 Real Estate LLC. All rights reserved. CENTURY 21®, the CENTURY 21 Logo and C21® are service marks owned by Century 21 Real Estate LLC. Century 21 Real Estate LLC fully supports the principles of the Fair Housing Act and the Equal Opportunity Act. Each office is independently owned and operated. Listing information is deemed reliable but not guaranteed accurate.