
298 Dekalb Drive, Rainsville, AL 35986
Local realty services provided by:CENTURY 21 Clement Realty, Inc.
298 Dekalb Drive,Rainsville, AL 35986
$229,000
- 2 Beds
- 3 Baths
- 1,625 sq. ft.
- Single family
- Active
Listed by: sady mckee
Office: re/max property center
MLS#:21928161
Source:AL_NALMLS
Price summary
- Price:$229,000
- Price per sq. ft.:$140.92
About this home
This Rainsville home has fresh renovations and is ready for its next owner. This home is located on a corner lot in and is close to conveniences! The living room features natural light and wood tones. The kitchen has fresh updates including new appliances and countertops. There are two ensuite bedrooms with recently updated walk-in showers. Convenient for guests, there is also newly renovated half bath. Outside, you will find a fenced in area perfect for pets! There is also a storage building with electricity. Call for your appointment!
Contact an agent
Home facts
- Year built:1964
- Subdivision & Development:Metes And Bounds
- Listing ID #:21928161
- Added:1 day(s) ago
- Updated:September 03, 2026 at 02:43 PM
Rooms and interior
- Bedrooms:2
- Total bathrooms:3
- Half bathrooms:1
- Basement Description:Crawl Space
- Living area:1,625 sq. ft.
Heating and cooling
- Cooling:Central Air
- Heating:Central Heater
- Central air:Yes
Structure and exterior
- Year built:1964
- Building area:1,625 sq. ft.
- Architectural Style:Ranch/1 Story
- Construction Materials:Brick
- Foundation Description:Crawl Space
- Levels:1 Story
Schools
- High school:Plainview
- Middle school:Plainview
- Elementary school:Plainview
Utilities
- Water:Public
- Sewer:Public Sewer
Finances and disclosures
- Price:$229,000
- Price per sq. ft.:$140.92
Parking
- Parking description:Attached Carport, One Car Carport

New listings near 298 Dekalb Drive
- New
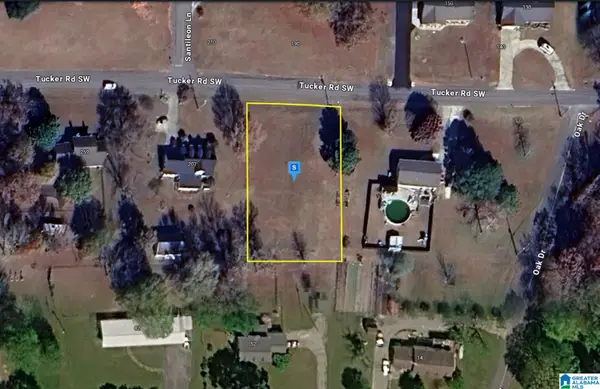 $39,999Active0.55 Acres
205 TUCKER ROAD SW, Rainsville, AL 35986
MLS# 21463636Listed by: PLATLABS, LLC 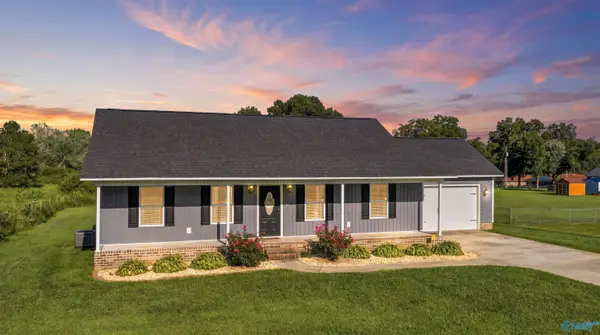 $264,800Active3 beds 2 baths1,513 sq. ft.
433 Fourth Ave, Rainsville, AL 35986
MLS# 21927017Listed by: SOUTH STATE REALTY, LLC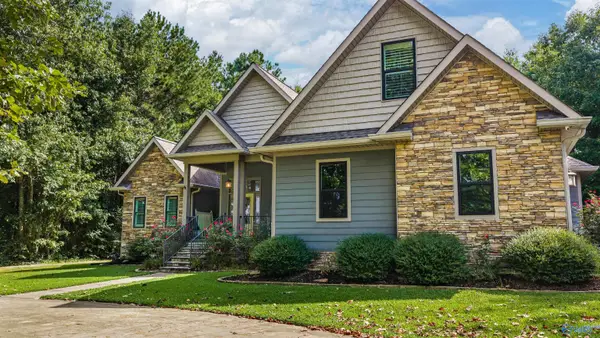 $599,900Active4 beds 4 baths3,000 sq. ft.
530 Highlands Drive, Rainsville, AL 35986
MLS# 21926986Listed by: KELLER WILLIAMS REALTY-TN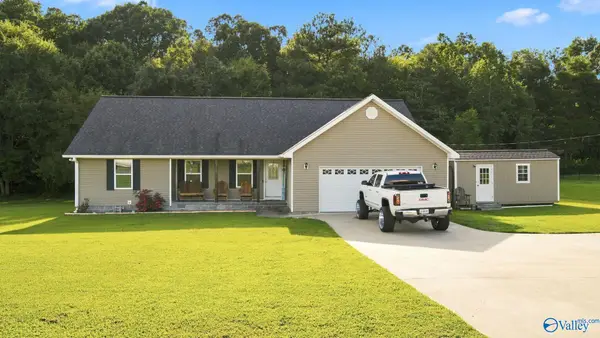 $275,000Active3 beds 2 baths1,824 sq. ft.
246 Craten Drive, Rainsville, AL 35986
MLS# 21926994Listed by: WEICHERT-DEBORAH BURTON GROUP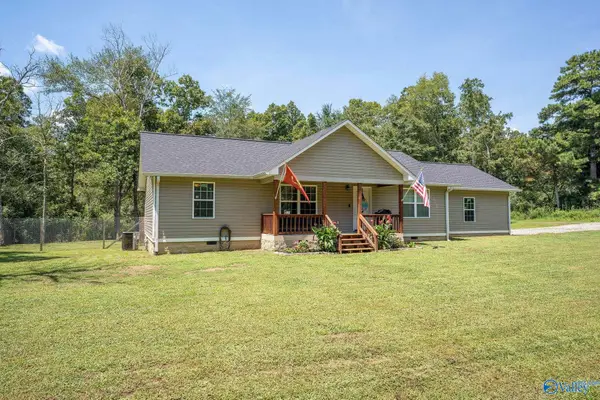 $269,000Active3 beds 2 baths1,520 sq. ft.
178 Shankles Circle, Rainsville, AL 35986
MLS# 21926604Listed by: BHHS SOUTHERN ROUTES REALTY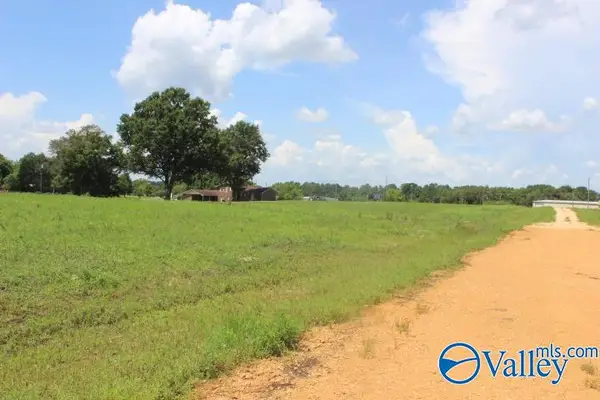 $240,000Pending0 Acres
100 Fortner Road, Rainsville, AL 35986
MLS# 21926500Listed by: WHITE REALTY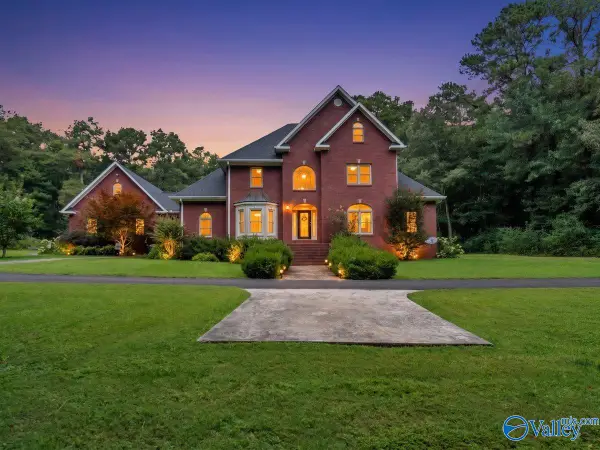 $795,000Active6 beds 6 baths4,662 sq. ft.
939 Everett Road, Rainsville, AL 35986
MLS# 21926478Listed by: RE/MAX GUNTERSVILLE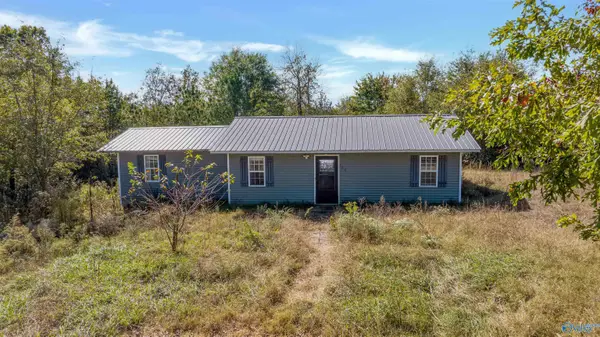 $128,000Active2 beds 1 baths1,056 sq. ft.
152 County Road 703, Rainsville, AL 35986
MLS# 21926402Listed by: SOUTHERN PROPERTIES AGENCY INC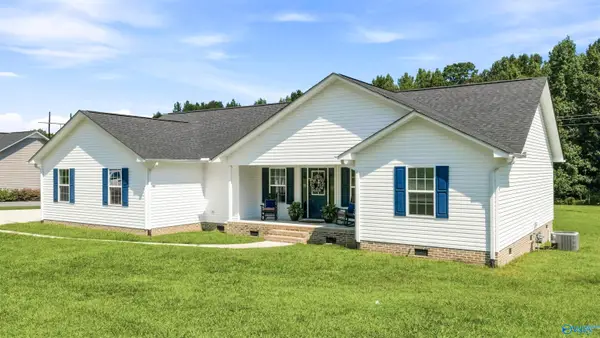 $269,900Active3 beds 2 baths1,584 sq. ft.
61 Three Grands Estates, Rainsville, AL 35986
MLS# 21926146Listed by: SOUTH STATE REALTY, LLC


Protect your home and budget from life's surprises with an Assurant Home Warranty, backed by a partner that supports you through every step of homeownership. Explore Plans.
©2026 Century 21 Real Estate LLC. All rights reserved. CENTURY 21®, the CENTURY 21 Logo and C21® are service marks owned by Century 21 Real Estate LLC. Century 21 Real Estate LLC fully supports the principles of the Fair Housing Act and the Equal Opportunity Act. Each office is independently owned and operated. Listing information is deemed reliable but not guaranteed accurate.