
530 Highlands Drive, Rainsville, AL 35986
Local realty services provided by:CENTURY 21 BELLORA
530 Highlands Drive,Rainsville, AL 35986
$599,900
- 4 Beds
- 4 Baths
- 3,000 sq. ft.
- Single family
- Active
Listed by: rita hammonds
Office: keller williams realty-tn
MLS#:21926986
Source:AL_NALMLS
Price summary
- Price:$599,900
- Price per sq. ft.:$199.97
About this home
If you are looking for a friendly neighborhood where the kids can play outside and enjoy a family oriented lifestyle then don't miss this 4 bedroom 4 bath home located in the Highlands subdivision in Rainsville. This home has over 2900 Sq. ft. living area with beautiful hardwood floors, 12ft ceilings, crown molding. Granite counter tops, gas stove, gas logs in the family room, and shaded outdoor entertainment area , Large open walk in shower in master bath. Too many features to list. Homes like this are hard to find so don't miss your chance to live in this beautiful neighborhood in Rainsville!! Schedule your viewing today with ShowingTime!
Contact an agent
Home facts
- Year built:2016
- Subdivision & Development:Highland Subdivision
- Listing ID #:21926986
- Added:1 day(s) ago
- Updated:August 20, 2026 at 10:36 PM
Rooms and interior
- Bedrooms:4
- Total bathrooms:4
- Full bathrooms:2
- Half bathrooms:2
- Rooms Total:14
- Kitchen Description:Dishwasher, Gas Cooktop, Gas Oven, Refrigerator, Tankless Water Heater
- Basement Description:Crawl Space
- Living area:3,000 sq. ft.
Heating and cooling
- Cooling:Central Air, Electric
- Heating:Central Heater, Electric
- Central air:Yes
Structure and exterior
- Year built:2016
- Building area:3,000 sq. ft.
- Architectural Style:Contemporary, Open Floor Plan
- Construction Materials:Fiber Cement Siding, Stone
- Exterior Features:Deck, Front Porch, Secluded, Treed Lot
- Foundation Description:Crawl Space
Schools
- High school:Plainview
- Middle school:Plainview
- Elementary school:Plainview
Utilities
- Water:Public
- Sewer:Septic Tank
Finances and disclosures
- Price:$599,900
- Price per sq. ft.:$199.97
Features and amenities
- Appliances:Dishwasher, Refrigerator, Tankless Water Heater
- Amenities:Security System, Tankless Water Heater
Parking
- Parking description:Driveway-Circular, Driveway-Concrete, Garage Faces Side

New listings near 530 Highlands Drive
- New
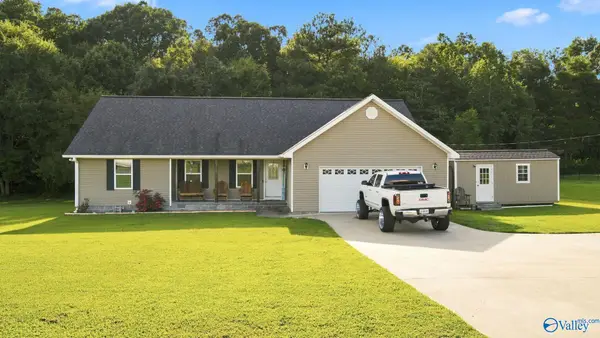 $275,000Active3 beds 2 baths1,824 sq. ft.
246 Craten Drive, Rainsville, AL 35986
MLS# 21926994Listed by: WEICHERT-DEBORAH BURTON GROUP - New
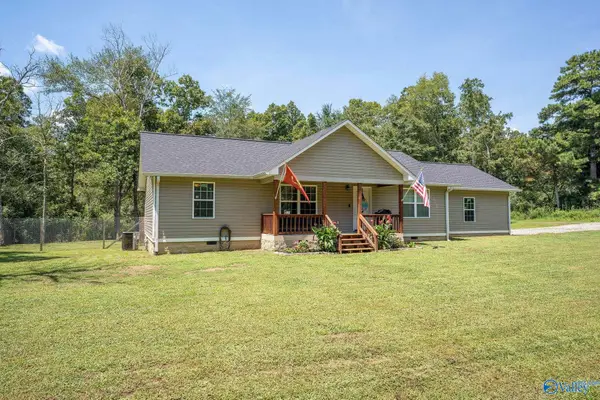 $269,000Active3 beds 2 baths1,520 sq. ft.
178 Shankles Circle, Rainsville, AL 35986
MLS# 21926604Listed by: BHHS SOUTHERN ROUTES REALTY 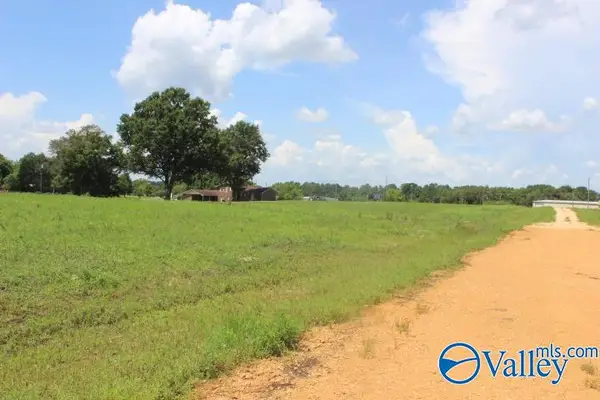 $240,000Pending0 Acres
100 Fortner Road, Rainsville, AL 35986
MLS# 21926500Listed by: WHITE REALTY- New
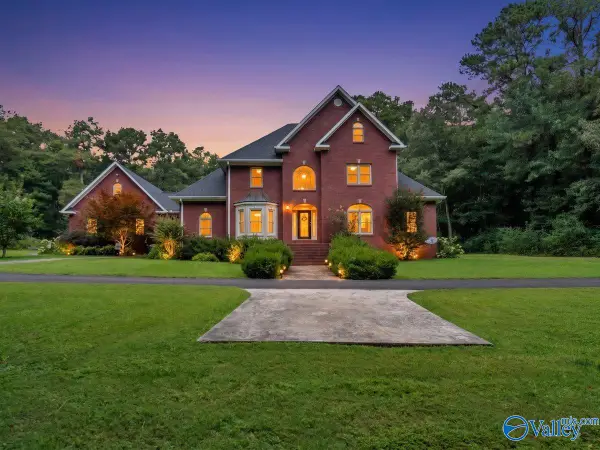 $795,000Active6 beds 6 baths4,662 sq. ft.
939 Everett Road, Rainsville, AL 35986
MLS# 21926478Listed by: RE/MAX GUNTERSVILLE - New
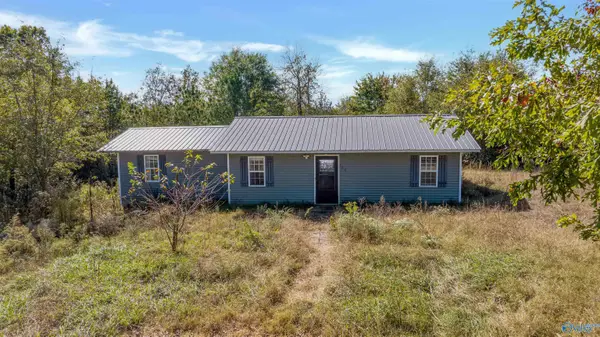 $128,000Active2 beds 1 baths1,056 sq. ft.
152 County Road 703, Rainsville, AL 35986
MLS# 21926402Listed by: SOUTHERN PROPERTIES AGENCY INC - New
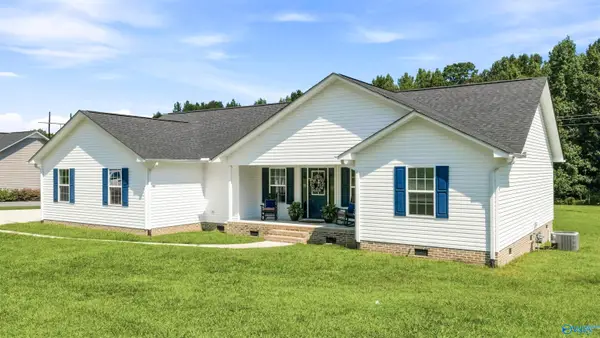 $269,900Active3 beds 2 baths1,584 sq. ft.
61 Three Grands Estates, Rainsville, AL 35986
MLS# 21926146Listed by: SOUTH STATE REALTY, LLC 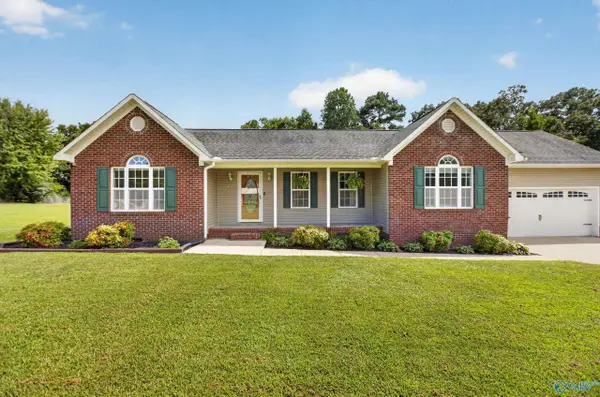 $309,900Active3 beds 2 baths1,940 sq. ft.
305 Sand Mountain Drive, Rainsville, AL 35986
MLS# 21925844Listed by: LEADING EDGE RE GROUP-GTSV.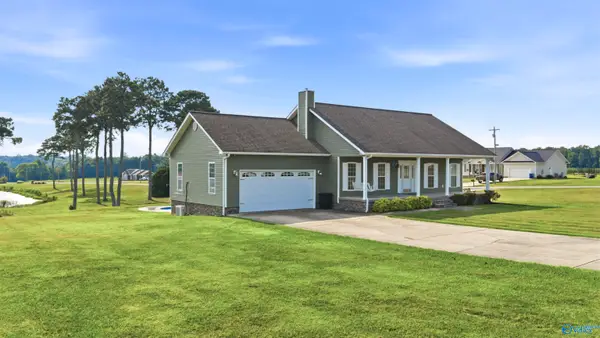 $395,000Active3 beds 2 baths1,729 sq. ft.
2059 Heaton Road, Rainsville, AL 35986
MLS# 21925777Listed by: OLE HERITAGE REALTY, INC.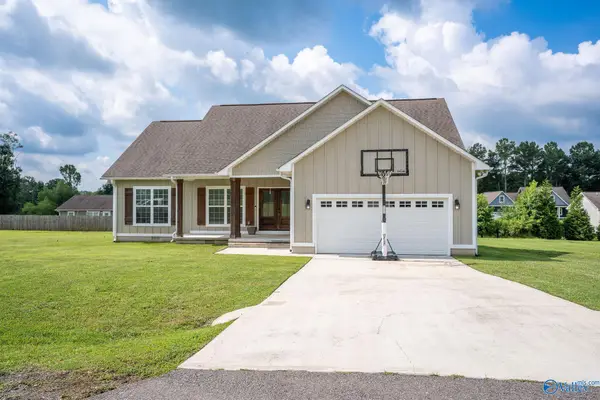 $279,900Active3 beds 2 baths1,668 sq. ft.
95 Edgewood Street, Rainsville, AL 35986
MLS# 21925715Listed by: WILLIAMS REAL ESTATE, LLC


Protect your home and budget from life's surprises with an Assurant Home Warranty, backed by a partner that supports you through every step of homeownership. Explore Plans.
©2026 Century 21 Real Estate LLC. All rights reserved. CENTURY 21®, the CENTURY 21 Logo and C21® are service marks owned by Century 21 Real Estate LLC. Century 21 Real Estate LLC fully supports the principles of the Fair Housing Act and the Equal Opportunity Act. Each office is independently owned and operated. Listing information is deemed reliable but not guaranteed accurate.