
20679 MAIN STREET, Ranburne, AL 36273
Local realty services provided by:CENTURY 21 Busch Realty Group
Listed by: drew young
Office: century 21 novus realty
MLS#:21468607
Source:AL_BAMLS
Price summary
- Price:$225,000
- Price per sq. ft.:$110.02
About this home
Investment opportunity in the heart of Ranburne! Located within the city limits and just a few doors down from Ranburne High School, this duplex offers a total of 4 bedrooms, 2 bathrooms, and 2,045 square feet, situated on a 0.63-acre lot. Ideal for investors looking to expand their rental portfolio or buyers interested in occupying one unit while renting the other. Convenient location with easy access to Ranburne schools and close to the Georgia line.. Don't miss this opportunity to own an income-producing property in Ranburne!
Contact an agent
Home facts
- Year built:1958
- Listing ID #:21468607
- Added:1 day(s) ago
- Updated:October 26, 2026 at 04:40 PM
Rooms and interior
- Bedrooms:4
- Total bathrooms:2
- Full bathrooms:2
- Flooring:Vinyl
- Kitchen Description:Cooktop-Electric, Microwave Built-In, Refrigerator, Tile Counter
- Living area:2,045 sq. ft.
Heating and cooling
- Cooling:Window Units
- Heating:Propane Gas
Structure and exterior
- Year built:1958
- Building area:2,045 sq. ft.
- Lot area:0.63 Acres
- Construction Materials:3 Sides Brick
- Exterior Features:Open Patio
- Foundation Description:Slab
- Levels:1 Story
Schools
- High school:RANBURNE
- Middle school:RANBURNE
- Elementary school:RANBURNE
Utilities
- Water:Public Water
- Sewer:Septic
Finances and disclosures
- Price:$225,000
- Price per sq. ft.:$110.02
Features and amenities
- Appliances:Cooktop - Electric, Microwave Built-In, Refrigerator
- Laundry features:Dryer-Electric, Laundry in Middle Level, Washer Hookup
Parking
- Parking description:Carport 1 Car, Parking (MLVL)
- Carport spaces:1
New listings near 20679 MAIN STREET
 $699,900Active5 beds 4 baths3,572 sq. ft.
14539 County Road 10, Ranburne, AL 36273
MLS# 10820497Listed by: Metro West Realty Group LLC
 $399,000Active3 beds 2 baths2,106 sq. ft.
120 COUNTY ROAD 611, Ranburne, AL 36273
MLS# 21461113Listed by: REAL BROKER LLC $399,900Active3 beds 2 baths1,560 sq. ft.
18341 HIGHWAY 46, Ranburne, AL 36273
MLS# 21454517Listed by: FINCH REALTY COMPANY LLC $419,000Active3 beds 2 baths1,300 sq. ft.
2 Pine Hill Drive, Ranburne, AL 36273
MLS# 10771530Listed by: Georgia West Realty Inc $379,900Active3 beds 2 baths1,800 sq. ft.
436 GOLDRIDGE ROAD, Ranburne, AL 36273
MLS# 21453599Listed by: GEORGIA WEST REALTY $379,900Active3 beds 2 baths1,800 sq. ft.
436 County Rd 98, Ranburne, AL 36273
MLS# 10768492Listed by: Georgia West Realty Inc $80,000Active4.06 Acres
1 COUNTY ROAD 670, Ranburne, AL 36273
MLS# 21451527Listed by: PLATINUM REAL ESTATE SOLUTIONS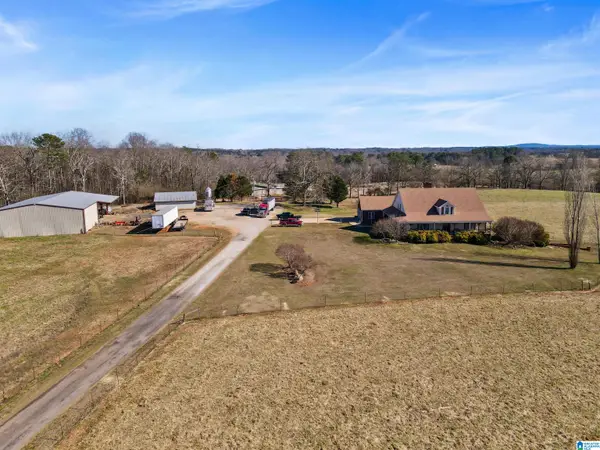 $1,050,000Active5 beds 4 baths5,727 sq. ft.
80 COUNTY ROAD 624, Ranburne, AL 36273
MLS# 21443788Listed by: SOUTHEASTERN LAND GROUP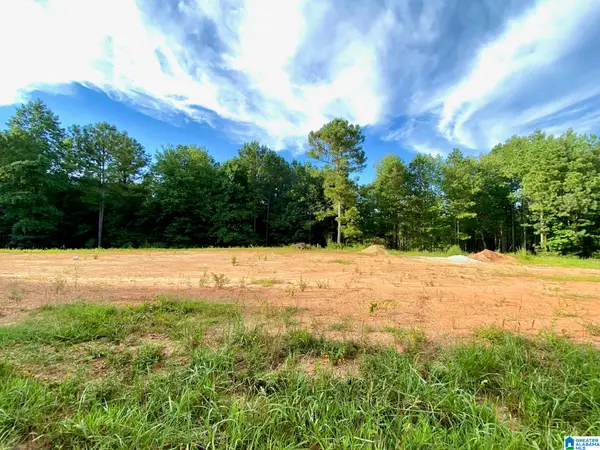 $95,000Active10 Acres
0 COUNTY ROAD 852, Ranburne, AL 36273
MLS# 21431870Listed by: SMALLTOWN REAL ESTATE, LLC


Protect your home and budget from life's surprises with an Assurant Home Warranty, backed by a partner that supports you through every step of homeownership. Explore Plans.
©2026 Century 21 Real Estate LLC. All rights reserved. CENTURY 21®, the CENTURY 21 Logo and C21® are service marks owned by Century 21 Real Estate LLC. Century 21 Real Estate LLC fully supports the principles of the Fair Housing Act and the Equal Opportunity Act. Each office is independently owned and operated. Listing information is deemed reliable but not guaranteed accurate.